1348 Millbank Drive checks every box -- and then some. Soaring ceilings, walls of windows, and a fully permitted Archadeck three-season room that will become your favorite spot in the house the moment you see it. Morning coffee, October dinners, every gathering ends up here.
Primary bedroom on the main floor. Cathedral ceilings, custom walk-in closet with built-in cabinets and drawers, spa-like en-suite with garden tub, separate shower, and brand new toilet. Also on the main floor: kitchen, separate dining area with pass-through window, dedicated laundry room, and half bath. Upstairs: two generously sized bedrooms, full bath, and a loft perfect for a home office, playroom, or flex space.
UPDATES: Water heater new May 2026 | HVAC new 2024 | Roof 2021, trusses professionally repaired and certified by licensed structural engineer May 2026 | LVP flooring great room 2024 | Samsung smart refrigerator, range, microwave, washer and dryer all included, all 2024 | Full backyard fence 2024 | Two car garage with built-in shelving
CALLONWOOD: Community pool, clubhouse, and playground | Summer swim league | Dog park | Year-round neighborhood social events | Minutes from downtown Matthews | Quick access to I-485 | Union County taxes and Union County Schools.
Schedule your showing today. A home with these types of updates at this price point in Callonwood is a rare find.
Fireplace and in-ground irrigation system sold as-is. Not used or tested in over a year.
Closed
$448,000
1348 Millbank Dr, Matthews, NC 28104
3beds
1,756sqft
Single Family Residence
Built in 2005
0.16 Acres Lot
$447,900 Zestimate®
$255/sqft
$2,262 Estimated rent
Home value
$447,900
$426,000 - $470,000
$2,262/mo
Zestimate® history
Owner options
List your home for rent
$2,262/mo
Rent Zestimate®
Find your next renter with Zillow Rental Manager. Plus, with online applications, you can quickly screen prospective tenants – for free.
$2,262/mo
Rent Zestimate®
Refinance and save
$3,015/mo
Est. payment
Refinancing to a lower rate could help reduce your monthly payments and save thousands over the life of the loan.
$3,015/mo
Est. payment
Explore your selling options
Work with a Zillow partner agent
Leverage their expertise and Zillow's premium Showcase listings to get your home seen by more buyers.
Get startedList with your own agent
Get your home in front of millions of buyers by listing it on Zillow.
Learn how to do itSell it yourself
Take full control of how buyers see your home on Zillow by listing For Sale by Owner (FSBO).
List your homeWhat's special
Soaring ceilingsCathedral ceilingsDedicated laundry roomWalls of windows
Zillow last checked:
Listing updated:
Listed by:
Julie Foreman juliesellstheqc@gmail.com,
NextHome Paramount
Bought with:
Sharron Keenan
Costello Real Estate and Investments LLC
Source: Canopy MLS as distributed by MLS GRID,MLS#: 4384196
Facts & features
Interior
Bedrooms & bathrooms
- Bedrooms: 3
- Bathrooms: 3
- Full bathrooms: 2
- 1/2 bathrooms: 1
- Main level bedrooms: 1
Primary bedroom
- Features: Built-in Features, Cathedral Ceiling(s), Ceiling Fan(s), En Suite Bathroom, Garden Tub, Vaulted Ceiling(s), Walk-In Closet(s)
- Level: Main
Bedroom s
- Features: Ceiling Fan(s)
- Level: Upper
Bedroom s
- Features: Ceiling Fan(s)
- Level: Upper
Bathroom full
- Features: Garden Tub
- Level: Main
Bathroom half
- Level: Main
Bathroom full
- Level: Upper
Dining room
- Level: Main
Other
- Features: Breakfast Bar, Built-in Features, Ceiling Fan(s), Open Floorplan, Vaulted Ceiling(s)
- Level: Main
Kitchen
- Features: Breakfast Bar, Built-in Features
- Level: Main
Laundry
- Level: Main
Loft
- Features: Ceiling Fan(s)
- Level: Upper
Heating
- Central, Natural Gas
Cooling
- Central Air
Appliances
- Included: Dishwasher, Disposal, Dryer, Electric Range, Exhaust Fan, Gas Water Heater, Microwave, Oven, Refrigerator with Ice Maker, Self Cleaning Oven, Washer, Washer/Dryer
- Laundry: Utility Room, Laundry Room, Main Level
Features
- Breakfast Bar, Built-in Features, Soaking Tub, Pantry, Walk-In Closet(s)
- Flooring: Carpet, Tile, Vinyl
- Doors: Screen Door(s), Sliding Doors, Storm Door(s)
- Windows: Insulated Windows
- Has basement: No
- Attic: Pull Down Stairs
- Fireplace features: Family Room, Gas, Other - See Remarks
Interior area
- Total structure area: 1,756
- Total interior livable area: 1,756 sqft
- Finished area above ground: 1,756
- Finished area below ground: 0
Property
Parking
- Total spaces: 4
- Parking features: Driveway, Attached Garage, Garage Door Opener, Garage Faces Front, Keypad Entry, On Street, Garage on Main Level
- Attached garage spaces: 2
- Uncovered spaces: 2
Accessibility
- Accessibility features: Bath Grab Bars
Features
- Levels: Two
- Stories: 2
- Patio & porch: Covered, Enclosed, Front Porch, Rear Porch, Screened, Other
- Exterior features: In-Ground Irrigation
- Pool features: Community
- Fencing: Back Yard,Fenced,Full
Lot
- Size: 0.16 Acres
- Features: Level
Details
- Additional structures: Other
- Parcel number: 07144741
- Zoning: CITY
- Special conditions: Standard
Construction
Type & style
- Home type: SingleFamily
- Property subtype: Single Family Residence
Materials
- Vinyl
- Foundation: Slab
- Roof: Composition
Condition
- New construction: No
- Year built: 2005
Utilities & green energy
- Sewer: County Sewer
- Water: City
- Utilities for property: Cable Available, Electricity Connected
Community & HOA
Community
- Features: Clubhouse, Dog Park, Picnic Area, Playground, Sidewalks, Street Lights
- Security: Carbon Monoxide Detector(s), Smoke Detector(s)
- Subdivision: Callonwood
HOA
- Has HOA: Yes
- HOA fee: $398 semi-annually
- HOA name: Callonwood HOA - FirstService
- HOA phone: 704-527-2314
Location
- Region: Matthews
Financial & listing details
- Price per square foot: $255/sqft
- Tax assessed value: $447,300
- Annual tax amount: $3,061
- Date on market: 5/27/2026
- Cumulative days on market: 5 days
- Listing terms: Cash,Conventional,FHA,VA Loan
- Electric utility on property: Yes
- Road surface type: Concrete, Paved
Price history
| Date | Event | Price |
|---|---|---|
| 6/23/2026 | Sold | $448,000+1.8%$255/sqft |
Source:  Canopy MLS as distributed by MLS GRID #4384196 Report a problem Canopy MLS as distributed by MLS GRID #4384196 Report a problem | ||
| 6/1/2026 | Pending sale | $439,900$251/sqft |
Source:  NextHome #4384196 Report a problem NextHome #4384196 Report a problem | ||
| 5/27/2026 | Listed for sale | $439,900-2.2%$251/sqft |
Source: Canopy MLS as distributed by MLS GRID #4384196 Report a problem | ||
| 4/1/2026 | Listing removed | $450,000$256/sqft |
Source: NextHome #4336321 Report a problem | ||
| 2/17/2026 | Listed for sale | $450,000$256/sqft |
Source: NextHome #4336321 Report a problem | ||
| 2/6/2026 | Pending sale | $450,000$256/sqft |
Source: NextHome #4336321 Report a problem | ||
| 1/15/2026 | Listed for sale | $450,000-6.2%$256/sqft |
Source: Canopy MLS as distributed by MLS GRID #4336321 Report a problem | ||
| 1/15/2026 | Listing removed | $479,900$273/sqft |
Source: NextHome #4297152 Report a problem | ||
| 12/16/2025 | Listed for sale | $479,900$273/sqft |
Source: NextHome #4297152 Report a problem | ||
| 12/3/2025 | Pending sale | $479,900$273/sqft |
Source: NextHome #4297152 Report a problem | ||
| 10/23/2025 | Price change | $479,900-2.1%$273/sqft |
Source: Canopy MLS as distributed by MLS GRID #4297152 Report a problem | ||
| 9/10/2025 | Listed for sale | $490,000+16.7%$279/sqft |
Source: NextHome #4297152 Report a problem | ||
| 6/12/2024 | Sold | $420,000$239/sqft |
Source: Canopy MLS as distributed by MLS GRID #4132481 Report a problem | ||
| 5/21/2024 | Pending sale | $420,000$239/sqft |
Source: Canopy MLS as distributed by MLS GRID #4132481 Report a problem | ||
| 4/26/2024 | Listed for sale | $420,000+125.8%$239/sqft |
Source: Canopy MLS as distributed by MLS GRID #4132481 Report a problem | ||
| 11/17/2005 | Sold | $186,000$106/sqft |
Source: Public Record Report a problem | ||
Public tax history
| Year | Property taxes | Tax assessment |
|---|---|---|
| 2025 | $3,061 +19.8% | $447,300 +54.1% |
| 2024 | $2,555 +4.2% | $290,200 |
| 2023 | $2,452 +0.9% | $290,200 |
| 2022 | $2,431 +0.1% | $290,200 |
| 2021 | $2,429 +13.2% | $290,200 +38.3% |
| 2020 | $2,145 +0.5% | $209,800 |
| 2019 | $2,136 | $209,800 |
| 2018 | $2,136 | $209,800 |
| 2017 | $2,136 -3.4% | $209,800 |
| 2016 | $2,211 | $209,800 |
| 2015 | $2,211 +52.7% | $209,800 +2.6% |
| 2014 | $1,448 | $204,510 |
| 2013 | -- | $204,510 |
| 2012 | -- | $204,510 |
| 2011 | -- | $204,510 |
| 2010 | -- | $204,510 |
| 2009 | $1,443 | $204,510 |
| 2008 | $1,443 +10.7% | $204,510 +15.7% |
| 2007 | $1,304 +8.3% | $176,810 |
| 2006 | $1,204 | $176,810 +353.4% |
| 2005 | -- | $39,000 |
Find assessor info on the county website
Neighborhood: 28104
Nearby homes
- $453,4003 bd2 ba1.7k sqft1356 Millbank Dr, Matthews, NC 28104Off Market
- $540,1003 bd3 ba2.3k sqft1340 Millbank Dr, Matthews, NC 28104Off Market
- $447,9003 bd2 ba1.9k sqft1364 Millbank Dr, Matthews, NC 28104Off Market
- $523,7003 bd3 ba2.5k sqft1009 Feather Oak Ln, Matthews, NC 28104Off Market
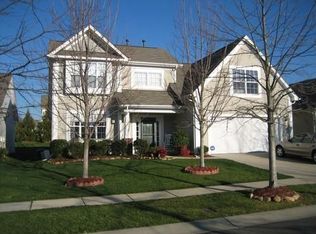
- $395,4003 bd2 ba1.3k sqft1372 Millbank Dr, Matthews, NC 28104Off Market
- $517,9003 bd3 ba2.2k sqft1015 Feather Oak Ln, Matthews, NC 28104Off Market
- $554,9003 bd2 ba1.8k sqft1005 Feather Oak Ln, Matthews, NC 28104For Sale
- $493,1004 bd3 ba2.2k sqft1332 Millbank Dr, Matthews, NC 28104Off Market
Nearby schools
GreatSchools rating
- 7/10Indian Trail Elementary SchoolGrades: PK-5Distance: 2 mi
- 6/10Sun Valley Middle SchoolGrades: 6-8Distance: 4.1 mi
- 5/10Sun Valley High SchoolGrades: 9-12Distance: 4.2 mi
Schools provided by the listing agent
- Elementary: Indian Trail
- Middle: Sun Valley
- High: Sun Valley
Source: Canopy MLS as distributed by MLS GRID. This data may not be complete. We recommend contacting the local school district to confirm school assignments for this home.
Get a cash offer in 3 minutes
Find out how much your home could sell for in as little as 3 minutes with a no-obligation cash offer.
Estimated market value
$447,900
Get a cash offer in 3 minutes
Find out how much your home could sell for in as little as 3 minutes with a no-obligation cash offer.
Estimated market value
$447,900
- North Carolina
- Union County
- Matthews
- 28104
- 1348 Millbank Dr
Nearby cities
Nearby zip codes
Other Matthews Topics
