Skip main navigation
Sold for $402,310
  • $402,310

    1005 Gathering Way Way, Wilmington, NC 28412

    3beds
    1,573sqft
    Single Family Residence
    Built in 2023
    3,920 Square Feet Lot
    $411,100 Zestimate®
    $256/sqft
    $2,640 Estimated rent

    Home value

    $411,100

    $391,000 - $432,000

    $2,640/mo

    Zestimate® history
    Loading
    Loading...

    Owner options

    List your home for rent

    $2,640/mo

    Rent Zestimate®

    Find your next renter with Zillow Rental Manager. Plus, with online applications, you can quickly screen prospective tenants – for free.

    Learn more

    $2,640/mo

    Rent Zestimate®

    Refinance and save

    $2,334/mo

    Est. payment

    Refinancing to a lower rate could help reduce your monthly payments and save thousands over the life of the loan.

    See today's rates

    $2,334/mo

    Est. payment

    Explore your selling options

    Work with a Zillow partner agent

    Leverage their expertise and Zillow's premium Showcase listings to get your home seen by more buyers.

    Get started

    List with your own agent

    Get your home in front of millions of buyers by listing it on Zillow.

    Learn how to do it

    Sell it yourself

    Take full control of how buyers see your home on Zillow by listing For Sale by Owner (FSBO).

    List your home

    What's special

    Open concept kitchen
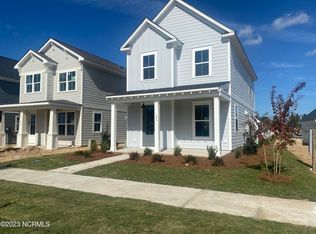
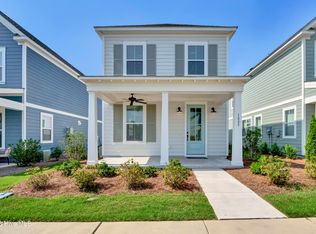
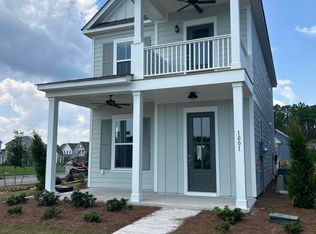
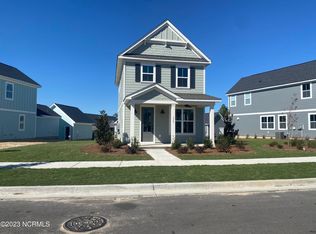
    Proposed Construction. The Haywood is the quintessential 3 bedroom 2 and a half bath home. The Haywood features a owner's suite tucked away upstairs, which gives the main living spaces on the first floor an exceptionally expansive and open feel. This home lives larger than it's square footage. You'll enjoy ample privacy from your family room with an ideal location at the rear of the home with easy access from your back entryway. An open concept kitchen rests between your living and dining rooms, allowing for connection with loved ones plus easy access to the heart of your home from all living areas on the main floor.

    Zillow last checked:

    Listing updated:

    Listed by:

    Tyler Henrikson 843-568-4761,

    O'Shaughnessy New Homes LLC

    Bought with:

    Ashley Sears, 342803

    Intracoastal Realty Corp

    Source: Hive MLS,MLS#: 100420979MLS LogoOriginating MLS: Cape Fear Realtors MLS, Inc.

    Facts & features

    Interior

    Bedrooms & bathrooms
    • Bedrooms: 3
    • Bathrooms: 3
    • Full bathrooms: 2
    • 1/2 bathrooms: 1
    Rooms
    • Room types: Master Bedroom, Bedroom 2, Bedroom 3, Living Room, Kitchen, Dining Room
    Primary bedroom
    • Level: Second
    • Dimensions: 13.5 x 13.5
    Bedroom 2
    • Level: Second
    • Dimensions: 10.5 x 9.5
    Bedroom 3
    • Level: Second
    • Dimensions: 9 x 9.5
    Dining room
    • Dimensions: 15 x 10.5
    Kitchen
    • Level: Second
    • Dimensions: 15 x 11
    Living room
    • Dimensions: 19 x 13.5
    Heating
    • Heat Pump, Electric
    Cooling
    • Central Air
    Appliances
    • Included: Vented Exhaust Fan, Gas Oven, Electric Oven, Built-In Microwave, Disposal, Dishwasher
    Features
    • Walk-in Closet(s), High Ceilings, Kitchen Island, Pantry, Walk-in Shower, Walk-In Closet(s)
    • Flooring: Carpet, Laminate, LVT/LVP, Tile, Wood
    • Windows: Thermal Windows
    • Attic: Pull Down Stairs
    • Has fireplace: No
    • Fireplace features: None
    Interior area
    • Total structure area: 1,573
    • Total interior livable area: 1,573 sqft

    Property

    Parking
    • Total spaces: 2
    • Parking features: Concrete, Garage Door Opener, Paved
    • Uncovered spaces: 2
    Features
    • Levels: Two
    • Stories: 2
    • Patio & porch: Covered, Porch
    • Exterior features: Irrigation System, DP50 Windows
    • Fencing: None
    Lot
    • Size: 3,920 Square Feet
    • Dimensions: 32 x 120 x 32 x 120
    Details
    • Parcel number: R07000007434000
    • Zoning: R-7
    • Special conditions: Standard

    Construction

    Type & style
    • Home type: SingleFamily
    • Property subtype: Single Family Residence
    Materials
    • Fiber Cement
    • Foundation: Slab
    • Roof: Architectural Shingle
    Condition
    • New construction: Yes
    • Year built: 2023

    Utilities & green energy

    • Water: Public
    • Utilities for property: Natural Gas Available, Water Available
    Green energy
    • Green verification: Eco Select Prgm, HERS Index Score
    • Energy efficient items: Lighting

    Community & HOA

    Community
    • Security: Fire Sprinkler System, Smoke Detector(s)
    • Subdivision: Riverlights
    HOA
    • Has HOA: Yes
    • Amenities included: Waterfront Community, Boat Dock, Pool, Dog Park, Fitness Center, Jogging Path, Maintenance Common Areas, Picnic Area, Playground, Restaurant, Street Lights, Trail(s)
    • HOA fee: $1,620 monthly
    • HOA name: Premier Management
    • HOA phone: 910-679-3012
    Location
    • Region: Wilmington

    Financial & listing details

    • Price per square foot: $256/sqft
    • Tax assessed value: $104,100
    • Annual tax amount: $2,493
    • Date on market: 9/21/2025
    • Cumulative days on market: 26 days
    • Listing agreement: Blanket Listing Agreement
    • Listing terms: Cash,Conventional,FHA,VA Loan
    • Road surface type: Paved

    Price history

    DateEventPrice
    8/27/2024Sold$402,310+2.5%$256/sqft
    Source: Hive MLS #100420979 Report a problem
    6/3/2024Contingent$392,500$250/sqft
    Source: Hive MLS #100420979 Report a problem
    1/31/2024Pending sale$392,500$250/sqft
    Source: Hive MLS #100420979 Report a problem
    1/31/2024Contingent$392,500$250/sqft
    Source: Hive MLS #100420979 Report a problem
    1/25/2024Price change$392,500-1.9%$250/sqft
    Source: Hive MLS #100420979 Report a problem
    1/6/2024Listed for sale$399,985$254/sqft
    Source: Hive MLS #100420979 Report a problem

    Public tax history

    YearProperty taxesTax assessment
    2025$2,493 +175.3%$423,600 +306.9%
    2024$906 +3249.4%$104,100
    2023$27 $104,100
    Find assessor info on the county website

    Neighborhood: Silver Lake

    Nearby schools

    GreatSchools rating
    Schools provided by the listing agent
    • Elementary: Williams
    • Middle: Myrtle Grove
    • High: New Hanover

    Source: Hive MLS. This data may not be complete. We recommend contacting the local school district to confirm school assignments for this home.

    Get a cash offer in 3 minutes
    Find out how much your home could sell for in as little as 3 minutes with a no-obligation cash offer.
    Estimated market value
    $411,100
    Get a cash offer in 3 minutes
    Find out how much your home could sell for in as little as 3 minutes with a no-obligation cash offer.
    Estimated market value
    $411,100