Skip main navigation
Sold for $413,000
  • $413,000

    1009 Gathering Way, Wilmington, NC 28412

    3beds
    1,693sqft
    Single Family Residence
    Built in 2024
    3,920 Square Feet Lot
    $408,600 Zestimate®
    $244/sqft
    $2,874 Estimated rent

    Home value

    $408,600

    $380,000 - $441,000

    $2,874/mo

    Zestimate® history
    Loading
    Loading...

    Owner options

    List your home for rent

    $2,874/mo

    Rent Zestimate®

    Find your next renter with Zillow Rental Manager. Plus, with online applications, you can quickly screen prospective tenants – for free.

    Learn more

    $2,874/mo

    Rent Zestimate®

    Refinance and save

    $2,394/mo

    Est. payment

    Refinancing to a lower rate could help reduce your monthly payments and save thousands over the life of the loan.

    See today's rates

    $2,394/mo

    Est. payment

    Explore your selling options

    Work with a Zillow partner agent

    Leverage their expertise and Zillow's premium Showcase listings to get your home seen by more buyers.

    Get started

    List with your own agent

    Get your home in front of millions of buyers by listing it on Zillow.

    Learn how to do it

    Sell it yourself

    Take full control of how buyers see your home on Zillow by listing For Sale by Owner (FSBO).

    List your home

    What's special

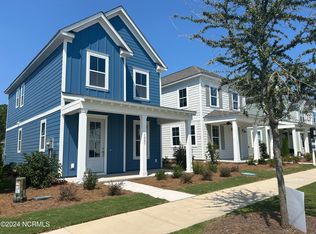
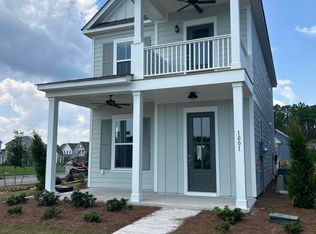
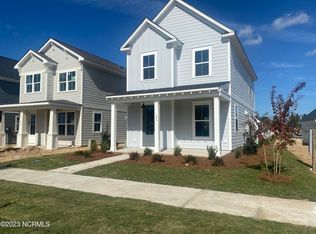
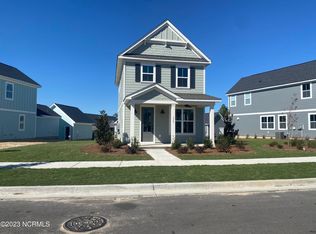
    Built in 2024, 1009 Gathering Way is a turn-key gem in the amenity-rich community of Riverlights. This like-new home features 3 bedrooms, 2.5 baths, 9' ceilings, and an open floorplan with plenty of natural light. Enjoy high-end appliances, including a Bosch refrigerator and Speed Queen washer and dryer, all conveying with the home. The kitchen is beautifully designed with a natural gas cooktop, a stainless-steel vent hood, and a tucked-away microwave for a clean, elegant look. Blinds have been installed on all windows, adding exceptional value and convenience! With a tankless water heater and LVP floors throughout (including the primary bedroom and staircase), this home offers both style and practicality. A charming covered front porch and painted door invite you into this beautiful home, while the detached garage and 2-car driveway are accessed via an alleyway shared with just a few other homes, offering a sense of privacy. Enjoy the Riverlights lifestyle with miles of walking and biking trails, a community pool, fitness center, firepit, kayak launch, dog parks, and abundant green space—all just minutes from the best of Wilmington's shopping, dining, and entertainment.

    Zillow last checked:

    Listing updated:

    Listed by:

    Lanier Property Group 910-398-4304,

    Intracoastal Realty Corp,

    Lanier Property Group 910-398-4304,

    Intracoastal Realty Corp

    Bought with:

    Kathryn Bruner, 298604

    Kathryn Bruner Realty LLC

    Source: Hive MLS,MLS#: 100509354MLS LogoOriginating MLS: Cape Fear Realtors MLS, Inc.

    Facts & features

    Interior

    Bedrooms & bathrooms
    • Bedrooms: 3
    • Bathrooms: 3
    • Full bathrooms: 2
    • 1/2 bathrooms: 1
    Rooms
    • Room types: Living Room, Dining Room, Kitchen, Master Bedroom, Bedroom 2, Bedroom 3
    Primary bedroom
    • Level: Second
    • Dimensions: 14 x 13
    Bedroom 2
    • Level: Second
    • Dimensions: 11 x 9
    Bedroom 3
    • Level: Second
    • Dimensions: 9 x 9
    Dining room
    • Level: First
    • Dimensions: 15 x 10
    Kitchen
    • Level: First
    • Dimensions: 14 x 13
    Living room
    • Level: First
    • Dimensions: 17 x 15
    Heating
    • Heat Pump, Electric
    Cooling
    • Central Air
    Appliances
    • Included: Vented Exhaust Fan, Gas Oven, Gas Cooktop, Built-In Microwave, See Remarks, Washer, Refrigerator, Dryer, Disposal, Dishwasher
    • Laundry: In Hall, Laundry Closet
    Features
    • Walk-in Closet(s), High Ceilings, Solid Surface, Kitchen Island, Ceiling Fan(s), Pantry, Walk-in Shower, Blinds/Shades, Walk-In Closet(s)
    • Flooring: Carpet, LVT/LVP, Tile
    • Has fireplace: No
    • Fireplace features: None
    Interior area
    • Total structure area: 1,693
    • Total interior livable area: 1,693 sqft

    Property

    Parking
    • Total spaces: 2
    • Parking features: Garage Faces Rear, Detached
    • Uncovered spaces: 2
    Features
    • Levels: Two
    • Stories: 2
    • Patio & porch: Covered, Porch
    • Fencing: None
    Lot
    • Size: 3,920 Square Feet
    • Dimensions: 32 x 120 x 32 x 120
    Details
    • Parcel number: R07000007435000
    • Zoning: R-7
    • Special conditions: Standard

    Construction

    Type & style
    • Home type: SingleFamily
    • Property subtype: Single Family Residence
    Materials
    • Fiber Cement
    • Foundation: Slab
    • Roof: Architectural Shingle
    Condition
    • New construction: No
    • Year built: 2024

    Utilities & green energy

    • Sewer: Public Sewer
    • Water: Public
    • Utilities for property: Natural Gas Connected, Sewer Connected, Water Connected

    Community & HOA

    Community
    • Subdivision: Riverlights
    HOA
    • Has HOA: Yes
    • Amenities included: Boat Dock, Clubhouse, Pool, Dog Park, Fitness Center, Jogging Path, Maintenance Common Areas, Park, Sidewalks, Street Lights, Trail(s)
    • HOA fee: $1,740 monthly
    • HOA name: Premier Management
    • HOA phone: 910-793-3012
    Location
    • Region: Wilmington

    Financial & listing details

    • Price per square foot: $244/sqft
    • Tax assessed value: $104,100
    • Annual tax amount: $905
    • Date on market: 8/25/2025
    • Cumulative days on market: 53 days
    • Listing agreement: Exclusive Right To Sell
    • Listing terms: Cash,Conventional,FHA,VA Loan
    • Road surface type: Paved

    Price history

    DateEventPrice
    8/14/2025Sold$413,000$244/sqft
    Source: Hive MLS #100509354 Report a problem
    7/15/2025Pending sale$413,000$244/sqft
    Source: Hive MLS #100509354 Report a problem
    5/23/2025Listed for sale$413,000-2.6%$244/sqft
    Source: Hive MLS #100509354 Report a problem
    10/31/2024Sold$424,000-1.1%$250/sqft
    Source: Hive MLS #100425379 Report a problem
    9/21/2024Contingent$428,500$253/sqft
    Source: Hive MLS #100425379 Report a problem
    9/14/2024Price change$428,500-0.1%$253/sqft
    Source: Hive MLS #100425379 Report a problem
    8/13/2024Price change$429,000+0%$253/sqft
    Source: Hive MLS #100425379 Report a problem
    7/31/2024Price change$428,8000%$253/sqft
    Source: Hive MLS #100425379 Report a problem
    7/2/2024Price change$429,000-0.7%$253/sqft
    Source: Hive MLS #100425379 Report a problem
    6/26/2024Price change$432,230-2.3%$255/sqft
    Source: Hive MLS #100425379 Report a problem
    4/20/2024Price change$442,230+3.2%$261/sqft
    Source: Hive MLS #100425379 Report a problem
    2/16/2024Price change$428,340+3.2%$253/sqft
    Source: Hive MLS #100425379 Report a problem
    2/2/2024Listed for sale$414,900$245/sqft
    Source: Hive MLS #100425379 Report a problem

    Public tax history

    YearProperty taxesTax assessment
    2025$2,523 +178.6%$428,800 +311.9%
    2024$906 +3249.4%$104,100
    2023$27 $104,100
    Find assessor info on the county website

    Neighborhood: Silver Lake

    Nearby schools

    GreatSchools rating
    Schools provided by the listing agent
    • Elementary: Williams
    • Middle: Myrtle Grove
    • High: New Hanover

    Source: Hive MLS. This data may not be complete. We recommend contacting the local school district to confirm school assignments for this home.

    Get a cash offer in 3 minutes
    Find out how much your home could sell for in as little as 3 minutes with a no-obligation cash offer.
    Estimated market value
    $408,600
    Get a cash offer in 3 minutes
    Find out how much your home could sell for in as little as 3 minutes with a no-obligation cash offer.
    Estimated market value
    $408,600