Skip main navigation
Off market
  • Tax assessed value
    $404,266

    1005 Hoover Ave, Fort Lupton, CO 80621

    4beds
    3,730sqft
    SingleFamily
    Built in 1960
    0.46 Acres Lot
    $-- Zestimate®
    $108/sqft
    $2,142 Estimated rent

    Home value

    Not available

    Estimated sales range

    Not available

    $2,142/mo

    Zestimate® history
    Loading
    Loading...

    Owner options

    List your home for rent

    $2,142/mo

    Rent Zestimate®

    Find your next renter with Zillow Rental Manager. Plus, with online applications, you can quickly screen prospective tenants – for free.

    Learn more

    $2,142/mo

    Rent Zestimate®

    Refinance and save

    $2,364/mo

    Est. payment

    Refinancing to a lower rate could help reduce your monthly payments and save thousands over the life of the loan.

    See today's rates

    $2,364/mo

    Est. payment

    Explore your selling options

    Work with a Zillow partner agent

    Leverage their expertise and Zillow's premium Showcase listings to get your home seen by more buyers.

    Get started

    List with your own agent

    Get your home in front of millions of buyers by listing it on Zillow.

    Learn how to do it

    Sell it yourself

    Take full control of how buyers see your home on Zillow by listing For Sale by Owner (FSBO).

    List your home

    What's special

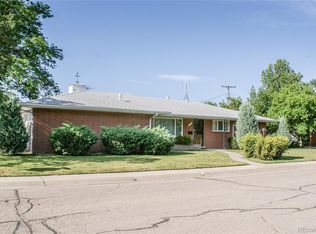
    1/2 Acre in town. You must see this Vintage Ranch style home on 2 lots with oversized attached garage (with tons of storage) and 3600 square feet of space including 4 bedrooms and 3 baths. High efficiency Furnace and Air Conditioner are less than 5 years old. Hardwood floors throughout the main level except for the kitchen and bathrooms which have new luxury vinyl flooring. All the appliances are included, even the high efficiency washer and gas dryer. Formal Living Room with gas logs in a sandstone fireplace, Formal Dining Room with built in China Cabinet, Main Floor Family Room with a great view of the 2nd lot and garden. New carpet throughout the finished portion of the basement which includes a huge recreation room with a wood burning fireplace, large bedroom and 3/4 bath. The storage room is full of shelves and there an additional room that is essentially one large clothes closet. Outdoors includes two lots that could be separated and 2 water taps. There is a sprinkler system on both lots with drip heads on many of the trees and the flower gardens. Front yard garden includes shrubs, trees, and an established rose garden and the side yard has a large dog run with dog house. Lot 2 has a 1200 square foot 2-car garage/workshop plus additional off-street parking. The garden includes plenty of fruit including a large grape arbor, raspberries, strawberries, and an orchard with cherry, plum, pear, and peach trees. There is also a large berm with 4-season color, many shrubs, trees and all summer floral color that also provides significant privacy for the property. The vegetable garden has an in-ground area, a 20 foot long raised bed garden and a keyhole garden with built in composter that you stand at to work. We even have our own egg factory: the coop and chickens are included if you want them. The back courtyard area has a screened-in patio with a hot tub for relaxing in after working in the yard. Call today, this one is sure to sell fast.

    This property is off market, which means it's not currently listed for sale or rent on Zillow. This may be different from what's available on other websites or public sources.

    Facts & features

    Interior

    Bedrooms & bathrooms
    • Bedrooms: 4
    • Bathrooms: 1
    • Full bathrooms: 1
    Heating
    • Forced air, Gas
    Cooling
    • Central
    Appliances
    • Included: Dishwasher, Dryer, Garbage disposal, Microwave, Range / Oven, Refrigerator, Washer
    • Laundry: Laundry Closet
    Features
    • Ceiling Fan(s), Tile Counters, Eat-in Kitchen
    • Flooring: Carpet, Hardwood, Linoleum / Vinyl
    • Windows: Double Pane Windows, Window Coverings, Window Treatments
    • Basement: Finished
    • Has fireplace: Yes
    • Fireplace features: Wood Burning, Living Room, Basement, Gas Log
    Interior area
    • Total interior livable area: 3,730 sqft
    • Finished area below ground: 1355.00

    Property

    Parking
    • Total spaces: 4
    • Parking features: Garage - Attached
    Features
    • Patio & porch: Patio, Covered, Front Porch
    • Exterior features: Vinyl, Brick
    • Spa features: Private, Spa/Hot Tub
    • Fencing: Partial
    • Has view: Yes
    • View description: Mountain
    Lot
    • Size: 0.46 Acres
    • Features: Corner Lot, Landscaped, Many Trees, Split Possible, Sprinklers In Front, Sprinklers In Rear
    • Residential vegetation: Mixed
    Details
    • Parcel number: 130931405006
    • Zoning description: res
    • Other equipment: Satellite Dish

    Construction

    Type & style
    • Home type: SingleFamily
    • Architectural style: Traditional
    Materials
    • Frame
    • Roof: Composition
    Condition
    • Year built: 1960

    Utilities & green energy

    • Sewer: Public Sewer
    • Water: Public
    Green energy
    • Energy efficient items: Windows, HVAC, Thermostat

    Community & neighborhood

    Security
    • Security features: Security System, Smoke Detector(s), Carbon Monoxide Detector(s)
    Location
    • Region: Fort Lupton

    Other

    Other facts
    • Flooring: Wood, Carpet, Vinyl
    • ViewYN: true
    • Sewer: Public Sewer
    • WaterSource: Public
    • Heating: Forced Air, Natural Gas
    • RoadSurfaceType: Paved
    • Appliances: Dishwasher, Refrigerator, Disposal, Convection Oven, Dryer, Microwave, Washer, Gas Water Heater, Self Cleaning Oven, Oven
    • FireplaceYN: true
    • InteriorFeatures: Ceiling Fan(s), Tile Counters, Eat-in Kitchen
    • Basement: Finished, Bath/Stubbed
    • GarageYN: true
    • AttachedGarageYN: true
    • SpaYN: true
    • HeatingYN: true
    • CoolingYN: true
    • FireplaceFeatures: Wood Burning, Living Room, Basement, Gas Log
    • PatioAndPorchFeatures: Patio, Covered, Front Porch
    • RoomsTotal: 13
    • FireplacesTotal: 2
    • ConstructionMaterials: Frame, Vinyl Siding, Brick
    • Roof: Composition
    • WindowFeatures: Double Pane Windows, Window Coverings, Window Treatments
    • LotFeatures: Corner Lot, Landscaped, Many Trees, Split Possible, Sprinklers In Front, Sprinklers In Rear
    • GreenEnergyEfficient: Windows, HVAC, Thermostat
    • ArchitecturalStyle: Traditional
    • Fencing: Partial
    • RentIncludes: Water
    • CoveredSpaces: 4
    • Cooling: Central Air
    • ExteriorFeatures: Garden, Lighting, Dog Run, Private Yard
    • SecurityFeatures: Security System, Smoke Detector(s), Carbon Monoxide Detector(s)
    • SpaFeatures: Private, Spa/Hot Tub
    • OtherEquipment: Satellite Dish
    • StructureType: House
    • View: Mountain(s)
    • LaundryFeatures: Laundry Closet
    • BelowGradeFinishedArea: 1355.00
    • ZoningDescription: res
    • Vegetation: Mixed
    • MlsStatus: Pending
    • Road surface type: Paved

    Price history

    DateEventPrice
    9/10/2020Listing removed$499,900$134/sqft
    Source: RE/MAX Momentum #1859704 Report a problem
    7/14/2020Pending sale$499,900$134/sqft
    Source: RE/MAX Momentum #1859704 Report a problem
    6/13/2020Price change$499,900-3.8%$134/sqft
    Source: Re/max Momentum #1859704 Report a problem
    6/6/2020Listed for sale$519,900$139/sqft
    Source: RE/MAX Momentum #1859704 Report a problem
    5/4/2020Listing removed$519,900$139/sqft
    Source: RE/MAX Momentum #3336412 Report a problem
    3/23/2020Price change$519,900-1%$139/sqft
    Source: Re/max Momentum #3336412 Report a problem
    3/17/2020Listed for sale$524,900$141/sqft
    Source: Re/max Momentum #5469554 Report a problem

    Public tax history

    YearProperty taxesTax assessment
    2020-- $28,910
    2019$2,141 -16.7%$28,910 +20.4%
    2018$2,570 +20%$24,020
    2017$2,141 -4.5%$24,020 +25.8%
    2016$2,242 +44.7%$19,100
    2015$1,550 +17.8%$19,100 +25.7%
    2014$1,316 $15,200
    2013-- $15,200 +6.1%
    2012-- $14,320
    2011-- $14,320 -16.6%
    2010-- $17,180
    2009-- $17,180 -8.9%
    2008-- $18,850
    2007-- $18,850 -10.6%
    2006-- $21,080 -21.4%
    2005-- $26,830 +10.3%
    2004-- $24,330 -1%
    2003-- $24,570 +18.8%
    2002-- $20,690 +24%
    2001-- $16,690

    Find assessor info on the county website

    Neighborhood: 80621

    Nearby schools

    GreatSchools rating
    Schools provided by the listing agent
    • Elementary: Butler
    • Middle: Fort Lupton
    • High: Fort Lupton
    • District: Weld County S/D RE-8

    Source: The MLS. This data may not be complete. We recommend contacting the local school district to confirm school assignments for this home.

    Get pre-qualified for a loan
    At Zillow Home Loans, we can pre-qualify you in as little as 5 minutes with no impact to your credit score.

    An equal housing lender. NMLS #10287.