Investor or sweat equity opportunity. Well cared for home that just needs some updates to shine. Brick ranch home is well built, solid construction, with two garages! A 2 car on the house and a large oversized 2 car with workshop behind. Keep all your toys, cars, boat and projects right at home. No HOA. This home is solid with a newer roof! newer furnace and Air conditioner. Inside, you have a nice floorplan with living, dining and kitchen all flowing. The Kitchen is large and has ample classic wood cabinets with all appliances included. Perfectly ready to move right in and update as you go. The main level has 3 bedrooms, vintage built in storage and reasonable closets. The main bathroom also includes the laundry hookup but you could easily move then to the basement level. The basement where possibilities open wide! You’ll find a versatile bonus room ideal for a cozy family hangout or an immersive media center. Two additional bedrooms and a bathroom on this level make it perfect for guests or a growing household. Update the finishes and make it your own. Outside a fully covered patio and an attached shed/ workshop for hobbies, gardening and all your yard tools. A Sizable backyard is an outdoor retreat, mature yard with large shade trees and a garden area. The best part is the additional 2 car garage and workshop, accessed by an alley with its own concrete parking pad, tall garage doors and interior workshop area. This is a hobbyist dream. And when you’re ready to explore, you’re conveniently close to dining options, shopping spots, freeway access, and local amenities. This home is priced to move. The seller encourages AS IS buyers.
Sold for $400,000
$400,000
1021 Hoover Avenue, Fort Lupton, CO 80621
5beds
2,500sqft
Single Family Residence
Built in 1966
10,125 Square Feet Lot
$399,600 Zestimate®
$160/sqft
$3,001 Estimated rent
Home value
$399,600
$380,000 - $424,000
$3,001/mo
Zestimate® history
Owner options
List your home for rent
$3,001/mo
Rent Zestimate®
Find your next renter with Zillow Rental Manager. Plus, with online applications, you can quickly screen prospective tenants – for free.
$3,001/mo
Rent Zestimate®
Refinance and save
$2,557/mo
Est. payment
Refinancing to a lower rate could help reduce your monthly payments and save thousands over the life of the loan.
$2,557/mo
Est. payment
Explore your selling options
Work with a Zillow partner agent
Leverage their expertise and Zillow's premium Showcase listings to get your home seen by more buyers.
Get startedList with your own agent
Get your home in front of millions of buyers by listing it on Zillow.
Learn how to do itSell it yourself
Take full control of how buyers see your home on Zillow by listing For Sale by Owner (FSBO).
List your homeWhat's special
Newer roofGarden areaBrick ranch homeFully covered patioTwo garages
Zillow last checked:
Listing updated:
Listed by:
Kim Niles 720-934-2752 kimNilesRealtor@gmail.com,
eXp Realty, LLC
Bought with:
Claudia Uribe, 100085507
Resident Realty North Metro LLC
Source: REcolorado as distributed by MLS GRID,MLS#: 5622659
Facts & features
Interior
Bedrooms & bathrooms
- Bedrooms: 5
- Bathrooms: 2
- 3/4 bathrooms: 2
- Main level bathrooms: 1
- Main level bedrooms: 3
Bedroom
- Description: Carpeted, Closet, Ceiling Fan/Light
- Level: Main
Bedroom
- Description: Carpeted, Closet, Ceiling Fan/Light
- Level: Main
Bedroom
- Description: Carpeted, Closet, Ceiling Fan/Light
- Level: Main
Bedroom
- Description: Closet, Carpeted
- Level: Basement
Bedroom
- Description: Closet, Carpeted
- Level: Basement
Bathroom
- Description: Solid Surface Counters, Tile Floors
- Level: Main
Bathroom
- Description: Walk In Shower
- Level: Basement
Bonus room
- Description: Ideal For Family Room/Media Center
- Level: Basement
Bonus room
- Description: Storage/Workshop
- Level: Basement
Dining room
- Description: Casual Off Kitchen
- Level: Main
Kitchen
- Description: Built-In Appliances, Wood Cabinets, Laminate Counters
- Level: Main
Laundry
- Description: Built-In Cabinets, Included In Main Bath
- Level: Main
Living room
- Description: Carpeted, Ceiling Fan/Light
- Level: Main
Heating
- Forced Air
Cooling
- Central Air
Appliances
- Included: Dishwasher, Disposal, Dryer, Microwave, Range, Refrigerator, Washer
- Laundry: In Unit
Features
- Built-in Features, Ceiling Fan(s), Eat-in Kitchen, High Speed Internet, Laminate Counters, Pantry
- Flooring: Carpet, Tile, Vinyl
- Windows: Double Pane Windows
- Basement: Finished,Full
- Common walls with other units/homes: No Common Walls
Interior area
- Total structure area: 2,500
- Total interior livable area: 2,500 sqft
- Finished area above ground: 1,250
- Finished area below ground: 800
Property
Parking
- Total spaces: 4
- Parking features: Concrete
- Attached garage spaces: 4
Features
- Levels: One
- Stories: 1
- Patio & porch: Covered, Front Porch, Patio
- Exterior features: Garden, Lighting, Private Yard, Rain Gutters
- Fencing: Full
Lot
- Size: 10,125 Square Feet
- Features: Level, Sprinklers In Front, Sprinklers In Rear
- Residential vegetation: Grassed, Partially Wooded
Details
- Parcel number: R5278686
- Zoning: SFR
- Special conditions: Standard
Construction
Type & style
- Home type: SingleFamily
- Architectural style: Traditional
- Property subtype: Single Family Residence
Materials
- Frame
- Foundation: Slab
- Roof: Composition
Condition
- Year built: 1966
Utilities & green energy
- Sewer: Public Sewer
- Water: Public
- Utilities for property: Cable Available, Natural Gas Available, Phone Available
Community & HOA
Community
- Security: Carbon Monoxide Detector(s), Smoke Detector(s)
- Subdivision: Grays Subdivision
HOA
- Has HOA: No
Location
- Region: Fort Lupton
Financial & listing details
- Price per square foot: $160/sqft
- Tax assessed value: $431,415
- Annual tax amount: $2,039
- Date on market: 8/14/2025
- Listing terms: Cash,Conventional,FHA,VA Loan
- Exclusions: None
- Ownership: Individual
- Electric utility on property: Yes
- Road surface type: Paved
Price history
| Date | Event | Price |
|---|---|---|
| 9/19/2025 | Sold | $400,000+2.6%$160/sqft |
Source:  REcolorado as distributed by MLS GRID #5622659 Report a problem REcolorado as distributed by MLS GRID #5622659 Report a problem | ||
| 8/20/2025 | Pending sale | $390,000$156/sqft |
Source: REcolorado as distributed by MLS GRID #5622659 Report a problem | ||
| 8/14/2025 | Listed for sale | $390,000$156/sqft |
Source: REcolorado as distributed by MLS GRID #5622659 Report a problem | ||
Public tax history
| Year | Property taxes | Tax assessment |
|---|---|---|
| 2026 | $2,053 +0.7% | $26,410 -2% |
| 2025 | $2,039 +12.9% | $26,960 -14.3% |
| 2024 | $1,807 +14% | $31,460 -0.9% |
| 2023 | $1,585 -12.4% | $31,760 +29.7% |
| 2022 | $1,810 +25.2% | $24,480 -2.8% |
| 2021 | $1,445 | $25,190 +8% |
| 2020 | $1,445 +52.5% | $23,330 |
| 2019 | $947 -34.1% | $23,330 +30.8% |
| 2018 | $1,438 +51.8% | $17,830 |
| 2017 | $947 -4.5% | $17,830 +45.8% |
| 2016 | $992 +99.8% | $12,230 |
| 2015 | $497 +27.8% | $12,230 +172.4% |
| 2014 | $389 | $4,490 |
| 2013 | -- | $4,490 -44% |
| 2012 | -- | $8,020 |
| 2011 | -- | $8,020 -18.5% |
| 2010 | -- | $9,840 |
| 2009 | -- | $9,840 -28.7% |
| 2008 | -- | $13,810 |
| 2007 | -- | $13,810 -7.7% |
| 2006 | -- | $14,970 |
| 2005 | -- | $14,970 +9.3% |
| 2004 | -- | $13,690 -0.9% |
| 2003 | -- | $13,820 -5.1% |
| 2002 | -- | $14,570 +26% |
| 2001 | -- | $11,560 |
Find assessor info on the county website
Neighborhood: 80621
Nearby homes
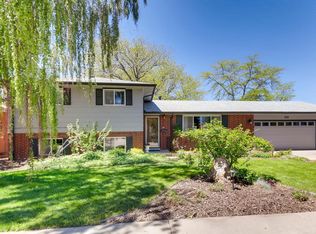
- $432,3004 bd2 ba1.7k sqft1029 Hoover Ave, Fort Lupton, CO 80621Off Market
- $584,3004 bd3 ba2k sqft1005 Hoover Ave, Fort Lupton, CO 80621Off Market
- $439,1004 bd3 ba1.4k sqft1030 Fulton Ave, Fort Lupton, CO 80621Off Market
- $454,0005 bd3 ba2.2k sqft1040 Fulton Ave, Fort Lupton, CO 80621Sold

- $407,5004 bd2 ba2.6k sqft1020 Hoover Ave, Fort Lupton, CO 80621Sold
- $404,2664 bd1 ba3.7k sqft1005 Hoover Ave, Fort lupton, CO 80621Off Market
- $81,642-- bd-- ba-- sqft1005 Hoover Ave, Fort lupton, CO 80621Off Market
- $465,3004 bd2 ba2.7k sqft1049 Hoover Ave, Fort Lupton, CO 80621Off Market
Nearby schools
GreatSchools rating
- 3/10Leo William Butler Elementary SchoolGrades: K-5Distance: 1 mi
- 1/10Fort Lupton Middle SchoolGrades: 6-8Distance: 0.8 mi
- 2/10Fort Lupton High SchoolGrades: 9-12Distance: 1 mi
Schools provided by the listing agent
- Elementary: Butler
- Middle: Fort Lupton
- High: Fort Lupton
- District: Weld County RE-8
Source: REcolorado as distributed by MLS GRID. This data may not be complete. We recommend contacting the local school district to confirm school assignments for this home.
Get a cash offer in 3 minutes
Find out how much your home could sell for in as little as 3 minutes with a no-obligation cash offer.
Estimated market value
$399,600
Get a cash offer in 3 minutes
Find out how much your home could sell for in as little as 3 minutes with a no-obligation cash offer.
Estimated market value
$399,600
- Colorado
- Weld County
- Fort Lupton
- 80621
- 1021 Hoover Avenue
