Skip main navigation
Sold for $407,500
  • $407,500

    1020 Hoover Ave, Fort Lupton, CO 80621

    4beds
    2,628sqft
    Single Family Residence
    Built in 1955
    10,530 Square Feet Lot
    $407,800 Zestimate®
    $155/sqft
    $2,596 Estimated rent

    Home value

    $407,800

    $387,000 - $428,000

    $2,596/mo

    Zestimate® history
    Loading
    Loading...

    Owner options

    List your home for rent

    $2,596/mo

    Rent Zestimate®

    Find your next renter with Zillow Rental Manager. Plus, with online applications, you can quickly screen prospective tenants – for free.

    Learn more

    $2,596/mo

    Rent Zestimate®

    Refinance and save

    $2,368/mo

    Est. payment

    Refinancing to a lower rate could help reduce your monthly payments and save thousands over the life of the loan.

    See today's rates

    $2,368/mo

    Est. payment

    Explore your selling options

    Work with a Zillow partner agent

    Leverage their expertise and Zillow's premium Showcase listings to get your home seen by more buyers.

    Get started

    List with your own agent

    Get your home in front of millions of buyers by listing it on Zillow.

    Learn how to do it

    Sell it yourself

    Take full control of how buyers see your home on Zillow by listing For Sale by Owner (FSBO).

    List your home

    What's special

    Rv parkingAll appliances includedLarge closets
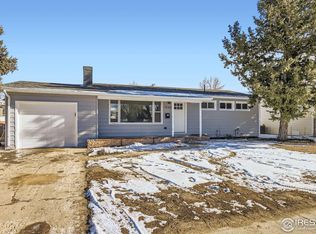
    Welcome to 1020 Hoover Avenue, a 4-Bedroom brick home with RV parking, no HOA & no Metro Taxes! This beautifully maintained single-family home offers space, functionality, and freedom in a desirable neighborhood close to schools, shopping, the recreation center, and Coyote Creek Golf Course. If you've been searching for a home with room to grow and no extra fees, this is it. This classic brick 4-bedroom, 2-bathroom home features a smart layout with two spacious bedrooms upstairs and two downstairs, making it ideal for multigenerational living, guests, or a home office setup. Each bedroom offers large closets and generous natural light from oversized windows throughout the home. The main level welcomes you with a large living room perfect for gatherings, entertaining, and everyday comfort. The dining room easily accommodates a full-sized table for holidays and get togethers. Downstairs, a second family room creates the perfect retreat for movie nights, game days, or additional entertaining space. You'll also appreciate the abundant storage throughout the home. Major updates and valuable features add peace of mind, including a roof replacement in 2023, a 50-gallon water heater, central A/C, and all appliances included. The sprinkler system services both the front and backyard, helping to maintain the curb appeal and outdoor living space with ease. Step outside to a private backyard featuring a covered patio ideal for enjoying your mornings and relaxing evenings. The concrete RV parking pad offers space for recreational vehicles, trailers, or extra vehicles, and a small storage shed provides additional convenience. With no HOA and no metro district taxes, this property offers affordability and flexibility that's increasingly hard to find.

    Zillow last checked:

    Listing updated:

    Listed by:

    Christy Gallegos 303-717-0727,

    HomeSmart Westminster

    Bought with:

    Gina Arms, 100087099

    Madison & Company Properties

    Source: IRES as distributed by MLS GRID,MLS#: 1052799MLS Logo

    Facts & features

    Interior

    Bedrooms & bathrooms
    • Bedrooms: 4
    • Bathrooms: 2
    • Full bathrooms: 2
    • Main level bathrooms: 1
    Primary bedroom
    • Description: Carpet
    • Features: Shared Primary Bath
    • Level: Main
    • Dimensions: 0 x 0
    Bedroom 2
    • Description: Carpet
    • Level: Main
    Bedroom 3
    • Description: Carpet
    • Level: Basement
    Bedroom 4
    • Description: Carpet
    • Level: Basement
    Dining room
    • Description: Carpet
    • Level: Main
    Family room
    • Description: Carpet
    • Level: Basement
    Kitchen
    • Description: Laminate
    • Level: Main
    • Dimensions: 0 x 0
    Laundry
    • Description: Laminate
    • Level: Basement
    Living room
    • Description: Carpet
    • Level: Main
    Heating
    • Forced Air
    Cooling
    • Central Air
    Appliances
    • Included: Electric Range, Dishwasher, Refrigerator, Washer, Dryer, Microwave
    • Laundry: Washer/Dryer Hookup
    Features
    • Eat-in Kitchen, Separate Dining Room, Open Floorplan
    • Windows: Window Coverings
    • Basement: Full,Partially Finished
    Interior area
    • Total structure area: 1,314
    • Total interior livable area: 2,628 sqft
    • Finished area above ground: 1,314

    Property

    Parking
    • Total spaces: 2
    • Parking features: RV Access/Parking, Attached
    • Attached garage spaces: 2
    • Details: Attached
    Accessibility
    • Accessibility features: Level Lot, Low Carpet, No Stairs, Main Floor Bath, Accessible Bedroom
    Features
    • Levels: One
    • Stories: 1
    • Patio & porch: Patio
    • Exterior features: Sprinkler System
    • Fencing: Partial
    Lot
    • Size: 10,530 sqft
    • Features: Level, Paved, Curbs, Gutters, Sidewalks, Mineral Rights Excluded
    Details
    • Additional structures: Storage, Outbuilding
    • Parcel number: R5279286
    • Zoning: Res
    • Special conditions: Private Owner

    Construction

    Type & style
    • Home type: SingleFamily
    • Property subtype: Single Family Residence
    Materials
    • Frame
    • Roof: Composition
    Condition
    • New construction: No
    • Year built: 1955

    Utilities & green energy

    • Sewer: Public Sewer
    • Water: City
    • Utilities for property: Natural Gas Available, Electricity Available

    Community & neighborhood

    Security
    • Security features: Fire Alarm
    Location
    • Region: Fort Lupton
    • Subdivision: Anderson Hop Sub

    Other

    Other facts
    • Listing terms: Cash,Conventional,FHA,VA Loan
    • Road surface type: Concrete

    Price history

    DateEventPrice
    4/10/2026Sold$407,500+1.9%$155/sqft
    Source: IRES as distributed by MLS GRID #1052799 Report a problem
    3/23/2026Pending sale$400,000$152/sqft
    Source: REcolorado as distributed by MLS GRID #5836392 Report a problem
    3/19/2026Listed for sale$400,000$152/sqft
    Source: REcolorado as distributed by MLS GRID #5836392 Report a problem
    3/7/2026Pending sale$400,000$152/sqft
    Source: REcolorado as distributed by MLS GRID #5836392 Report a problem
    3/3/2026Listed for sale$400,000$152/sqft
    Source: REcolorado as distributed by MLS GRID #5836392 Report a problem

    Public tax history

    YearProperty taxesTax assessment
    2025$2,001 +12.9%$26,490 -14.7%
    2024$1,772 +15.9%$31,060 -1%
    2023$1,530 -12.4%$31,370 +31.4%
    2022$1,745 +30.7%$23,870 -2.8%
    2021$1,335 $24,560 +11.2%
    2020$1,335 +59.6%$22,090
    2019$837 -37%$22,090 +33.2%
    2018$1,329 +58.8%$16,590
    2017$837 -4.5%$16,590 +32.7%
    2016$877 +72.6%$12,500
    2015$508 +26.5%$12,500 +169.4%
    2014$402 $4,640
    2013-- $4,640 -45.2%
    2012-- $8,460
    2011-- $8,460 -17.4%
    2010-- $10,240
    2009-- $10,240 -28.3%
    2008-- $14,280
    2007-- $14,280 -11.4%
    2006-- $16,120
    2005-- $16,120 +9.4%
    2004-- $14,730 -1%
    2003-- $14,880 -6.1%
    2002-- $15,840 +25.7%
    2001-- $12,600

    Find assessor info on the county website

    Neighborhood: 80621

    Nearby schools

    GreatSchools rating
    Schools provided by the listing agent
    • Elementary: Butler Elementary School
    • Middle: Fort Lupton
    • High: Fort Lupton

    Source: IRES as distributed by MLS GRID. This data may not be complete. We recommend contacting the local school district to confirm school assignments for this home.

    Get a cash offer in 3 minutes
    Find out how much your home could sell for in as little as 3 minutes with a no-obligation cash offer.
    Estimated market value
    $407,800
    Get a cash offer in 3 minutes
    Find out how much your home could sell for in as little as 3 minutes with a no-obligation cash offer.
    Estimated market value
    $407,800