Excellent Value on Charming, Picturesque 5 Bedroom, 3.5 Bath, 2-Car Garage Dutch Colonial Beautifully Situated on .29 Acre Lot Filled with Mature Trees and Landscaping at the End of a Cul-de-sac! Ideal Dream Curb Appeal! Unique Opportunity to Buy in Sought After Onondio Subdivision in the Town of Vienna. Over 3,000 Square Feet on Three Finished Levels - Hardwoods on Main Level and in Primary Bedroom in the Upper Level - Primary and 2nd Bath have Updated Wood Vanities, Sinks, Hardward, Light Fixtures and Ceramic Tile-Kitchen Remodeled in 2020! - Upgraded Designer Cabinets, Countertops and Stainless Appliances - Roof Replaced in 2023 -Spacious Living Room, Dining Room, Family Room - Attic over the Garage - Pull Down Attic Stairs in Upper Level -Rec Room in Basement Ready for Family Fun and Your Personal Touch - Third Full Bath in Basement - Utilty Room - Unfinished Storage Room - Cool Summer Lounging in the Inviting Screened-in Porch off the Main Level - Adjacent Wood Deck in Back Yard Awaits your Barbeques and Guest Entertainment - Top Fairfax County Schools - Cunningham Park ES, Thoreau Middle School and Madison HS - Outstanding Town of Vienna Location Close to the Vienna Community Center, W & OD Trail, Numerous Parks, Concerts at Summer on the Green, Boutiques on Church St, Stores on Maple Ave & More! - Easy Access to Vienna Metro, Tysons Corner, Rt 123, Rt 7, I-66 and I-495 - Minutes to Mozaic District, Wolftrap Farm Park, Dulles Airport and DC!
Sold for $1,165,000
$1,165,000
1005 Kerge Ct SE, Vienna, VA 22180
5beds
3,075sqft
Single Family Residence
Built in 1974
0.29 Acres Lot
$1,189,900 Zestimate®
$379/sqft
$5,192 Estimated rent
Home value
$1,189,900
$1.12M - $1.27M
$5,192/mo
Zestimate® history
Owner options
List your home for rent
$5,192/mo
Rent Zestimate®
Find your next renter with Zillow Rental Manager. Plus, with online applications, you can quickly screen prospective tenants – for free.
$5,192/mo
Rent Zestimate®
Refinance and save
$7,219/mo
Est. payment
Refinancing to a lower rate could help reduce your monthly payments and save thousands over the life of the loan.
$7,219/mo
Est. payment
Explore your selling options
Work with a Zillow partner agent
Leverage their expertise and Zillow's premium Showcase listings to get your home seen by more buyers.
Get startedList with your own agent
Get your home in front of millions of buyers by listing it on Zillow.
Learn how to do itSell it yourself
Take full control of how buyers see your home on Zillow by listing For Sale by Owner (FSBO).
List your homeWhat's special
Family roomRec room in basementHardwoods on main levelDream curb appealWood deckScreened-in porchMature trees
Zillow last checked:
Listing updated:
Listed by:
Bud Boulineaux 703-220-1603,
Pearson Smith Realty, LLC
Bought with:
Ana Rivas-Beck, 0225213878
Weichert, REALTORS
Source: Bright MLS,MLS#: VAFX2261324
Facts & features
Interior
Bedrooms & bathrooms
- Bedrooms: 5
- Bathrooms: 4
- Full bathrooms: 3
- 1/2 bathrooms: 1
- Main level bathrooms: 1
Rooms
- Room types: Living Room, Dining Room, Primary Bedroom, Bedroom 2, Bedroom 3, Bedroom 4, Bedroom 5, Kitchen, Family Room, Foyer, Laundry, Recreation Room, Storage Room, Utility Room, Bathroom 2, Bathroom 3, Primary Bathroom
Primary bedroom
- Level: Upper
Bedroom 2
- Level: Upper
Bedroom 3
- Level: Upper
Bedroom 4
- Level: Upper
Bedroom 5
- Level: Lower
Primary bathroom
- Level: Upper
Bathroom 2
- Level: Upper
Bathroom 3
- Level: Lower
Dining room
- Level: Main
Family room
- Level: Main
Foyer
- Level: Main
Kitchen
- Level: Main
Laundry
- Level: Main
Living room
- Level: Main
Recreation room
- Level: Lower
Storage room
- Level: Lower
Utility room
- Level: Lower
Heating
- Central, Forced Air, Electric
Cooling
- Central Air, Ceiling Fan(s), Electric
Appliances
- Included: Microwave, Dishwasher, Disposal, Dryer, Ice Maker, Oven/Range - Electric, Refrigerator, Stainless Steel Appliance(s), Washer, Water Heater, Electric Water Heater
- Laundry: Main Level, Laundry Room
Features
- Attic, Ceiling Fan(s), Family Room Off Kitchen, Floor Plan - Traditional, Formal/Separate Dining Room, Kitchen - Gourmet, Primary Bath(s), Upgraded Countertops, Walk-In Closet(s)
- Flooring: Carpet, Ceramic Tile, Hardwood, Wood
- Doors: Sliding Glass
- Windows: Double Pane Windows, Window Treatments
- Basement: Finished,Connecting Stairway,Sump Pump
- Number of fireplaces: 2
- Fireplace features: Glass Doors, Gas/Propane, Mantel(s), Brick
Interior area
- Total structure area: 3,225
- Total interior livable area: 3,075 sqft
- Finished area above ground: 2,150
- Finished area below ground: 925
Property
Parking
- Total spaces: 4
- Parking features: Garage Faces Front, Garage Door Opener, Asphalt, Attached, Driveway
- Attached garage spaces: 2
- Uncovered spaces: 2
- Details: Garage Sqft: 440
Accessibility
- Accessibility features: None
Features
- Levels: Three
- Stories: 3
- Patio & porch: Deck, Enclosed, Porch, Screened
- Exterior features: Extensive Hardscape, Rain Gutters
- Pool features: None
- Has view: Yes
- View description: Garden, Trees/Woods
Lot
- Size: 0.29 Acres
- Features: Cul-De-Sac, Landscaped, Rear Yard, Wooded, Front Yard, Suburban
Details
- Additional structures: Above Grade, Below Grade
- Parcel number: 0393 30 0003A
- Zoning: 903
- Special conditions: Standard
Construction
Type & style
- Home type: SingleFamily
- Architectural style: Dutch,Colonial
- Property subtype: Single Family Residence
Materials
- Brick, Brick Front, Aluminum Siding
- Foundation: Concrete Perimeter, Permanent
- Roof: Composition
Condition
- Excellent
- New construction: No
- Year built: 1974
Utilities & green energy
- Sewer: Public Sewer
- Water: Public
- Utilities for property: Electricity Available, Sewer Available, Water Available, Propane, Natural Gas Available, Broadband
Community & HOA
Community
- Security: Electric Alarm, Security System, Smoke Detector(s)
- Subdivision: Onondio
HOA
- Has HOA: No
Location
- Region: Vienna
Financial & listing details
- Price per square foot: $379/sqft
- Tax assessed value: $1,055,360
- Annual tax amount: $14,258
- Date on market: 9/5/2025
- Listing agreement: Exclusive Right To Sell
- Listing terms: Cash,Conventional,VA Loan
- Ownership: Fee Simple
Price history
| Date | Event | Price |
|---|---|---|
| 10/30/2025 | Sold | $1,165,000-0.9%$379/sqft |
Source:  Bright MLS #VAFX2261324 Report a problem Bright MLS #VAFX2261324 Report a problem | ||
| 9/29/2025 | Pending sale | $1,175,000$382/sqft |
Source: Bright MLS #VAFX2261324 Report a problem | ||
| 9/24/2025 | Contingent | $1,175,000$382/sqft |
Source: Bright MLS #VAFX2261324 Report a problem | ||
| 9/18/2025 | Price change | $1,175,000-6%$382/sqft |
Source: Bright MLS #VAFX2261324 Report a problem | ||
| 9/5/2025 | Listed for sale | $1,249,900$406/sqft |
Source: Bright MLS #VAFX2261324 Report a problem | ||
Public tax history
| Year | Property taxes | Tax assessment |
|---|---|---|
| 2025 | $12,200 +0.9% | $1,055,360 +1.1% |
| 2024 | $12,097 +12.8% | $1,044,180 +9.9% |
| 2023 | $10,721 +6.8% | $949,980 +8.2% |
| 2022 | $10,035 | $877,590 +6.3% |
| 2021 | -- | $825,810 +10.4% |
| 2020 | $8,850 +0.1% | $747,790 +0.1% |
| 2019 | $8,843 +0.5% | $747,200 +0.5% |
| 2018 | $8,803 +3.3% | $743,840 +1.4% |
| 2017 | $8,520 +416% | $733,840 |
| 2016 | $1,651 -80.8% | $733,840 -4.8% |
| 2015 | $8,600 -12.1% | $770,610 +5.7% |
| 2014 | $9,782 | $728,720 +10.1% |
| 2013 | -- | $661,820 +2.7% |
| 2012 | -- | $644,160 -2.4% |
| 2011 | -- | $660,130 +12.8% |
| 2010 | -- | $585,080 -6.3% |
| 2009 | -- | $624,550 -13.5% |
| 2008 | -- | $721,890 +9% |
| 2007 | -- | $662,050 +57.8% |
| 2003 | -- | $419,630 +9% |
| 2002 | -- | $384,980 +30% |
| 2001 | -- | $296,140 |
Find assessor info on the county website
Neighborhood: 22180
Nearby homes
- $1,135,3004 bd2 ba1.9k sqft1003 Kerge Ct SE, Vienna, VA 22180Off Market
- $1,212,2004 bd3 ba2k sqft1004 Kerge Ct SE, Vienna, VA 22180Off Market
- $830,0004 bd2 ba1.8k sqft311 Adahi Rd SE, Vienna, VA 22180Sold

- $2,266,7006 bd6 ba6k sqft308 Ayito Rd SE, Vienna, VA 22180Off Market
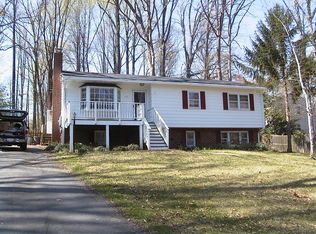
- $1,439,0005 bd4 ba2.9k sqft1002 Kerge Ct SE, Vienna, VA 22180Sold
- $1,148,3004 bd3 ba1.9k sqft312 Ayito Rd SE, Vienna, VA 22180Off Market
- $1,165,0004 bd2 ba2.4k sqft314 Ayito Rd SE, Vienna, VA 22180Sold
- $2,447,6005 bd7 ba6.4k sqft306 Ayito Rd SE, Vienna, VA 22180Off Market
Nearby schools
GreatSchools rating
- 7/10Cunningham Park Elementary SchoolGrades: PK-6Distance: 0.3 mi
- 9/10Thoreau Middle SchoolGrades: 7-8Distance: 0.6 mi
- 9/10Madison High SchoolGrades: 9-12Distance: 1.8 mi
Schools provided by the listing agent
- Elementary: Cunningham Park
- Middle: Thoreau
- High: Madison
- District: Fairfax County Public Schools
Source: Bright MLS. This data may not be complete. We recommend contacting the local school district to confirm school assignments for this home.
Get a cash offer in 3 minutes
Find out how much your home could sell for in as little as 3 minutes with a no-obligation cash offer.
Estimated market value
$1,189,900
Get a cash offer in 3 minutes
Find out how much your home could sell for in as little as 3 minutes with a no-obligation cash offer.
Estimated market value
$1,189,900
- Virginia
- Fairfax County
- Vienna
- 22180
- 1005 Kerge Ct SE
Nearby cities
Nearby zip codes
Other Vienna Topics
