Price improvement! Exceptional Value in Vienna! **NO HOA**SHORT WALK TO W&OD Trail**EV Ready Garage with NEMA 14-50 outlet** Welcome to this beautiful and cozy home in the heart of Vienna! This charming home is the perfect blend of comfort and style. This spectacular home sits on a quiet cul-de-sac, has great curb appeal and is truly move-in ready. Main Level: an open floor plan seamlessly connects the living room, dining area, family room and gourmet kitchen creating an ideal space for entertaining and daily living. The kitchen boasts ample white shaker cabinets, a large quartz island with built in microwave, and stainless-steel appliances. The kitchen door leads out to a deck and patio with views of the private backyard and lots of space for outdoor living. Upper Level: the upper level offers a large primary suite featuring a spacious walk-in closet plus another bonus closet and both have been upgraded to maximize space. The primary suite also boasts a luxurious en-suite bath with a double vanity and a walk-in shower. Three additional bedrooms and a hallway bath with dual sinks and private shower/toilet room ensure comfort and privacy for all. Lower Level: the basement features a spacious entertainment area complemented by a contemporary wet bar with dishwasher and wine fridge—this space is perfect for hosting gatherings, celebrations, or simple movie or game nights at home. A private bedroom and a large full bath make this space ideal for overnight guests or accommodating extended family. Outdoors: the large two car garage contains as second refrigerator (if desired) and an EV charger outlet. The large, fenced backyard features an expansive deck and large patio - a perfect space for enjoying warm summer days with family and friends or fabulous space to allow your pet(s) to live their best lives. The shed conveys in "as is" condition. Take a stroll around the neighborhood and meet and greet your neighbors. No HOA! Welcome home!
Sold for $1,439,000
$1,439,000
1002 Kerge Ct SE, Vienna, VA 22180
5beds
2,964sqft
Single Family Residence
Built in 1974
0.35 Acres Lot
$1,445,400 Zestimate®
$485/sqft
$5,188 Estimated rent
Home value
$1,445,400
$1.36M - $1.53M
$5,188/mo
Zestimate® history
Owner options
List your home for rent
$5,188/mo
Rent Zestimate®
Find your next renter with Zillow Rental Manager. Plus, with online applications, you can quickly screen prospective tenants – for free.
$5,188/mo
Rent Zestimate®
Refinance and save
$9,014/mo
Est. payment
Refinancing to a lower rate could help reduce your monthly payments and save thousands over the life of the loan.
$9,014/mo
Est. payment
Explore your selling options
Work with a Zillow partner agent
Leverage their expertise and Zillow's premium Showcase listings to get your home seen by more buyers.
Get startedList with your own agent
Get your home in front of millions of buyers by listing it on Zillow.
Learn how to do itSell it yourself
Take full control of how buyers see your home on Zillow by listing For Sale by Owner (FSBO).
List your homeWhat's special
Large fenced backyardGreat curb appealLarge two car garageQuiet cul-de-sacEv charger outletThree additional bedroomsStainless-steel appliances
Zillow last checked:
Listing updated:
Listed by:
Brooke Turner 703-896-2338,
Pearson Smith Realty, LLC
Bought with:
Delaine Campbell, 0225091361
Coldwell Banker Realty
Source: Bright MLS,MLS#: VAFX2286428
Facts & features
Interior
Bedrooms & bathrooms
- Bedrooms: 5
- Bathrooms: 4
- Full bathrooms: 3
- 1/2 bathrooms: 1
- Main level bathrooms: 1
Basement
- Area: 988
Heating
- Forced Air, Electric
Cooling
- Central Air, Electric
Appliances
- Included: Microwave, Dishwasher, Disposal, Dryer, Exhaust Fan, Ice Maker, Oven/Range - Electric, Range Hood, Stainless Steel Appliance(s), Refrigerator, Washer, Electric Water Heater
- Laundry: Main Level
Features
- Basement: Finished
- Number of fireplaces: 1
Interior area
- Total structure area: 2,964
- Total interior livable area: 2,964 sqft
- Finished area above ground: 1,976
- Finished area below ground: 988
Property
Parking
- Total spaces: 4
- Parking features: Garage Faces Front, Garage Door Opener, Asphalt, Attached, Driveway, On Street
- Attached garage spaces: 2
- Uncovered spaces: 2
Accessibility
- Accessibility features: None
Features
- Levels: Three
- Stories: 3
- Patio & porch: Deck, Patio
- Pool features: None
Lot
- Size: 0.35 Acres
- Features: Cul-De-Sac, Front Yard, Wooded, Rear Yard, SideYard(s)
Details
- Additional structures: Above Grade, Below Grade
- Parcel number: 0393 30 0005A
- Zoning: 903
- Special conditions: Standard
Construction
Type & style
- Home type: SingleFamily
- Architectural style: Colonial,Dutch
- Property subtype: Single Family Residence
Materials
- Brick, Vinyl Siding
- Foundation: Concrete Perimeter
Condition
- New construction: No
- Year built: 1974
- Major remodel year: 2024
Utilities & green energy
- Sewer: Public Sewer
- Water: Public
Community & HOA
Community
- Subdivision: Onondio
HOA
- Has HOA: No
Location
- Region: Vienna
Financial & listing details
- Price per square foot: $485/sqft
- Tax assessed value: $921,430
- Annual tax amount: $12,195
- Date on market: 1/22/2026
- Listing agreement: Exclusive Right To Sell
- Listing terms: Cash,Conventional,VA Loan,FHA
- Ownership: Fee Simple
Price history
| Date | Event | Price |
|---|---|---|
| 4/17/2026 | Sold | $1,439,000$485/sqft |
Source:  Bright MLS #VAFX2286428 Report a problem Bright MLS #VAFX2286428 Report a problem | ||
| 4/2/2026 | Pending sale | $1,439,000$485/sqft |
Source: Bright MLS #VAFX2286428 Report a problem | ||
| 3/26/2026 | Price change | $1,439,000-1%$485/sqft |
Source: Bright MLS #VAFX2286428 Report a problem | ||
| 3/20/2026 | Price change | $1,454,000-1.1%$491/sqft |
Source: Bright MLS #VAFX2286428 Report a problem | ||
| 3/12/2026 | Price change | $1,470,000-0.7%$496/sqft |
Source: Bright MLS #VAFX2286428 Report a problem | ||
| 3/6/2026 | Price change | $1,480,000-1.3%$499/sqft |
Source: Bright MLS #VAFX2286428 Report a problem | ||
| 2/10/2026 | Price change | $1,499,900-1.6%$506/sqft |
Source: Bright MLS #VAFX2286428 Report a problem | ||
| 2/4/2026 | Price change | $1,525,000-1.6%$515/sqft |
Source: Bright MLS #VAFX2286428 Report a problem | ||
| 1/22/2026 | Listed for sale | $1,550,000+11.9%$523/sqft |
Source: Bright MLS #VAFX2286428 Report a problem | ||
| 10/3/2024 | Sold | $1,385,000$467/sqft |
Source: Bright MLS #VAFX2186512 Report a problem | ||
| 9/10/2024 | Contingent | $1,385,000$467/sqft |
Source: Bright MLS #VAFX2186512 Report a problem | ||
| 9/4/2024 | Listed for sale | $1,385,000+34.5%$467/sqft |
Source: Bright MLS #VAFX2186512 Report a problem | ||
| 5/14/2024 | Sold | $1,030,000+0.5%$348/sqft |
Source: Bright MLS #VAFX2173772 Report a problem | ||
| 5/4/2024 | Pending sale | $1,025,000$346/sqft |
Source: Bright MLS #VAFX2173772 Report a problem | ||
| 5/3/2024 | Listed for sale | $1,025,000$346/sqft |
Source: Bright MLS #VAFX2173772 Report a problem | ||
Public tax history
| Year | Property taxes | Tax assessment |
|---|---|---|
| 2025 | -- | $1,166,900 +15.1% |
| 2024 | $11,748 +13% | $1,014,110 +10.1% |
| 2023 | $10,398 +6.7% | $921,430 +8.1% |
| 2022 | $9,743 | $852,060 +6.3% |
| 2021 | -- | $801,430 +10.2% |
| 2020 | $8,610 +0.1% | $727,500 +0.1% |
| 2019 | $8,603 +0.6% | $726,940 +0.6% |
| 2018 | $8,554 +3.4% | $722,740 +1.4% |
| 2017 | $8,275 +416% | $712,740 |
| 2016 | $1,604 -80.8% | $712,740 -4.7% |
| 2015 | $8,342 -12.1% | $747,500 +5.8% |
| 2014 | $9,488 | $706,810 +10% |
| 2013 | -- | $642,470 +2.8% |
| 2012 | -- | $625,230 -2.4% |
| 2011 | -- | $640,320 +12.7% |
| 2010 | -- | $568,280 -7.2% |
| 2009 | -- | $612,670 -13.3% |
| 2008 | -- | $706,370 +13.8% |
| 2007 | -- | $620,650 +58.9% |
| 2003 | -- | $390,625 +9% |
| 2002 | -- | $358,370 +30% |
| 2001 | -- | $275,670 |
Find assessor info on the county website
Neighborhood: 22180
Nearby homes
- $1,239,8004 bd3 ba2k sqft1004 Kerge Ct SE, Vienna, VA 22180Off Market
- $1,216,1004 bd3 ba2.4k sqft304 Aponi Ct SE, Vienna, VA 22180Off Market
- $1,165,0004 bd2 ba2.4k sqft314 Ayito Rd SE, Vienna, VA 22180Sold
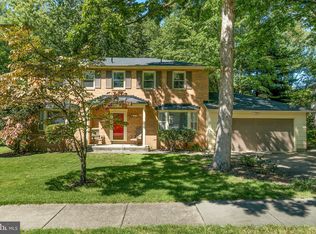
- $975,0006 bd3 ba2k sqft320 Ayito Rd SE, Vienna, VA 22180Sold
- $1,205,0005 bd3 ba2.3k sqft303 Aponi Ct SE, Vienna, VA 22180Off Market
- $1,165,0005 bd4 ba3k sqft1005 Kerge Ct SE, Vienna, VA 22180Sold
- $1,146,7004 bd2 ba1.9k sqft1003 Kerge Ct SE, Vienna, VA 22180Off Market
- $1,219,900-- bd3 ba2k sqft302 Aponi Ct SE, Vienna, VA 22180Off Market
Nearby schools
GreatSchools rating
- 7/10Cunningham Park Elementary SchoolGrades: PK-6Distance: 0.3 mi
- 9/10Thoreau Middle SchoolGrades: 7-8Distance: 0.6 mi
- 9/10Madison High SchoolGrades: 9-12Distance: 1.8 mi
Schools provided by the listing agent
- Elementary: Cunningham Park
- Middle: Thoreau
- High: Madison
- District: Fairfax County Public Schools
Source: Bright MLS. This data may not be complete. We recommend contacting the local school district to confirm school assignments for this home.
Get a cash offer in 3 minutes
Find out how much your home could sell for in as little as 3 minutes with a no-obligation cash offer.
Estimated market value
$1,445,400
Get a cash offer in 3 minutes
Find out how much your home could sell for in as little as 3 minutes with a no-obligation cash offer.
Estimated market value
$1,445,400
- Virginia
- Fairfax County
- Vienna
- 22180
- 1002 Kerge Ct SE
Nearby cities
Nearby zip codes
Other Vienna Topics
