Skip main navigation
Sold for $1,375,000
  • Zestimate®
    $1,375,000

    320 Ayito Rd SE, Vienna, VA 22180

    6beds
    2,779sqft
    Single Family Residence
    Built in 1968
    0.29 Acres Lot
    $1,375,000 Zestimate®
    $495/sqft
    $4,980 Estimated rent

    Home value

    $1,375,000

    $1.29M - $1.46M

    $4,980/mo

    Zestimate® history
    Loading
    Loading...

    Owner options

    List your home for rent

    $4,980/mo

    Rent Zestimate®

    Find your next renter with Zillow Rental Manager. Plus, with online applications, you can quickly screen prospective tenants – for free.

    Learn more

    $4,980/mo

    Rent Zestimate®

    Refinance and save

    $8,887/mo

    Est. payment

    Refinancing to a lower rate could help reduce your monthly payments and save thousands over the life of the loan.

    See today's rates

    $8,887/mo

    Est. payment

    Explore your selling options

    Work with a Zillow partner agent

    Leverage their expertise and Zillow's premium Showcase listings to get your home seen by more buyers.

    Get started

    List with your own agent

    Get your home in front of millions of buyers by listing it on Zillow.

    Learn how to do it

    Sell it yourself

    Take full control of how buyers see your home on Zillow by listing For Sale by Owner (FSBO).

    List your home

    What's special

    New flagstone patioSidewalk streetsSpacious backyard
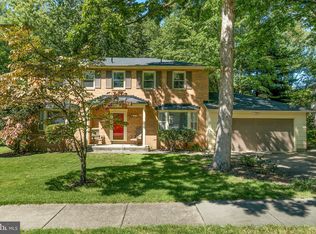
    Welcome to 320 Ayito Rd in the highly sought after Town of Vienna. This home has recently undergone an impressive renovation to include a chef's dream of a kitchen, a private primary suite on it's own level, 6 total bedrooms, hardwood floors across 90% of the finished living areas, and an ideal lot with sidewalk streets, one block away from the W&OD Trail. This 5 level split level lays out more like a 3 level home yet also provides the privacy of the primary bedroom being on it's own level and the lower level family room just 3 steps down from the main level living. Make your way inside and you're instantly greeted with gleaming recently refinished hardwood floors and an abundance of recessed lighting and natural light. The kitchen just underwent a full renovation with all new cabinetry, quartz counters, tiled backsplash and a brand new stainless steel appliance package. Make your way upstairs and the hardwood floors continue to 4 more bedrooms and a hall bath with an oversized counter space and navy blue cabinetry. The rear bedroom on this level feels like a primary bedroom given it's size and large walk in closet. On the uppermost level, the primary bedroom sits by itself, providing just enough privacy while still being a few steps away from the other 4 upper level bedrooms. This primary bedroom space sets this house apart from the competition. On the right you're greeted with a expansive 26 foot long closet! Then the primary bathroom has an abundance of storage space and cabinetry with a pantry style linen closet and extensive quartz countertops and double vanities. The primary walk-in shower is a dream, complete with a long quartz bench seat, dual shower heads and top of the line shower door and glass. Just a few steps down from the primary suite are 4 more large bedrooms and a hall bath with tub and shower. Down on the lower level is a cozy family room with a wood burning fireplace and hardwood flooring. There is also a 6th bedroom on this level with its own bathroom- perfect for hosting guests, or this could be used as an office. The laundry room is towards the rear of this level. On the 5th and lowest level is the unfinished basement complete with hvac system, water heater, sump pump, and updated electrical panel. This space is your oyster and there are many options at your disposal to potentially use it for. It's also good to just have extra storage space. Outside you'll want to check out the 2 car carport, the new flagstone patio and spacious backyard. Other recent improvements include a replaced main sewer line and newly installed main water line, new HVAC, new water heater. All permits were pulled and finalized with Fairfax County. This home is all electric but natural gas is available at the street. A short drive to the Dunn Loring Metro Station and also easy access to Tysons Corner, I-495 and I-66. As well as being only a 4 minute drive to downtown Vienna and all the shops and dining options. Cunningham Park, Thoreau, and Madison public school pyramid.

    Zillow last checked:

    Listing updated:

    Listed by:

    Jack Goodwyn 571-623-0956,

    Samson Properties

    Bought with:

    Jim Shirey, 0225156967

    Corcoran McEnearney

    Source: Bright MLS,MLS#: VAFX2347132MLS Logo

    Facts & features

    Interior

    Bedrooms & bathrooms
    • Bedrooms: 6
    • Bathrooms: 3
    • Full bathrooms: 3
    Basement
    • Area: 1413
    Heating
    • Heat Pump, Electric
    Cooling
    • Central Air, Heat Pump, Electric
    Appliances
    • Included: Stainless Steel Appliance(s), Microwave, Dishwasher, Refrigerator, Oven/Range - Electric, Washer, Dryer, Electric Water Heater
    • Laundry: Lower Level, Dryer In Unit, Washer In Unit
    Features
    • Attic, Bathroom - Walk-In Shower, Bathroom - Tub Shower, Ceiling Fan(s), Combination Kitchen/Dining, Dining Area, Family Room Off Kitchen, Floor Plan - Traditional, Kitchen - Gourmet, Recessed Lighting, Walk-In Closet(s), Dry Wall
    • Flooring: Hardwood, Carpet, Ceramic Tile
    • Windows: Double Pane Windows, Double Hung, Vinyl Clad, Window Treatments
    • Basement: Unfinished,English
    • Number of fireplaces: 1
    • Fireplace features: Wood Burning
    Interior area
    • Total structure area: 3,502
    • Total interior livable area: 2,779 sqft
    • Finished area above ground: 2,089
    • Finished area below ground: 690

    Property

    Parking
    • Total spaces: 2
    • Parking features: Concrete, Attached Carport
    • Carport spaces: 2
    • Has uncovered spaces: Yes
    Accessibility
    • Accessibility features: None
    Features
    • Levels: Multi/Split,Five
    • Stories: 5
    • Patio & porch: Patio
    • Exterior features: Rain Gutters, Sidewalks
    • Pool features: None
    Lot
    • Size: 0.29 Acres
    Details
    • Additional structures: Above Grade, Below Grade
    • Parcel number: 0393 25 0013
    • Zoning: 903
    • Special conditions: Standard

    Construction

    Type & style
    • Home type: SingleFamily
    • Property subtype: Single Family Residence
    Materials
    • Brick, Block, Vinyl Siding
    • Foundation: Block
    Condition
    • Excellent
    • New construction: No
    • Year built: 1968
    • Major remodel year: 2026

    Utilities & green energy

    • Electric: 200+ Amp Service
    • Sewer: Public Sewer
    • Water: Public
    • Utilities for property: Electricity Available, Water Available, Sewer Available

    Community & HOA

    Community
    • Subdivision: Oak Grove
    HOA
    • Has HOA: No
    Location
    • Region: Vienna

    Financial & listing details

    • Price per square foot: $495/sqft
    • Tax assessed value: $1,082,050
    • Annual tax amount: $14,537
    • Date on market: 10/22/2026
    • Listing agreement: Exclusive Right To Sell
    • Listing terms: Cash,Conventional,FHA,VA Loan
    • Ownership: Fee Simple
    • Road surface type: Black Top

    Price history

    DateEventPrice
    11/13/2026Sold$1,375,000+0.7%$495/sqft
    Source: Bright MLS #VAFX2347132 Report a problem
    10/26/2026Pending sale$1,365,000$491/sqft
    Source: Bright MLS #VAFX2347132 Report a problem
    10/22/2026Listed for sale$1,365,000+40%$491/sqft
    Source: Bright MLS #VAFX2347132 Report a problem
    5/13/2026Sold$975,000+46.6%$351/sqft
    Source: Public Record Report a problem
    5/24/2004Sold$665,000$239/sqft
    Source: Public Record Report a problem

    Public tax history

    YearProperty taxesTax assessment
    2026$12,481 +6.1%$1,082,050 +6.3%
    2025$11,765 +1.6%$1,017,730 +1.8%
    2024$11,580 +10.9%$999,540 +8.1%
    2023$10,437 +1.8%$924,890 +3.2%
    2022$10,252 $896,520 +10%
    2021-- $814,930 +9.1%
    2020$8,836 +3.2%$746,630 +3.2%
    2019$8,564 +1.9%$723,640 +1.9%
    2018$8,406 +3.4%$710,240 +1.4%
    2017$8,130 +404.3%$700,240 -2.3%
    2016$1,612 -78.5%$716,460 +6.5%
    2015$7,511 -12%$673,020 +5.9%
    2014$8,534 $635,780 +9.8%
    2013-- $578,840 +2.9%
    2012-- $562,800 -2.2%
    2011-- $575,380 +12.4%
    2010-- $512,020 -0.1%
    2009-- $512,670 -12.9%
    2008-- $588,700 -14.2%
    2007-- $685,900 +54.9%
    2003-- $442,900 +9%
    2002-- $406,330 +30%
    2001-- $312,560
    Find assessor info on the county website

    Neighborhood: 22180

    Nearby schools

    GreatSchools rating
    Schools provided by the listing agent
    • Elementary: Cunningham Park
    • Middle: Thoreau
    • High: Madison
    • District: Fairfax County Public Schools

    Source: Bright MLS. This data may not be complete. We recommend contacting the local school district to confirm school assignments for this home.

    Get a cash offer in 3 minutes
    Find out how much your home could sell for in as little as 3 minutes with a no-obligation cash offer.
    Estimated market value

    $1,375,000

    Get a cash offer in 3 minutes
    Find out how much your home could sell for in as little as 3 minutes with a no-obligation cash offer.
    Estimated market value

    $1,375,000