Stunning New Construction by Skytop Homes – 2025 Build! Welcome to Kingwood Estates, a charming new subdivision in Clyde, TX,
just 15 minutes from Abilene. This beautifully crafted 3-bedroom, 2-bathroom home sits on 0.553 acres and offers the perfect blend of
modern style and functional design. Inside, you’ll find wood-look ceramic tile in Braxton Saddle throughout the common areas, with
plush carpet in the bedrooms for added comfort. The shaker-style cabinets provide timeless appeal, complemented by a sleek color
palette featuring Pediment walls, Snowbound trim and doors. The inviting living space includes a wood-burning fireplace, while the thoughtfully designed drop zone offers extra storage and organization. The primary suite is a relaxing retreat with dual sinks, a soaking tub, and a separate shower. Outside, the home features a covered front porch and back patio, a black garage door, and Silvercreek brick with Pewter Green & Moderne White board and batten siding and tricorn black trim. The fully fenced yard is professionally landscaped with a sprinkler system in both the front and back. The 2-car garage with a single door provides ample space, and the stainless steel appliances—including a dishwasher, oven range, and microwave—make this home move-in ready. With small-town charm, Clyde ISD schools, and a peaceful neighborhood setting, this home is the perfect blend of comfort and style. Don’t miss your chance to own this stunning new build!
Sold
Price Unknown
1005 Kingwood Ave, Clyde, TX 79510
3beds
1,681sqft
Single Family Residence
Built in 2025
0.55 Acres Lot
$361,300 Zestimate®
$--/sqft
$3,227 Estimated rent
Home value
$361,300
Estimated sales range
Not available
$3,227/mo
Zestimate® history
Owner options
List your home for rent
$3,227/mo
Rent Zestimate®
Find your next renter with Zillow Rental Manager. Plus, with online applications, you can quickly screen prospective tenants – for free.
$3,227/mo
Rent Zestimate®
Refinance and save
$100/mo
Est. payment
Refinancing to a lower rate could help reduce your monthly payments and save thousands over the life of the loan.
$100/mo
Est. payment
Explore your selling options
Work with a Zillow partner agent
Leverage their expertise and Zillow's premium Showcase listings to get your home seen by more buyers.
Get startedList with your own agent
Get your home in front of millions of buyers by listing it on Zillow.
Learn how to do itSell it yourself
Take full control of how buyers see your home on Zillow by listing For Sale by Owner (FSBO).
List your homeWhat's special
Wood-burning fireplaceFully fenced yardBlack garage doorStainless steel appliancesBack patioSoaking tubCovered front porch
Zillow last checked:
Listing updated:
Listed by:
Brandi Smith 0581442 325-721-8551,
RE/MAX Big Country 325-721-8551,
Whitney Allumbaugh 0727807 325-370-6044,
RE/MAX Big Country
Bought with:
Amber Kimmel
KW SYNERGY*
Source: NTREIS,MLS#: 20850848
Facts & features
Interior
Bedrooms & bathrooms
- Bedrooms: 3
- Bathrooms: 2
- Full bathrooms: 2
Primary bedroom
- Features: En Suite Bathroom, Walk-In Closet(s)
- Level: First
- Dimensions: 15 x 13
Bedroom
- Features: Split Bedrooms
- Level: First
- Dimensions: 10 x 12
Bedroom
- Features: Split Bedrooms, Walk-In Closet(s)
- Level: First
- Dimensions: 12 x 10
Other
- Features: Dual Sinks, En Suite Bathroom, Stone Counters, Separate Shower
- Level: First
Other
- Features: Stone Counters
- Level: First
Kitchen
- Features: Built-in Features, Kitchen Island, Stone Counters, Walk-In Pantry
- Level: First
- Dimensions: 13 x 13
Living room
- Features: Ceiling Fan(s), Fireplace
- Level: First
Utility room
- Level: First
Heating
- Central, Electric
Cooling
- Central Air, Ceiling Fan(s), Electric
Appliances
- Included: Dishwasher, Electric Range, Microwave
Features
- Built-in Features, Decorative/Designer Lighting Fixtures, Kitchen Island, Open Floorplan, Pantry
- Flooring: Carpet, Ceramic Tile
- Has basement: No
- Number of fireplaces: 1
- Fireplace features: Living Room, Wood Burning
Interior area
- Total interior livable area: 1,681 sqft
Property
Parking
- Total spaces: 2
- Parking features: Garage Faces Front
- Attached garage spaces: 2
Features
- Levels: One
- Stories: 1
- Patio & porch: Covered, Front Porch, Patio
- Pool features: None
- Fencing: Back Yard,Fenced,Wood
Lot
- Size: 0.55 Acres
- Features: Cleared, Cul-De-Sac, Subdivision
Details
- Parcel number: 19938
Construction
Type & style
- Home type: SingleFamily
- Architectural style: Detached
- Property subtype: Single Family Residence
Materials
- Board & Batten Siding, Brick
- Foundation: Slab
- Roof: Composition
Condition
- New construction: Yes
- Year built: 2025
Utilities & green energy
- Sewer: Septic Tank
- Water: Public
- Utilities for property: Electricity Connected, Septic Available, Water Available
Community & HOA
Community
- Features: Community Mailbox, Curbs
- Subdivision: Kingwood Estates
HOA
- Has HOA: Yes
- Services included: Maintenance Grounds
- HOA fee: $100 annually
- HOA name: Kingwood Estates
- HOA phone: 000-000-0000
Location
- Region: Clyde
Financial & listing details
- Date on market: 2/22/2025
- Cumulative days on market: 251 days
- Listing terms: Cash,Conventional,FHA,VA Loan
- Electric utility on property: Yes
Price history
| Date | Event | Price |
|---|---|---|
| 11/26/2025 | Sold | -- |
Source: NTREIS #20850848 Report a problem | ||
| 10/30/2025 | Pending sale | $358,989$214/sqft |
Source: NTREIS #20850848 Report a problem | ||
| 7/22/2025 | Price change | $358,9890%$214/sqft |
Source: NTREIS #20850848 Report a problem | ||
| 2/22/2025 | Listed for sale | $358,999$214/sqft |
Source: NTREIS #20850848 Report a problem | ||
Public tax history
Tax history is unavailable.
Neighborhood: 79510
Nearby homes
- $--4 bd2 ba1.9k sqft801 Whispering Oaks, Clyde, TX 76510Sold

- $358,9003 bd2 ba1.6k sqft803 Whispering Oaks, Clyde, TX 79510Pending
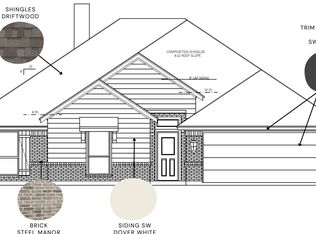
- $--4 bd2 ba1.9k sqft805 Whispering Oaks, Clyde, TX 79510Sold
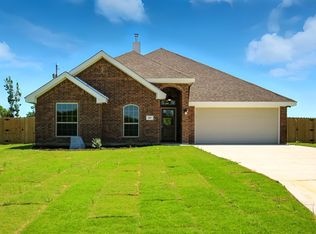
- $--0.554 Acres1004 Kingwood Ave, Clyde, TX 79510Sold
- $44,0000.58 Acres1004 Southwind Cir, Clyde, TX 79510Lot/Land
- $182,600-- bd-- ba2.3k sqft1814 Fm 604 S, Clyde, TX 79510Off Market
- $158,9004 bd2 ba1.8k sqft1720 Fm 604 S, Clyde, TX 79510Off Market
- $172,500-- bd-- ba2k sqft1710 Fm 604 S, Clyde, TX 79510Off Market
Nearby schools
GreatSchools rating
- NAClyde Elementary SchoolGrades: PK-2Distance: 0.8 mi
- 6/10Clyde Junior High SchoolGrades: 6-8Distance: 0.8 mi
- 7/10Clyde High SchoolGrades: 9-12Distance: 1.8 mi
Schools provided by the listing agent
- Elementary: Clyde
- High: Clyde
- District: Clyde Cons ISD
Source: NTREIS. This data may not be complete. We recommend contacting the local school district to confirm school assignments for this home.
- Texas
- Callahan County
- Clyde
- 79510
- 1005 Kingwood Ave
Nearby cities
Nearby zip codes
Other Clyde Topics
