Welcome to 803 Whispering Oaks, a stunning new construction home built by Skytop Homes, residing in the Kingwood Estates subdivision in Clyde, Texas.
This thoughtfully designed 3-bedroom, 2-bathroom home offers 1,681 square feet of living space with an open-concept layout that effortlessly blends modern comfort with timeless style. The living, kitchen, and dining areas flow together in one connected space — ideal for everyday living and entertaining alike. The kitchen is positioned at the heart of the home, making it easy to stay connected with family and guests no matter the occasion.
The spacious primary suite is privately situated and features a walk-in shower and dual vanities, offering a true retreat at the end of the day. Two additional bedrooms are thoughtfully placed on the opposite side of the home in a split layout, sharing a full bath — providing comfort and privacy for the whole family.
Step outside to a generous covered back patio, perfect for enjoying the wide open skies of West Texas. The exterior showcases a striking combination of Steel Manor brick, Dover White board and batten siding, and Iron Ore trim and garage doors — a bold, cohesive look with serious curb appeal. Inside, luxury vinyl plank flooring runs through the main living areas, and matte black fixtures and hardware add a polished, modern touch throughout.
Located in Clyde, Texas, this home offers the quiet charm of small-town living with easy access to Abilene and everything it has to offer. Whether you're a growing family, a first-time buyer, or simply looking for a beautiful new home to call your own, 803 Whispering Oaks is an exceptional opportunity — with an estimated completion date of August 2026, now is the perfect time to make it yours.
Sold
Price Unknown
803 Whispering Oaks, Clyde, TX 79510
3beds
1,681sqft
Single Family Residence
Built in 2026
0.5 Acres Lot
$356,700 Zestimate®
$--/sqft
$2,628 Estimated rent
Home value
$356,700
$339,000 - $375,000
$2,628/mo
Zestimate® history
Owner options
List your home for rent
$2,628/mo
Rent Zestimate®
Find your next renter with Zillow Rental Manager. Plus, with online applications, you can quickly screen prospective tenants – for free.
$2,628/mo
Rent Zestimate®
Refinance and save
$100/mo
Est. payment
Refinancing to a lower rate could help reduce your monthly payments and save thousands over the life of the loan.
$100/mo
Est. payment
Explore your selling options
Work with a Zillow partner agent
Leverage their expertise and Zillow's premium Showcase listings to get your home seen by more buyers.
Get startedList with your own agent
Get your home in front of millions of buyers by listing it on Zillow.
Learn how to do itSell it yourself
Take full control of how buyers see your home on Zillow by listing For Sale by Owner (FSBO).
List your homeWhat's special
Serious curb appealGenerous covered back patioDual vanitiesSpacious primary suiteOpen-concept layoutWalk-in shower
Zillow last checked:
Listing updated:
Listed by:
Tina Aboutalebi 0746003 325-513-2744,
ACR-ANN CARR REALTORS 325-513-2744
Bought with:
Tina Aboutalebi, 0746003
ACR-ANN CARR REALTORS
Source: NTREIS,MLS#: 21314379
Facts & features
Interior
Bedrooms & bathrooms
- Bedrooms: 3
- Bathrooms: 2
- Full bathrooms: 2
Primary bedroom
- Features: Dual Sinks, En Suite Bathroom, Separate Shower, Walk-In Closet(s)
- Level: First
- Dimensions: 15 x 13
Bedroom
- Level: First
- Dimensions: 10 x 12
Bedroom
- Level: First
- Dimensions: 12 x 10
Primary bathroom
- Level: First
- Dimensions: 0 x 0
Dining room
- Level: First
- Dimensions: 13 x 13
Other
- Level: First
- Dimensions: 0 x 0
Living room
- Features: Fireplace
- Level: First
- Dimensions: 18 x 17
Heating
- Central
Cooling
- Central Air, Electric
Appliances
- Included: Dishwasher, Electric Range, Microwave
- Laundry: Laundry in Utility Room
Features
- Decorative/Designer Lighting Fixtures, High Speed Internet, Cable TV
- Has basement: No
- Number of fireplaces: 1
- Fireplace features: Wood Burning
Interior area
- Total interior livable area: 1,681 sqft
Property
Parking
- Total spaces: 2
- Parking features: Garage
- Attached garage spaces: 2
Features
- Levels: One
- Stories: 1
- Patio & porch: Covered
- Pool features: None
- Fencing: Wood
Lot
- Size: 0.5 Acres
Details
- Parcel number: R009751
Construction
Type & style
- Home type: SingleFamily
- Architectural style: Traditional,Detached
- Property subtype: Single Family Residence
Materials
- Brick
- Foundation: Slab
- Roof: Composition
Condition
- Year built: 2026
Utilities & green energy
- Utilities for property: Cable Available
Community & HOA
Community
- Security: Smoke Detector(s)
- Subdivision: Kingwood Estates
HOA
- Has HOA: Yes
- Services included: Maintenance Grounds
- HOA fee: $100 annually
- HOA name: Kingwood Estates Hoa
- HOA phone: 325-455-8228
Location
- Region: Clyde
Financial & listing details
- Date on market: 6/27/2026
- Cumulative days on market: 10 days
- Listing terms: Cash,Conventional,FHA,VA Loan
Price history
| Date | Event | Price |
|---|---|---|
| 10/12/2026 | Sold | -- |
Source: NTREIS #21314379 Report a problem | ||
| 7/23/2026 | Pending sale | $358,900$214/sqft |
Source: NTREIS #21314379 Report a problem | ||
| 6/27/2026 | Listed for sale | $358,900$214/sqft |
Source: NTREIS #21314379 Report a problem | ||
Public tax history
Tax history is unavailable.
Neighborhood: 79510
Nearby homes
- $--4 bd2 ba1.9k sqft801 Whispering Oaks, Clyde, TX 76510Sold

- $--4 bd2 ba1.9k sqft805 Whispering Oaks, Clyde, TX 79510Sold
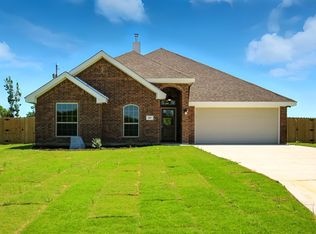
- $--0.55 acres1004 Kingwood Ave, Clyde, TX 79510Sold
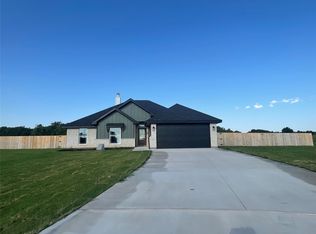
- $--3 bd2 ba1.6k sqft1005 Kingwood Ave, Clyde, TX 79510Sold
- $196,500-- bd-- ba2.3k sqft1814 Fm 604 S, Clyde, TX 79510Off Market
- $44,0000.58 acres1004 Southwind Cir, Clyde, TX 79510Pending
- $151,5004 bd2 ba1.8k sqft1720 Fm 604 S, Clyde, TX 79510Off Market
- $167,830-- bd-- ba2k sqft1710 Fm 604 S, Clyde, TX 79510Off Market
Nearby schools
GreatSchools rating
- NAClyde Elementary SchoolGrades: PK-2Distance: 0.8 mi
- 6/10Clyde Junior High SchoolGrades: 6-8Distance: 0.8 mi
- 7/10Clyde High SchoolGrades: 9-12Distance: 1.8 mi
Schools provided by the listing agent
- Elementary: Clyde
- Middle: Clyde
- High: Clyde
- District: Clyde Cons ISD
Source: NTREIS. This data may not be complete. We recommend contacting the local school district to confirm school assignments for this home.
- Texas
- Callahan County
- Clyde
- 79510
- 803 Whispering Oaks
