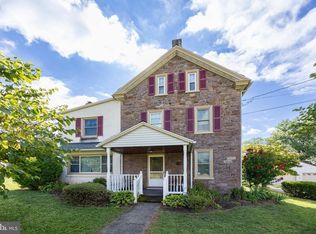

Property sold "as-is" in current condition. No repairs, warranties, disclosures, or inspections provided by the seller. All offers are subject to lien holder(s) approval. Buyer proof of funds or pre-qual letter and addendum to contract is required. Submit all offers on Special Sales Contract with Rider. Needs full rehab, not updated, needs electrical/plumbing work, some roof issues, carpet not usable, all new appliances, new drywall throughout, new kitchen and bathroom required.
Under contract
$29,900
1005 Laurelwood Rd, Pottstown, PA 19465
5beds
1,890sqft
Single Family Residence
Built in 1969
0.4 Acres Lot
$-- Zestimate®
$16/sqft
$-- HOA
What's special
New drywall throughoutAll new appliances
- 17 days
- 320
- 12
Zillow last checked:
Listing updated:
Listed by:
Robin Lawhorn 717-305-0571,
Epique Realty LLC 4109081343
Source: Bright MLS,MLS#: PACT2135692
Facts & features
Interior
Bedrooms & bathrooms
- Bedrooms: 5
- Bathrooms: 2
- Full bathrooms: 2
- Main level bathrooms: 1
- Main level bedrooms: 2
Basement
- Area: 0
Heating
- Other, Oil
Cooling
- None
Appliances
- Included: Electric Water Heater
Features
- Eat-in Kitchen
- Windows: Bay/Bow
- Basement: Other
- Number of fireplaces: 1
Interior area
- Total structure area: 1,890
- Total interior livable area: 1,890 sqft
- Finished area above ground: 1,890
- Finished area below ground: 0
Property
Parking
- Total spaces: 6
- Parking features: Garage Faces Front, Asphalt, Attached, Driveway, Off Street
- Attached garage spaces: 1
- Uncovered spaces: 5
Accessibility
- Accessibility features: None
Features
- Levels: Two
- Stories: 2
- Pool features: None
Lot
- Size: 0.4 Acres
Details
- Additional structures: Above Grade, Below Grade
- Parcel number: 1703 0066
- Zoning: RES
- Special conditions: Short Sale
Construction
Type & style
- Home type: SingleFamily
- Architectural style: Cape Cod
- Property subtype: Single Family Residence
Materials
- Brick
- Foundation: Block
Condition
- New construction: No
- Year built: 1969
Utilities & green energy
- Sewer: Public Sewer
- Water: Public
Community & HOA
Community
- Subdivision: None Available
HOA
- Has HOA: No
Location
- Region: Pottstown
- Municipality: NORTH COVENTRY TWP
Financial & listing details
- Price per square foot: $16/sqft
- Tax assessed value: $157,930
- Annual tax amount: $7,123
- Date on market: 9/10/2026
- Listing agreement: Exclusive Right To Sell
- Listing terms: Cash
- Inclusions: Everything In The Home
- Ownership: Fee Simple
Estimated market value
Not available
Estimated sales range
Not available
$3,368/mo
Price history
| Date | Event | Price |
|---|---|---|
| 9/10/2026 | Contingent | $29,900$16/sqft |
Source:  Bright MLS #PACT2135692 Report a problem Bright MLS #PACT2135692 Report a problem | ||
| 9/10/2026 | Listed for sale | $29,900-89.1%$16/sqft |
Source: Bright MLS #PACT2135692 Report a problem | ||
| 7/16/2026 | Listing removed | $275,000$146/sqft |
Source: Bright MLS #PACT2130666 Report a problem | ||
| 7/14/2026 | Listed for sale | $275,000-4.3%$146/sqft |
Source: Bright MLS #PACT2130666 Report a problem | ||
| 8/23/2021 | Sold | $287,350+3%$152/sqft |
Source: Bright MLS #PACT532068 Report a problem | ||
| 5/10/2021 | Pending sale | $279,000$148/sqft |
Source: Bright MLS #PACT532068 Report a problem | ||
| 5/6/2021 | Price change | $279,000-5.4%$148/sqft |
Source: Bright MLS #PACT532068 Report a problem | ||
| 4/19/2021 | Price change | $295,000-2%$156/sqft |
Source: Bright MLS #PACT532068 Report a problem | ||
| 3/27/2021 | Listed for sale | $300,900$159/sqft |
Source: Bright MLS #PACT532068 Report a problem | ||
Public tax history
| Year | Property taxes | Tax assessment |
|---|---|---|
| 2026 | $7,123 +2.3% | $157,930 |
| 2025 | $6,961 +1.8% | $157,930 |
| 2024 | $6,839 +19.3% | $157,930 +16.4% |
| 2023 | $5,732 +1.7% | $135,660 |
| 2022 | $5,638 +2.2% | $135,660 |
| 2021 | $5,518 +148.5% | $135,660 |
| 2020 | $2,221 -57.1% | $135,660 |
| 2019 | $5,176 +2.2% | $135,660 |
| 2018 | $5,063 +9900.6% | $135,660 |
| 2017 | $51 -98.7% | $135,660 |
| 2016 | $4,018 | $135,660 |
| 2015 | $4,018 | $135,660 |
Find assessor info on the county website
Monthly payment
Est. payment
Payment breakdown
Explore the cost of this home by adjusting the details. Changes won't be saved.Climate risks
Neighborhood: 19465
Nearby schools
Schools provided by the listing agent
- District: Owen J Roberts
Source: Bright MLS. This data may not be complete. We recommend contacting the local school district to confirm school assignments for this home.