Charming 3 Bedroom, 1.5 Bath Brownstone Farmhouse in North Coventry Township, ideally situated just minutes from Routes 100, 724, and 422. Enjoy the convenience of being within walking distance to a variety of dining and shopping options. Relax on the charming front porch before stepping inside to a spacious Eat-In Kitchen with gas cooking, dishwasher, and refrigerator. The main level offers a warm and welcoming Dining Room with closet, a convenient powder room, and easy access to the basement. The Family Room features beautiful hardwood floors and a brick hearth, perfect for adding a cozy stove. Upstairs, you’ll find three comfortable Bedrooms and a full hall bath with a classic tiled shower/tub. The finished third-floor attic, complete with a closet, makes a wonderful bonus space. Outside, enjoy a large detached 24' x 27' 2-Car Garage with storage above, plus a handy shed for all your extras. All this plus a New Roof on the House in 2024.
Sold for $325,000
$325,000
1041 Laurelwood Rd, Pottstown, PA 19465
3beds
1,088sqft
Single Family Residence
Built in 1800
0.35 Acres Lot
$337,800 Zestimate®
$299/sqft
$2,600 Estimated rent
Home value
$337,800
$318,000 - $361,000
$2,600/mo
Zestimate® history
Owner options
List your home for rent
$2,600/mo
Rent Zestimate®
Find your next renter with Zillow Rental Manager. Plus, with online applications, you can quickly screen prospective tenants – for free.
$2,600/mo
Rent Zestimate®
Refinance and save
$2,211/mo
Est. payment
Refinancing to a lower rate could help reduce your monthly payments and save thousands over the life of the loan.
$2,211/mo
Est. payment
Explore your selling options
Work with a Zillow partner agent
Leverage their expertise and Zillow's premium Showcase listings to get your home seen by more buyers.
Get startedList with your own agent
Get your home in front of millions of buyers by listing it on Zillow.
Learn how to do itSell it yourself
Take full control of how buyers see your home on Zillow by listing For Sale by Owner (FSBO).
List your homeWhat's special
Convenient powder roomFull hall bathGas cookingBeautiful hardwood floorsBrick hearthSpacious eat-in kitchenComfortable bedrooms
Zillow last checked:
Listing updated:
Listed by:
Kathleen Wolfgang 610-283-9428,
Keller Williams Real Estate -Exton,
Co-Listing Agent: Lauren A Wolfgang Bauer 610-223-0796,
Keller Williams Real Estate -Exton
Bought with:
Mr. Gary A Mercer SR., RS164185L
LPT Realty, LLC
Allie Insco, RS-0040254
LPT Realty, LLC
Source: Bright MLS,MLS#: PACT2106714
Facts & features
Interior
Bedrooms & bathrooms
- Bedrooms: 3
- Bathrooms: 2
- Full bathrooms: 1
- 1/2 bathrooms: 1
- Main level bathrooms: 1
Rooms
- Room types: Dining Room, Primary Bedroom, Bedroom 2, Bedroom 3, Kitchen, Family Room, Attic
Primary bedroom
- Features: Flooring - Luxury Vinyl Plank
- Level: Upper
- Area: 165 Square Feet
- Dimensions: 15 x 11
Bedroom 2
- Features: Flooring - HardWood
- Level: Upper
- Area: 120 Square Feet
- Dimensions: 12 x 10
Bedroom 3
- Features: Flooring - HardWood
- Level: Upper
- Area: 117 Square Feet
- Dimensions: 13 x 9
Other
- Features: Flooring - Carpet
- Level: Upper
- Area: 368 Square Feet
- Dimensions: 23 x 16
Dining room
- Features: Flooring - Luxury Vinyl Plank
- Level: Main
- Area: 112 Square Feet
- Dimensions: 14 x 8
Family room
- Features: Flooring - HardWood
- Level: Main
- Area: 299 Square Feet
- Dimensions: 23 x 13
Kitchen
- Features: Flooring - Luxury Vinyl Plank, Kitchen - Propane Cooking, Eat-in Kitchen
- Level: Main
- Area: 198 Square Feet
- Dimensions: 18 x 11
Heating
- Hot Water, Oil
Cooling
- Ductless, Window Unit(s), Electric
Appliances
- Included: Oven/Range - Gas, Refrigerator, Dishwasher, Water Treat System, Water Heater
Features
- Ceiling Fan(s), Dining Area, Family Room Off Kitchen, Eat-in Kitchen
- Flooring: Carpet, Wood
- Basement: Full
- Has fireplace: No
Interior area
- Total structure area: 1,088
- Total interior livable area: 1,088 sqft
- Finished area above ground: 1,088
- Finished area below ground: 0
Property
Parking
- Total spaces: 6
- Parking features: Storage, Garage Faces Front, Garage Door Opener, Detached, Driveway
- Garage spaces: 2
- Uncovered spaces: 4
- Details: Garage Sqft: 648
Accessibility
- Accessibility features: None
Features
- Levels: Three
- Stories: 3
- Pool features: None
Lot
- Size: 0.35 Acres
Details
- Additional structures: Above Grade, Below Grade
- Parcel number: 1703 0067
- Zoning: RESIDENTIAL
- Special conditions: Standard
Construction
Type & style
- Home type: SingleFamily
- Architectural style: Colonial,Farmhouse/National Folk
- Property subtype: Single Family Residence
Materials
- Stucco, Stone
- Foundation: Stone
Condition
- New construction: No
- Year built: 1800
Utilities & green energy
- Sewer: Public Sewer
- Water: Well
Community & HOA
Community
- Subdivision: Pottstown Landing
HOA
- Has HOA: No
Location
- Region: Pottstown
- Municipality: NORTH COVENTRY TWP
Financial & listing details
- Price per square foot: $299/sqft
- Tax assessed value: $86,550
- Annual tax amount: $3,892
- Date on market: 8/22/2025
- Listing agreement: Exclusive Agency
- Exclusions: Propane Tank Is Owned By Sellers Daughter. Can Be Purchased For $800. Tank Is 3 / 4 Full.
- Ownership: Fee Simple
Price history
| Date | Event | Price |
|---|---|---|
| 10/2/2025 | Sold | $325,000-1.2%$299/sqft |
Source:  Bright MLS #PACT2106714 Report a problem Bright MLS #PACT2106714 Report a problem | ||
| 9/3/2025 | Contingent | $329,000$302/sqft |
Source: Bright MLS #PACT2106714 Report a problem | ||
| 8/30/2025 | Price change | $329,000-3.2%$302/sqft |
Source: Bright MLS #PACT2106714 Report a problem | ||
| 8/22/2025 | Listed for sale | $339,999$312/sqft |
Source: Bright MLS #PACT2106714 Report a problem | ||
Public tax history
| Year | Property taxes | Tax assessment |
|---|---|---|
| 2026 | $3,904 +2.3% | $86,550 |
| 2025 | $3,815 +1.8% | $86,550 |
| 2024 | $3,748 +2.5% | $86,550 |
| 2023 | $3,657 +1.7% | $86,550 |
| 2022 | $3,597 +2.2% | $86,550 |
| 2021 | $3,520 +148.5% | $86,550 |
| 2020 | $1,417 -57.1% | $86,550 |
| 2019 | $3,302 +2.2% | $86,550 |
| 2018 | $3,230 +9901.1% | $86,550 |
| 2017 | $32 -98.7% | $86,550 |
| 2016 | $2,506 | $86,550 |
| 2015 | $2,506 | $86,550 |
| 2014 | $2,506 | $86,550 |
| 2013 | -- | $86,550 |
| 2012 | -- | $86,550 |
| 2011 | -- | $86,550 |
| 2010 | -- | $86,550 |
| 2009 | -- | $86,550 |
| 2008 | -- | $86,550 |
| 2007 | -- | $86,550 |
| 2006 | -- | $86,550 |
| 2005 | -- | $86,550 |
| 2004 | -- | $86,550 |
| 2003 | -- | $86,550 |
| 2000 | -- | $86,550 |
Find assessor info on the county website
Neighborhood: 19465
Nearby homes
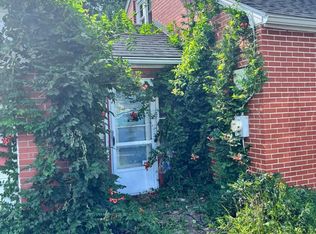
- $29,9005 bd2 ba1.8k sqft1005 Laurelwood Rd, Pottstown, PA 19465For Sale

- $548,1003 bd1 ba2.4k sqft1089 Laurelwood Rd, Pottstown, PA 19465Off Market
- $428,9003 bd2 ba1.7k sqft971 Laurelwood Rd, Pottstown, PA 19465Off Market
- $357,3003 bd1 ba1.2k sqft941 Laurelwood Rd, Pottstown, PA 19465Off Market
- $2,209,9006 bd2 ba-- sqft1092 Laurelwood Rd, Pottstown, PA 19465Off Market
- $347,0003 bd1 ba1k sqft917 Laurelwood Rd, Pottstown, PA 19465Off Market
- $400,6002 bd2 ba1.6k sqft1097 Laurelwood Rd, Pottstown, PA 19465Off Market
- $574,1004 bd3 ba2.5k sqft1094 Laurelwood Rd, Pottstown, PA 19465Off Market
Nearby schools
GreatSchools rating
- 8/10North Coventry Elementary SchoolGrades: K-6Distance: 1 mi
- 7/10Owen J Roberts Middle SchoolGrades: 7-8Distance: 3.8 mi
- 8/10Owen J Roberts High SchoolGrades: 9-12Distance: 3.8 mi
Schools provided by the listing agent
- District: Owen J Roberts
Source: Bright MLS. This data may not be complete. We recommend contacting the local school district to confirm school assignments for this home.
Get a cash offer in 3 minutes
Find out how much your home could sell for in as little as 3 minutes with a no-obligation cash offer.
Estimated market value
$337,800
Get a cash offer in 3 minutes
Find out how much your home could sell for in as little as 3 minutes with a no-obligation cash offer.
Estimated market value
$337,800
- Pennsylvania
- Chester County
- Pottstown
- 19465
- 1041 Laurelwood Rd
