Skip main navigation
Sold for $222,000
  • $222,000

    1005 Locust St, Stephens City, VA 22655

    2beds
    880sqft
    Townhouse
    Built in 1992
    -- sqft lot
    $233,400 Zestimate®
    $252/sqft
    $1,650 Estimated rent

    Home value

    $233,400

    $210,000 - $259,000

    $1,650/mo

    Zestimate® history
    Loading
    Loading...

    Owner options

    List your home for rent

    $1,650/mo

    Rent Zestimate®

    Find your next renter with Zillow Rental Manager. Plus, with online applications, you can quickly screen prospective tenants – for free.

    Learn more

    $1,650/mo

    Rent Zestimate®

    Refinance and save

    $1,319/mo

    Est. payment

    Refinancing to a lower rate could help reduce your monthly payments and save thousands over the life of the loan.

    See today's rates

    $1,319/mo

    Est. payment

    Explore your selling options

    Work with a Zillow partner agent

    Leverage their expertise and Zillow's premium Showcase listings to get your home seen by more buyers.

    Get started

    List with your own agent

    Get your home in front of millions of buyers by listing it on Zillow.

    Learn how to do it

    Sell it yourself

    Take full control of how buyers see your home on Zillow by listing For Sale by Owner (FSBO).

    List your home

    What's special

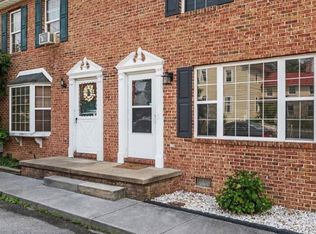
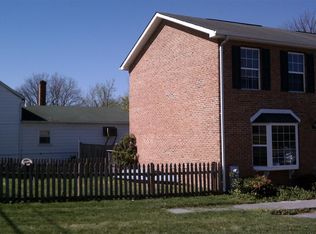
    Welcome to 1005 Locust Street in The historical village of Stephens City. This is a one owner home that the current owner waited to have built because of its location. This townhome is one of only six units set in a quiet residential single family home neighborhood. It is one block off of Main St. where there are quaint shops and sidewalks to enjoy a nice stroll. This one owner home has been loved and well taken care of and it shows. There are gleaming hardwood floors and new vinyl flooring as well. The light fixtures have been tastefully replaced and the interior was just painte and the exterior has new shutters and the deck has been freshened up. There are fresh new screens on all of the windows, new carpeting on the steps and most of the bathroom fixtures have just been replaced. The living room is spacious and has plenty of front windows that bring in a cheery light. You will love the eat-in kitchen that has a new double stainless steel sink and nic stainless appliances. Off of the kitchen there is a nice laundry area and powder room. The back deck is large and has a roof over most of it which creates a shady place to enjoy the outdoors and have a BBQ. Upstairs there are two good sized bedrooms with nice closet space, hardwood floors a full bath in great condition and a hardwood hallway. This home is move-in ready and will make a great home or investment. It is ready for immediate occupancy. Check it out today. You will be glad that you did.

    Zillow last checked:

    Listing updated:

    Listed by:

    Lisette B. Turner 540-247-4585,

    Century 21 Redwood Realty

    Bought with:

    Chris Roszko, 0225258235

    Colony Realty

    Source: Bright MLS,MLS#: VAFV2036100MLS Logo

    Facts & features

    Interior

    Bedrooms & bathrooms
    • Bedrooms: 2
    • Bathrooms: 2
    • Full bathrooms: 1
    • 1/2 bathrooms: 1
    • Main level bathrooms: 1
    Rooms
    • Room types: Living Room, Bedroom 2, Kitchen, Bedroom 1, Laundry, Full Bath, Half Bath
    Bedroom 1
    • Features: Flooring - HardWood, Ceiling Fan(s)
    • Level: Upper
    • Area: 252 Square Feet
    • Dimensions: 21 x 12
    Bedroom 2
    • Features: Flooring - HardWood, Ceiling Fan(s)
    • Level: Upper
    • Area: 180 Square Feet
    • Dimensions: 15 x 12
    Other
    • Features: Flooring - Vinyl, Bathroom - Tub Shower
    • Level: Upper
    • Area: 60 Square Feet
    • Dimensions: 6 x 10
    Half bath
    • Features: Flooring - Vinyl
    • Level: Main
    Kitchen
    • Features: Flooring - Vinyl
    • Level: Main
    • Area: 240 Square Feet
    • Dimensions: 20 x 12
    Laundry
    • Level: Main
    Living room
    • Features: Ceiling Fan(s), Flooring - HardWood
    • Level: Main
    • Area: 180 Square Feet
    • Dimensions: 15 x 12
    Heating
    • Baseboard, Electric
    Cooling
    • Central Air, Electric
    Appliances
    • Included: Electric Water Heater
    • Laundry: Laundry Room
    Features
    • Combination Kitchen/Dining, Floor Plan - Traditional, Kitchen - Country, Eat-in Kitchen
    • Flooring: Wood
    • Has basement: No
    • Has fireplace: No
    Interior area
    • Total structure area: 880
    • Total interior livable area: 880 sqft
    • Finished area above ground: 880
    • Finished area below ground: 0

    Property

    Parking
    • Parking features: Parking Lot
    Accessibility
    • Accessibility features: None
    Features
    • Levels: Two
    • Stories: 2
    • Exterior features: Storage
    • Pool features: None
    Details
    • Additional structures: Above Grade, Below Grade
    • Parcel number: 74A03134
    • Zoning: R3
    • Special conditions: Standard

    Construction

    Type & style
    • Home type: Townhouse
    • Architectural style: Traditional
    • Property subtype: Townhouse
    Materials
    • Vinyl Siding
    • Foundation: Concrete Perimeter
    • Roof: Shingle
    Condition
    • New construction: No
    • Year built: 1992

    Utilities & green energy

    • Electric: 200+ Amp Service
    • Sewer: Public Sewer
    • Water: Public
    • Utilities for property: Cable, Fiber Optic

    Community & HOA

    Community
    • Subdivision: None Available
    HOA
    • Has HOA: No
    Location
    • Region: Stephens City

    Financial & listing details

    • Price per square foot: $252/sqft
    • Tax assessed value: $176,000
    • Annual tax amount: $1,109
    • Date on market: 8/12/2025
    • Listing agreement: Exclusive Right To Sell
    • Ownership: Fee Simple

    Price history

    DateEventPrice
    7/9/2026Listing removed$1,600$2/sqft
    Source: Zillow Rentals Report a problem
    6/27/2026Price change$1,600-3%$2/sqft
    Source: Zillow Rentals Report a problem
    6/17/2026Price change$1,650-2.9%$2/sqft
    Source: Zillow Rentals Report a problem
    6/15/2026Price change$1,700-2.9%$2/sqft
    Source: Zillow Rentals Report a problem
    6/9/2026Listed for rent$1,750+9.4%$2/sqft
    Source: Zillow Rentals Report a problem
    9/22/2025Listing removed$1,600$2/sqft
    Source: Zillow Rentals Report a problem
    9/12/2025Listed for rent$1,600$2/sqft
    Source: Zillow Rentals Report a problem
    9/10/2025Sold$222,000-3%$252/sqft
    Source: Bright MLS #VAFV2036100 Report a problem
    8/20/2025Listed for sale$228,900$260/sqft
    Source: WMLS #BMTVAFV2036100 Report a problem
    8/18/2025Contingent$228,900$260/sqft
    Source: Bright MLS #VAFV2036100 Report a problem
    8/13/2025Listed for sale$228,900$260/sqft
    Source: Bright MLS #VAFV2036100 Report a problem

    Public tax history

    YearProperty taxesTax assessment
    2025$845 +17.7%$176,000 +25.1%
    2024$718 $140,700
    2023$718 -2.5%$140,700 +16.7%
    2022$736 $120,600
    2021-- $120,600 +12.1%
    2020-- $107,600
    2019-- $107,600 +7.4%
    2018-- $100,200
    2017-- $100,200 +12.1%
    2016-- $89,400
    2015-- $89,400 +4.1%
    2014-- $85,900
    2013-- $85,900 -0.7%
    2012-- $86,500
    2011-- $86,500 -14.2%
    2010-- $100,800
    2009-- $100,800 +18.6%
    2008-- $85,000
    2007-- $85,000
    2006-- $85,000
    2005-- $85,000 +43.8%
    2003-- $59,100
    2002-- $59,100
    2001-- $59,100
    Find assessor info on the county website

    Neighborhood: 22655

    Nearby schools

    GreatSchools rating
    Schools provided by the listing agent
    • District: Frederick County Public Schools

    Source: Bright MLS. This data may not be complete. We recommend contacting the local school district to confirm school assignments for this home.

    Get a cash offer in 3 minutes
    Find out how much your home could sell for in as little as 3 minutes with a no-obligation cash offer.
    Estimated market value
    $233,400
    Get a cash offer in 3 minutes
    Find out how much your home could sell for in as little as 3 minutes with a no-obligation cash offer.
    Estimated market value
    $233,400