PRICE REDUCED $10,900. MOTIVATED SELLER. THE PRESENT EMBRACES THE PAST in this gorgeous, updated 3-bedroom, 2-bath bungalow. In Stephens City's Historic District yet commuter convenient to I-81 and I-66, county park, shopping and services. Welcome home to a charming blend of old and new with tasteful upgrades throughout. Special touches include recessed lights, luxury plank and laminate floors and built-in shelves. Enter through the vestibule foyer to the the beamed-ceiling living and dining rooms that open to each other. The open feeling continues with the pass-through to the kitchen where there are updated countertops, newer stainless steel appliances, an open pantry with shelves and a laundry area. The elegant main bedroom suite has five feet of built-in shelves, a walk-in closet and a luxurious full bath with impressive tile work, a tub-shower combination plus a separate walk-in shower and double-sink vanity. Another beautiful full bath with a large sink and a walk-in shower also is on the main level. Two pleasant bedrooms with wood floors and built-ins are upstairs. The deep fenced backyard is an oasis with a 10x8 patio, 8x12 shed and space for a garden. Newer replacement windows are in most of the house. The architectural-shingle roof and the hot water heater are about two years old.
Sold for $289,000
$289,000
5311 Germain St, Stephens City, VA 22655
3beds
1,422sqft
Single Family Residence
Built in 1921
7,412 Square Feet Lot
$319,200 Zestimate®
$203/sqft
$2,243 Estimated rent
Home value
$319,200
$303,000 - $335,000
$2,243/mo
Zestimate® history
Owner options
List your home for rent
$2,243/mo
Rent Zestimate®
Find your next renter with Zillow Rental Manager. Plus, with online applications, you can quickly screen prospective tenants – for free.
$2,243/mo
Rent Zestimate®
Refinance and save
$1,662/mo
Est. payment
Refinancing to a lower rate could help reduce your monthly payments and save thousands over the life of the loan.
$1,662/mo
Est. payment
Explore your selling options
Work with a Zillow partner agent
Leverage their expertise and Zillow's premium Showcase listings to get your home seen by more buyers.
Get startedList with your own agent
Get your home in front of millions of buyers by listing it on Zillow.
Learn how to do itSell it yourself
Take full control of how buyers see your home on Zillow by listing For Sale by Owner (FSBO).
List your homeWhat's special
Zillow last checked:
Listing updated:
Listed by:
Teresa Strohmeyer 540-664-2000,
ERA Oakcrest Realty, Inc.
Bought with:
Fredy Rodriguez, 0225113725
United Real Estate
Source: Bright MLS,MLS#: VAFV2018614
Facts & features
Interior
Bedrooms & bathrooms
- Bedrooms: 3
- Bathrooms: 2
- Full bathrooms: 2
- Main level bathrooms: 2
- Main level bedrooms: 1
Rooms
- Room types: Living Room, Dining Room, Primary Bedroom, Bedroom 2, Bedroom 3, Kitchen, Foyer, Sun/Florida Room, Laundry
Basement
- Area: 0
Heating
- Heat Pump, Electric
Cooling
- Central Air, Heat Pump, Ceiling Fan(s), Electric
Appliances
- Included: Stainless Steel Appliance(s), Oven/Range - Electric, Refrigerator, Ice Maker, Microwave, Dishwasher, Disposal, Washer, Dryer, Exhaust Fan, Electric Water Heater
- Laundry: Has Laundry, Main Level, Washer In Unit, Dryer In Unit, Laundry Room
Features
- Kitchen - Galley, Combination Dining/Living, Entry Level Bedroom, Primary Bath(s), Built-in Features, Ceiling Fan(s), Exposed Beams, Open Floorplan, Recessed Lighting, Walk-In Closet(s), Beamed Ceilings, Paneled Walls
- Flooring: Wood, Luxury Vinyl, Laminate
- Windows: Replacement
- Has basement: No
- Has fireplace: No
Interior area
- Total structure area: 1,422
- Total interior livable area: 1,422 sqft
- Finished area above ground: 1,422
- Finished area below ground: 0
Property
Parking
- Parking features: On Street
- Has uncovered spaces: Yes
Accessibility
- Accessibility features: None
Features
- Levels: Two
- Stories: 2
- Patio & porch: Patio
- Pool features: None
- Fencing: Wood
- Frontage length: Road Frontage: 38
Lot
- Size: 7,412 Square Feet
- Features: Level, Landscaped
Details
- Additional structures: Above Grade, Below Grade, Outbuilding
- Parcel number: 74A03 A 28
- Zoning: R3
- Zoning description: Residential, Historic District
- Special conditions: Standard
Construction
Type & style
- Home type: SingleFamily
- Architectural style: Bungalow
- Property subtype: Single Family Residence
Materials
- Aluminum Siding
- Foundation: Permanent
- Roof: Architectural Shingle
Condition
- New construction: No
- Year built: 1921
- Major remodel year: 2018
Utilities & green energy
- Sewer: Public Sewer
- Water: Public
- Utilities for property: Cable
Community & HOA
Community
- Subdivision: Stephens City
HOA
- Has HOA: No
Location
- Region: Stephens City
Financial & listing details
- Price per square foot: $203/sqft
- Tax assessed value: $184,200
- Annual tax amount: $1,400
- Date on market: 4/30/2024
- Listing agreement: Exclusive Agency
- Listing terms: Cash,Bank Portfolio,Conventional,FHA,USDA Loan,VA Loan
- Ownership: Fee Simple
- Road surface type: Paved
Price history
| Date | Event | Price |
|---|---|---|
| 8/1/2024 | Sold | $289,000$203/sqft |
Source:  Bright MLS #VAFV2018614 Report a problem Bright MLS #VAFV2018614 Report a problem | ||
| 7/3/2024 | Contingent | $289,000$203/sqft |
Source: Bright MLS #VAFV2018614 Report a problem | ||
| 6/11/2024 | Price change | $289,000-1.3%$203/sqft |
Source: Bright MLS #VAFV2018614 Report a problem | ||
| 6/5/2024 | Listed for sale | $292,900$206/sqft |
Source: Bright MLS #VAFV2018614 Report a problem | ||
| 5/31/2024 | Contingent | $292,900$206/sqft |
Source: Bright MLS #VAFV2018614 Report a problem | ||
| 5/18/2024 | Price change | $292,900-2.3%$206/sqft |
Source: Bright MLS #VAFV2018614 Report a problem | ||
| 4/30/2024 | Listed for sale | $299,900+66.7%$211/sqft |
Source: Bright MLS #VAFV2018614 Report a problem | ||
| 10/19/2018 | Sold | $179,900-5.3%$127/sqft |
Source: Public Record Report a problem | ||
| 9/6/2018 | Pending sale | $189,900$134/sqft |
Source: ERA OakCrest Realty, Inc. #1001894342 Report a problem | ||
| 6/18/2018 | Listed for sale | $189,900+156.6%$134/sqft |
Source: ERA Oakcrest Realty, Inc. #1001894342 Report a problem | ||
| 2/13/2018 | Sold | $74,000-3.7%$52/sqft |
Source: Public Record Report a problem | ||
| 10/21/2017 | Price change | $76,816-5%$54/sqft |
Source: Coldwell Banker Premier #FV10053452 Report a problem | ||
| 9/12/2017 | Price change | $80,859-5%$57/sqft |
Source: Coldwell Banker Premier #FV10053452 Report a problem | ||
| 7/13/2017 | Price change | $85,115-5%$60/sqft |
Source: Premier LLC #FV9837556 Report a problem | ||
| 6/13/2017 | Price change | $89,595-5%$63/sqft |
Source: Premier LLC #FV9837556 Report a problem | ||
| 5/9/2017 | Price change | $94,311-5%$66/sqft |
Source: Premier LLC #FV9837556 Report a problem | ||
| 3/9/2017 | Price change | $99,275-5%$70/sqft |
Source: Premier LLC #FV9837556 Report a problem | ||
| 2/6/2017 | Price change | $104,500-5%$73/sqft |
Source: Premier LLC #FV9837556 Report a problem | ||
| 1/9/2017 | Listed for sale | $110,000+98.9%$77/sqft |
Source: Premier LLC #FV9837556 Report a problem | ||
| 11/18/2016 | Sold | $55,300-45.2%$39/sqft |
Source: Public Record Report a problem | ||
| 2/6/2015 | Sold | $101,000+44.5%$71/sqft |
Source: Public Record Report a problem | ||
| 5/22/2014 | Sold | $69,900+24.4%$49/sqft |
Source: Public Record Report a problem | ||
| 2/22/2010 | Sold | $56,180$40/sqft |
Source: Public Record Report a problem | ||
Public tax history
| Year | Property taxes | Tax assessment |
|---|---|---|
| 2025 | $1,327 +20.8% | $276,400 +28.4% |
| 2024 | $1,098 | $215,300 |
| 2023 | $1,098 +95.4% | $215,300 +16.9% |
| 2022 | $562 | $184,200 |
| 2021 | $562 -46.4% | $184,200 +7.3% |
| 2020 | $1,047 -50% | $171,700 |
| 2019 | $2,095 +566.8% | $171,700 +66.7% |
| 2018 | $314 -49.2% | $103,000 |
| 2017 | $618 +31.7% | $103,000 +31.7% |
| 2016 | $469 +7.1% | $78,200 |
| 2015 | $438 +163.6% | $78,200 +37.7% |
| 2014 | $166 | $56,800 |
| 2013 | -- | $56,800 |
| 2012 | -- | $56,800 |
| 2011 | -- | $56,800 -22.2% |
| 2010 | -- | $73,000 |
| 2009 | -- | $73,000 -6.5% |
| 2008 | -- | $78,100 |
| 2007 | -- | $78,100 |
| 2006 | -- | $78,100 |
| 2005 | -- | $78,100 +28.9% |
| 2003 | -- | $60,600 |
| 2002 | -- | $60,600 |
Find assessor info on the county website
Neighborhood: 22655
Nearby homes
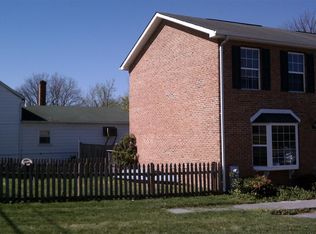
- $183,7002 bd1 ba832 sqft5317 Germain St, Stephens City, VA 22655Off Market
- $238,7002 bd1 ba1k sqft1001 Locust St, Stephens City, VA 22655Off Market
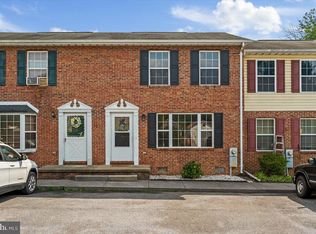
- $230,0002 bd2 ba1k sqft1003 Locust St, Stephens City, VA 22655Sold
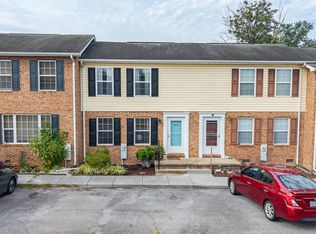
- $222,0002 bd2 ba880 sqft1005 Locust St, Stephens City, VA 22655Sold
- $214,2002 bd1 ba880 sqft1007 Locust St, Stephens City, VA 22655Off Market
- $237,6003 bd1 ba1.1k sqft5319 Germain St, Stephens City, VA 22655Off Market
- $220,8002 bd1 ba1k sqft1009 Locust St, Stephens City, VA 22655Off Market
- $280,2003 bd1 ba1k sqft5325 Germain St, Stephens City, VA 22655Off Market
Nearby schools
GreatSchools rating
- 4/10Middletown Elementary SchoolGrades: PK-5Distance: 3.9 mi
- 4/10Robert E. Aylor Middle SchoolGrades: 6-8Distance: 2.6 mi
- 4/10Sherando High SchoolGrades: 9-12Distance: 1.5 mi
Schools provided by the listing agent
- Elementary: Middletown
- Middle: Robert E. Aylor
- High: Sherando
- District: Frederick County Public Schools
Source: Bright MLS. This data may not be complete. We recommend contacting the local school district to confirm school assignments for this home.
Get a cash offer in 3 minutes
Find out how much your home could sell for in as little as 3 minutes with a no-obligation cash offer.
Estimated market value
$319,200
Get a cash offer in 3 minutes
Find out how much your home could sell for in as little as 3 minutes with a no-obligation cash offer.
Estimated market value
$319,200
- Virginia
- Frederick County
- Stephens City
- 22655
- 5311 Germain St
Nearby cities
Nearby zip codes
Other Stephens City Topics
