Skip main navigation
Off market
  • $1,249,100

    1005 Mather Ln, West Chester, PA 19382

    4beds
    4baths
    4,284sqft
    SingleFamily
    Built in 1984
    0.69 Acres Lot
    $1,249,100 Zestimate®
    $292/sqft
    $5,225 Estimated rent

    Home value

    $1,249,100

    $1.14M - $1.39M

    $5,225/mo

    Zestimate® history
    Loading
    Loading...

    Owner options

    List your home for rent

    $5,225/mo

    Rent Zestimate®

    Find your next renter with Zillow Rental Manager. Plus, with online applications, you can quickly screen prospective tenants – for free.

    Learn more

    $5,225/mo

    Rent Zestimate®

    Refinance and save

    $7,860/mo

    Est. payment

    Refinancing to a lower rate could help reduce your monthly payments and save thousands over the life of the loan.

    See today's rates

    $7,860/mo

    Est. payment

    Explore your selling options

    Work with a Zillow partner agent

    Leverage their expertise and Zillow's premium Showcase listings to get your home seen by more buyers.

    Get started

    List with your own agent

    Get your home in front of millions of buyers by listing it on Zillow.

    Learn how to do it

    Sell it yourself

    Take full control of how buyers see your home on Zillow by listing For Sale by Owner (FSBO).

    List your home

    What's special

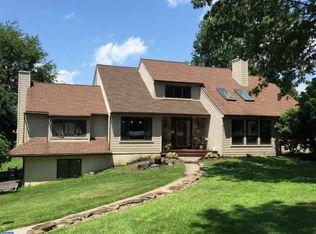
    Very rare opportunity to RENT in the desirable community of Radley Run and Unionville Chadds Ford School District. Located on a quiet cul-de-sac, this home is 4,282 square feet, 4 bedrooms, 3 full baths and 3 half baths with a bright, open layout. The main floor offers an oversized Living Room off of the foyer with a fireplace, cathedral ceilings and a wall of windows with beautiful views of the backyard along with a large Dining Room with hardwood floors. Steps away is an open eat-in Kitchen with granite countertops, stainless steel appliances and built-in desk and sliding doors leading to the two tiered deck. The Kitchen flows into the Family Room which offers a wall to ceiling stone fireplace, skylights, vaulted ceilings, spiral staircase to the upper level and more sliding doors to the backyard. Also located on the first floor is the Primary Suite with a window seat and built-in shelving, walk in closet and updated bathroom with double vanity sinks, soaking tub and extra large walk-in glass shower. The Laundry Room is also located on the main level. The upper level has 3 additional bedrooms and a two full bathrooms with double sinks. The lower level has a finished, walk-up stairs basement with a half bathroom, workshop and storage room and is a great use of space for an office, playroom or rec space. The exterior of the home is on a flat .69 acres, with a private backyard, circular, large driveway and meticulously maintained. This home will be available for RENT ONLY. No pets or smoking is allowed.

    This property is off market, which means it's not currently listed for sale or rent on Zillow. This may be different from what's available on other websites or public sources.

    Facts & features

    Interior

    Bedrooms & bathrooms
    • Bedrooms: 4
    • Bathrooms: 4.5
    Heating
    • Heat pump
    Cooling
    • Central
    Appliances
    • Included: Dishwasher, Dryer, Refrigerator, Trash compactor, Washer
    • Laundry: In Unit
    Features
    • Flooring: Tile, Hardwood
    • Has fireplace: Yes
    Interior area
    • Total interior livable area: 4,284 sqft

    Property

    Parking
    • Parking features: Garage - Attached
    Features
    • Exterior features: Other
    Lot
    • Size: 0.69 Acres
    Details
    • Parcel number: 6504A00320000

    Construction

    Type & style
    • Home type: SingleFamily
    • Architectural style: Contemporary
    Materials
    • Roof: Other
    Condition
    • Year built: 1984

    Community & neighborhood

    Location
    • Region: West Chester

    HOA & financial

    HOA
    • Has HOA: Yes
    • HOA fee: $14 monthly

    Other

    Other facts
    • Acreage \ 0.69
    • Appliances \ Appliances \ Cooktop
    • Appliances \ Appliances \ Dishwasher
    • Appliances \ Appliances \ Disposal
    • Appliances \ Appliances \ Dryer
    • Appliances \ Appliances \ Oven - Self Cleaning
    • Appliances \ Appliances \ Refrigerator
    • Appliances \ Appliances \ Stainless Steel Appliances
    • Appliances \ Appliances \ Trash Compactor
    • Appliances \ Appliances \ Washer
    • Appliances \ Cooktop
    • Appliances \ Disposal
    • Appliances \ Oven - Self Cleaning
    • Appliances \ Stainless Steel Appliances
    • Basement \ BasementType \ Full
    • Basement \ BasementType \ Partially Finished
    • Basement \ BasementType \ Walkout Stairs
    • Basement \ BasementType \ Workshop
    • Basement \ HasBasement \ 1
    • BasementType \ Partially Finished
    • Bathrooms \ HalfBaths \ 3
    • CondoFee \ 0
    • CvrdParking1Spaces \ 0
    • CvrdParking2Spaces \ 0
    • Directions \ L on Radley Drive
    • Directions \ R ON BIRMINGHAM
    • Directions \ R on Mather Lane
    • Directions \ Rt. 202
    • Directions \ Take 926 W
    • Elementary School: POCOPSON
    • Exterior \ Frame
    • Flooring \ Flooring \ Ceramic Tile
    • Flooring \ Flooring \ Hardwood
    • Flooring \ Flooring \ Partially Carpeted
    • Flooring \ Partially Carpeted
    • GarageType \ Garage - Side Entry
    • GarageType \ Garage Door Opener
    • HOAFee \ 165
    • HalfBaths \ 3
    • HasBodyOfWater \ 0
    • HasPool \ 0
    • HasWaterAccess \ 0
    • HasWaterFront \ 0
    • HasWaterView \ 0
    • Heating and Cooling \ Cooling \ Central A/C
    • Heating and Cooling \ Heating \ Heat Pump(s)
    • High School: UNIONVILLE
    • InteriorFeatures \ Additional Stairway
    • InteriorFeatures \ Breakfast Area
    • InteriorFeatures \ Built-ins
    • InteriorFeatures \ Entry Level Bedroom
    • InteriorFeatures \ Kitchen - Island
    • InteriorFeatures \ Soaking Tub
    • InteriorFeatures \ Spiral Staircase
    • IsForeClosure \ 0
    • IsNewConstruction \ 0
    • Laundry: In Unit
    • ListingDate \ 2021-06-20T00: 00
    • Location \ Directions \ L on Radley Drive
    • Location \ Directions \ R ON BIRMINGHAM
    • Location \ Directions \ R on Mather Lane
    • Location \ Directions \ Rt. 202
    • Location \ Directions \ Take 926 W
    • Lot \ Acreage \ 0.69
    • Lot \ LotDimensions \ 0.00 x 0.00
    • Lot \ LotSquareFootage \ 30043
    • Lot \ TotalSquareFeet \ 4284
    • LotDimensions \ 0.00 x 0.00
    • LotSquareFootage \ 30043
    • MLS Listing ID: PACT538806
    • MLS Name: Long & Foster (Long & Foster)
    • Materials \ Roofing \ Shingle
    • Middle School: CHARLES F. PATTON
    • NoOfLevels \ 0
    • Other Exterior Features \ Exterior \ Frame
    • Other Fees \ HOAFee \ 165
    • Other Interior Features \ Fireplaces \ 2
    • Other Interior Features \ InteriorFeatures \ Additional Stairway
    • Other Interior Features \ InteriorFeatures \ Breakfast Area
    • Other Interior Features \ InteriorFeatures \ Built-ins
    • Other Interior Features \ InteriorFeatures \ Ceiling Fan(s)
    • Other Interior Features \ InteriorFeatures \ Entry Level Bedroom
    • Other Interior Features \ InteriorFeatures \ Kitchen - Island
    • Other Interior Features \ InteriorFeatures \ Skylight(s)
    • Other Interior Features \ InteriorFeatures \ Soaking Tub
    • Other Interior Features \ InteriorFeatures \ Spiral Staircase
    • Other \ CondoFee \ 0
    • Other \ IsForeClosure \ 0
    • Other \ IsNewConstruction \ 0
    • Other \ ListingDate \ 2021-06-20T00: 00
    • Other \ NoOfLevels \ 0
    • Other \ Ownership \ Other
    • Other \ TotalLeasedUnits \ 0
    • Other \ TotalNoOfUnits \ 0
    • Other \ TotalTaxes \ 0
    • Other \ TotalUnfurnishedUnits \ 0
    • Ownership \ Other
    • Parking \ CvrdParking1Spaces \ 0
    • Parking \ CvrdParking2Spaces \ 0
    • Parking \ GarageType \ Garage - Side Entry
    • Parking \ GarageType \ Garage Door Opener
    • Parking \ Parking \ Attached Garage
    • PropertyType \ Single Family
    • School District: UNIONVILLE-CHADDS FORD
    • Sewer \ On Site Septic
    • Style \ Detached
    • TotalLeasedUnits \ 0
    • TotalNoOfUnits \ 0
    • TotalSquareFeet \ 4284
    • TotalTaxes \ 0
    • TotalUnfurnishedUnits \ 0
    • Type and Style \ PropertyType \ Single Family
    • Type and Style \ Style \ Detached
    • Utilities \ Sewer \ On Site Septic
    • View Type \ HasWaterView \ 0
    • Water \ HasBodyOfWater \ 0
    • Water \ HasPool \ 0
    • Water \ HasWaterAccess \ 0
    • Water \ HasWaterFront \ 0
    • Water \ Public
    • Water \ Water \ Public

    Price history

    DateEventPrice
    5/2/2018Sold$620,000+0.8%$145/sqft
    Source: Public Record Report a problem
    3/24/2018Listed for sale$615,000$144/sqft
    Source: Long & Foster - Greenville #1000179976 Report a problem
    3/24/2018Pending sale$615,000$144/sqft
    Source: Long & Foster - Greenville #7131376 Report a problem
    2/21/2018Listed for sale$615,000+81.4%$144/sqft
    Source: Long & Foster - Greenville #1000179976 Report a problem
    6/27/1994Sold$339,000$79/sqft
    Source: Public Record Report a problem

    Public tax history

    YearProperty taxesTax assessment
    2025$13,336 +7.2%$336,140 +4.7%
    2024$12,441 +1.7%$320,960
    2023$12,229 +3.3%$320,960
    2022$11,837 +2.1%$320,960
    2021$11,590 +235.3%$320,960
    2020$3,456 -68.8%$320,960
    2019$11,066 +0.8%$320,960 +0.5%
    2018$10,981 +9900%$319,410
    2017$110 -91.3%$319,410
    2016$1,266 $319,410
    2015$1,266 $319,410
    2014$1,266 $319,410
    2013-- $319,410
    2012-- $319,410
    2011-- $319,410
    2010-- $319,410
    2009-- $319,410
    2008-- $319,410
    2007-- $319,410
    2006-- $319,410
    2005-- $319,410
    2004-- $319,410
    2003-- $319,410
    2000-- $319,410

    Find assessor info on the county website

    Neighborhood: 19382

    Nearby schools

    GreatSchools rating
    Schools provided by the listing agent
    • Elementary: POCOPSON
    • High: UNIONVILLE

    Source: The MLS. This data may not be complete. We recommend contacting the local school district to confirm school assignments for this home.

    Get a cash offer in 3 minutes
    Find out how much your home could sell for in as little as 3 minutes with a no-obligation cash offer.
    Estimated market value
    $1,249,100
    Get a cash offer in 3 minutes
    Find out how much your home could sell for in as little as 3 minutes with a no-obligation cash offer.
    Estimated market value
    $1,249,100