Skip main navigation
Sold for $1,150,000
  • $1,150,000

    1008 Mather Ln, West Chester, PA 19382

    4beds
    4,057sqft
    Single Family Residence
    Built in 1985
    0.86 Acres Lot
    $1,232,100 Zestimate®
    $283/sqft
    $4,919 Estimated rent

    Home value

    $1,232,100

    $1.15M - $1.32M

    $4,919/mo

    Zestimate® history
    Loading
    Loading...

    Owner options

    List your home for rent

    $4,919/mo

    Rent Zestimate®

    Find your next renter with Zillow Rental Manager. Plus, with online applications, you can quickly screen prospective tenants – for free.

    Learn more

    $4,919/mo

    Rent Zestimate®

    Refinance and save

    $7,438/mo

    Est. payment

    Refinancing to a lower rate could help reduce your monthly payments and save thousands over the life of the loan.

    See today's rates

    $7,438/mo

    Est. payment

    Explore your selling options

    Work with a Zillow partner agent

    Leverage their expertise and Zillow's premium Showcase listings to get your home seen by more buyers.

    Get started

    List with your own agent

    Get your home in front of millions of buyers by listing it on Zillow.

    Learn how to do it

    Sell it yourself

    Take full control of how buyers see your home on Zillow by listing For Sale by Owner (FSBO).

    List your home

    What's special

    Two wood burning fireplacesPanoramic water viewsQuartz countertopsCustom built-insScenic water viewsUpdated and custom millworkSoaking tub
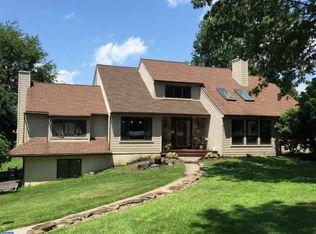

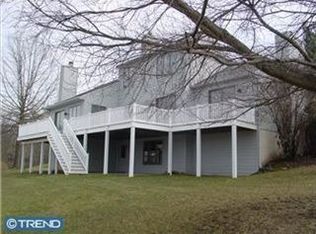
    Welcome home to 1008 Mather Lane, a beautifully remodeled and impeccably appointed home on a stunning lot at end of cul-de-sac in the highly desirable Radley Run community. This home has been meticulously cared for and significantly updated throughout with thoughtful detail. The distinctive curb appeal features a lovely front walkway and a fully upgraded exterior in 2018 with Bluestone hardscaping, James Hardie siding, Andersen windows and doors, Azek trim, vinyl soffits, metal roof accents and asphalt shingles; no detail was left undone. Enjoy outdoor living at its best. Your private oasis awaits off the rear of the house with a newer custom deck, scenic water views, gorgeous sunsets, appointed landscaping and bluestone patio. This is the prefect house to entertain and wow your guests while also finding rest and relaxation among the calm serenity of nature. Upon entering the home, the space is impressive with panoramic water views, updated and custom millwork throughout, re-finished and new hardwood floors, upgraded lighting, custom built-ins, fresh paint, and the list goes on. The first floor has a beautifully thought-out floor plan with two wood burning fireplaces and cathedral ceilings. The office was added off the rear of the house in 2019. The expansive kitchen boasts updated appliances and quartz countertops (2024) and opens-up to the formal dining room and two-story family room with an oversized stone fireplace. The second-floor features 4 bedrooms and 2 full baths with open views to the lower level and rear exterior. Hardwood floors are new in 2024 in the hallways and master bedroom. The master bedroom has a brand-new exquisite on-suite bath with a double vanity, soaking tub, walk-in shower, private toilet room and custom built-ins. Three more bedrooms and a fully updated hall bath (2023) complete the second floor. The lower level offers an additional 900 SF of finished space giving room to unwind and retreat with ample natural lighting and a private bluestone patio with scenic water views. The lower level has upgraded finishes with luxury wood look vinyl plank flooring (2024), convenient utility closets and plenty of additional storage space. For the nature lovers and golf enthusiasts: Fishing is available at the pond. Also, there is a walking / golf cart trail that is accessible in the rear and to the right of the pond which can be used for nature walks or to access the golf course. Radley Run County Club offers memberships with golf, tennis, swimming and dining for those that are interested; all within the neighborhood. The Radley Run community is a destination with picturesque surroundings and a prime location just a short drive from the vibrant attractions of downtown West Chester. Also convenient to Philadelphia, Wilmington, Kennet Square, Longwood Gardens, shopping and dining. This property has it all and is sure to impress.

    Zillow last checked:

    Listing updated:

    Listed by:

    Emily Pastore 484-883-8306,

    Zukin Realty - West Chester

    Bought with:

    Tiffany Varghese, RS319610

    Compass Pennsylvania LLC

    Source: Bright MLS,MLS#: PACT2081782MLS Logo

    Facts & features

    Interior

    Bedrooms & bathrooms
    • Bedrooms: 4
    • Bathrooms: 3
    • Full bathrooms: 2
    • 1/2 bathrooms: 1
    • Main level bathrooms: 1
    Basement
    • Area: 1130
    Heating
    • Forced Air, Natural Gas
    Cooling
    • Central Air, Electric
    Appliances
    • Included: Oven, Self Cleaning Oven, Double Oven, Cooktop, Dishwasher, Disposal, Trash Compactor, Electric Water Heater
    • Laundry: Main Level, Laundry Room, Mud Room
    Features
    • Family Room Off Kitchen, Attic, Built-in Features, Bathroom - Walk-In Shower, Soaking Tub, Ceiling Fan(s), Formal/Separate Dining Room, Eat-in Kitchen, Kitchen Island, Recessed Lighting, Upgraded Countertops, Wainscotting, Walk-In Closet(s), Cathedral Ceiling(s), 9'+ Ceilings, High Ceilings, Dry Wall
    • Flooring: Hardwood, Ceramic Tile, Carpet, Luxury Vinyl, Wood
    • Doors: French Doors
    • Windows: Skylight(s)
    • Basement: Full,Exterior Entry,Finished,Partial
    • Number of fireplaces: 2
    • Fireplace features: Stone
    Interior area
    • Total structure area: 4,267
    • Total interior livable area: 4,057 sqft
    • Finished area above ground: 3,137
    • Finished area below ground: 920

    Property

    Parking
    • Total spaces: 5
    • Parking features: Inside Entrance, Garage Door Opener, Driveway, Attached, Other
    • Attached garage spaces: 2
    • Uncovered spaces: 3
    Accessibility
    • Accessibility features: None
    Features
    • Levels: Two
    • Stories: 2
    • Patio & porch: Deck, Patio
    • Exterior features: Extensive Hardscape, Lighting, Flood Lights, Play Area
    • Pool features: None
    • Has view: Yes
    • View description: Water, Panoramic
    • Has water view: Yes
    • Water view: Water
    Lot
    • Size: 0.86 Acres
    • Features: Cul-De-Sac, Level, Backs to Trees, Backs - Open Common Area, Fishing Available, Pond, Landscaped, Open Lot, Premium, Private, Rear Yard, Secluded, Corner Lot/Unit
    Details
    • Additional structures: Above Grade, Below Grade
    • Parcel number: 6504A0030
    • Zoning: R1
    • Special conditions: Standard

    Construction

    Type & style
    • Home type: SingleFamily
    • Architectural style: Contemporary
    • Property subtype: Single Family Residence
    Materials
    • Frame, HardiPlank Type
    • Foundation: Block
    • Roof: Pitched,Shingle
    Condition
    • Excellent
    • New construction: No
    • Year built: 1985

    Utilities & green energy

    • Electric: 200+ Amp Service
    • Sewer: On Site Septic
    • Water: Public
    • Utilities for property: Cable Connected

    Community & neighborhood

    Location
    • Region: West Chester
    • Subdivision: Radley Run
    • Municipality: BIRMINGHAM TWP

    HOA & financial

    HOA
    • Has HOA: Yes
    • HOA fee: $215 annually
    • Services included: Common Area Maintenance
    • Association name: RADLEY RUN III HOA

    Other

    Other facts
    • Listing agreement: Exclusive Agency
    • Listing terms: Conventional,Cash
    • Ownership: Fee Simple

    Price history

    DateEventPrice
    12/17/2024Sold$1,150,000-4.2%$283/sqft
    Source: Bright MLS #PACT2081782 Report a problem
    12/10/2024Pending sale$1,200,000$296/sqft
    Source: Bright MLS #PACT2081782 Report a problem
    10/30/2024Contingent$1,200,000$296/sqft
    Source: Bright MLS #PACT2081782 Report a problem
    10/11/2024Listed for sale$1,200,000+122.2%$296/sqft
    Source: Bright MLS #PACT2081782 Report a problem
    12/12/2013Sold$540,000-5.1%$133/sqft
    Source: Public Record Report a problem
    10/19/2013Price change$569,000-1.7%$140/sqft
    Source: Prudential Fox and Roach #6264012 Report a problem
    8/14/2013Listed for sale$579,000-1%$143/sqft
    Source: Prudential Fox and Roach #6264012 Report a problem
    7/20/2005Sold$585,000$144/sqft
    Source: Public Record Report a problem

    Public tax history

    YearProperty taxesTax assessment
    2025$12,135 +2.4%$305,860
    2024$11,855 +1.7%$305,860
    2023$11,654 +3.3%$305,860
    2022$11,280 +2.1%$305,860
    2021$11,045 +235.3%$305,860
    2020$3,294 -67.3%$305,860
    2019$10,066 +3.2%$305,860 +7.8%
    2018$9,755 +9900%$283,750
    2017$98 -91.3%$283,750
    2016$1,125 $283,750
    2015$1,125 $283,750
    2014$1,125 $283,750
    2013-- $283,750
    2012-- $283,750
    2011-- $283,750
    2010-- $283,750
    2009-- $283,750
    2008-- $283,750
    2007-- $283,750
    2006-- $283,750
    2005-- $283,750
    2004-- $283,750
    2003-- $283,750
    2000-- $283,750

    Find assessor info on the county website

    Neighborhood: 19382

    Nearby schools

    GreatSchools rating
    Schools provided by the listing agent
    • Elementary: Pocopson
    • Middle: Charles F. Patton
    • High: Unionville
    • District: Unionville-chadds Ford

    Source: Bright MLS. This data may not be complete. We recommend contacting the local school district to confirm school assignments for this home.

    Get a cash offer in 3 minutes
    Find out how much your home could sell for in as little as 3 minutes with a no-obligation cash offer.
    Estimated market value
    $1,232,100
    Get a cash offer in 3 minutes
    Find out how much your home could sell for in as little as 3 minutes with a no-obligation cash offer.
    Estimated market value
    $1,232,100