Skip main navigation
Off market
  • $498,700

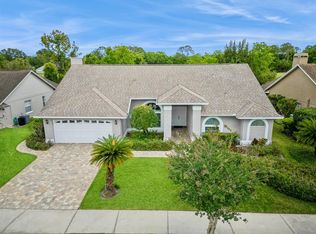
    1005 Merien Ct, Oviedo, FL 32765

    4beds
    2,054sqft
    Single Family Residence
    Built in 1989
    9,975 Square Feet Lot
    $498,700 Zestimate®
    $243/sqft
    $2,807 Estimated rent

    Home value

    $498,700

    $474,000 - $524,000

    $2,807/mo

    Zestimate® history
    Loading
    Loading...

    Owner options

    List your home for rent

    $2,807/mo

    Rent Zestimate®

    Find your next renter with Zillow Rental Manager. Plus, with online applications, you can quickly screen prospective tenants – for free.

    Learn more

    $2,807/mo

    Rent Zestimate®

    Refinance and save

    $3,313/mo

    Est. payment

    Refinancing to a lower rate could help reduce your monthly payments and save thousands over the life of the loan.

    See today's rates

    $3,313/mo

    Est. payment

    Explore your selling options

    Work with a Zillow partner agent

    Leverage their expertise and Zillow's premium Showcase listings to get your home seen by more buyers.

    Get started

    List with your own agent

    Get your home in front of millions of buyers by listing it on Zillow.

    Learn how to do it

    Sell it yourself

    Take full control of how buyers see your home on Zillow by listing For Sale by Owner (FSBO).

    List your home

    What's special

    Don't miss the rare opportunity to live in a fully renovated home situated proudly in the sought-after neighborhood of Twin Rivers in Oviedo. Your family deserves to reside on a quiet street like Merien Court; zoned for all around A+ schools. The large lot sits on the beautiful 11th hole of Twin Rivers golf club and features a generous backyard for your family to enjoy from outside and in the screened Porch. Gorgeous waterproof LVF flooring leads you throughout the open concept split plan home. A brand-new Kitchen features white quartz countertops, all new stainless steel appliances, 42" upper cabinets, tile backsplash, and soft-close drawers. The Kitchen allows for counter height seating and an open view to your Family Room and scenic backyard. Loads of light flood through the large windows making this a perfect home to simply relax or to entertain in. The newly carpeted Secondary Bedrooms share a renovated bathroom complete with concrete look tiles adding personality and charm to the space. The 4th bedroom adds the opportunity for a flex space perfect for adjusting to your family's needs. However the Master Retreat the is by far the star of the home. Once you pass through the barn door separating the Bedroom from the Bath you are greeted by a spectacular standalone tub sitting proud of a marble-look feature wall. A large 72" double vanity sits opposite the stunning shower with a frameless glass enclosure. If the large Walk-In Closet wasn't enough an additional linen closet adds to the ample storage the home provides. This breathtaking home is move in ready and will not last long. New AC Unit installed 2020.

    This property is off market, which means it's not currently listed for sale or rent on Zillow. This may be different from what's available on other websites or public sources.

    Originating MLS: West Volusia

    Facts & features

    Interior

    Bedrooms & bathrooms
    • Bedrooms: 4
    • Bathrooms: 2
    • Full bathrooms: 2
    Heating
    • Forced air, Electric
    Cooling
    • Central
    Appliances
    • Included: Dishwasher, Refrigerator
    Features
    • Open Floorplan, Thermostat
    • Flooring: Carpet, Linoleum / Vinyl
    Interior area
    • Total interior livable area: 2,054 sqft

    Property

    Parking
    • Total spaces: 2
    • Parking features: Garage - Attached
    Features
    • Levels: One
    • Exterior features: Stucco, Cement / Concrete
    Lot
    • Size: 9,975 Square Feet
    Details
    • Parcel number: 2421315KH00000470
    • Zoning: PUD

    Construction

    Type & style
    • Home type: SingleFamily
    • Property subtype: Single Family Residence
    Materials
    • masonry
    • Foundation: Footing
    • Roof: Composition
    Condition
    • Year built: 1989

    Utilities & green energy

    • Sewer: Public Sewer
    • Water: Public
    • Utilities for property: Electricity Connected, Public, Sewer Available

    Community & HOA

    Community
    • Subdivision: TWIN RIVERS SEC 5
    HOA
    • Has HOA: Yes
    • HOA fee: $19 monthly
    Location
    • Region: Oviedo

    Financial & listing details

    • Price per square foot: $243/sqft
    • Tax assessed value: $407,471
    • Annual tax amount: $5,878
    • Listing terms: Cash, Conventional, FHA, VA Loan
    • Ownership: Fee Simple

    Price history

    DateEventPrice
    11/9/2020Sold$384,000-4%$187/sqft
    Source: Public Record Report a problem
    10/4/2020Pending sale$399,990+45.5%$195/sqft
    Source: CHARLES RUTENBERG REALTY ORLANDO #O5895742 Report a problem
    10/2/2020Sold$275,000-31.2%$134/sqft
    Source: Public Record Report a problem
    10/1/2020Listed for sale$399,990+230.6%$195/sqft
    Source: CHARLES RUTENBERG REALTY ORLANDO #O5895742 Report a problem
    3/4/1996Sold$121,000$59/sqft
    Source: Public Record Report a problem

    Public tax history

    YearProperty taxesTax assessment
    2025$5,878 +6.8%$388,371 +2.9%
    2024$5,505 +6.5%$377,426 +3%
    2023$5,168 +2.7%$366,433 +3%
    2022$5,031 +9%$355,760 +27%
    2021$4,618 +4.7%$280,193 +5.5%
    2020$4,412 +0.1%$265,537 +1.4%
    2019$4,406 $261,795 +6%
    2018$4,406 +4.6%$247,091 +2.2%
    2017$4,211 +2.4%$241,871 +4.7%
    2016$4,111 +1.5%$231,045 -0.3%
    2015$4,052 $231,746 +12.5%
    2014$4,052 +20.6%$206,032 +11.2%
    2013$3,359 +16.6%$185,246 +16.4%
    2012$2,880 -8.9%$159,107 -8.1%
    2011$3,161 -9.9%$173,042 -9.2%
    2010$3,509 -11.4%$190,554 -11.9%
    2009$3,962 -13.1%$216,250 -16%
    2008$4,559 -9.3%$257,375 -11.9%
    2007$5,028 +4.4%$292,291 +15%
    2006$4,815 +35.1%$254,126 +37.5%
    2005$3,564 +11%$184,840 +14.2%
    2004$3,212 +0.3%$161,864 +2.1%
    2003$3,203 +21.8%$158,564 +20.6%
    2002$2,631 +4.2%$131,496 +5.5%
    2000$2,526 $124,663
    Find assessor info on the county website

    Neighborhood: 32765

    Nearby schools

    GreatSchools rating
    Schools provided by the listing agent
    • Elementary: Carillon Elementary
    • Middle: Jackson Heights Middle
    • High: Hagerty High

    Source: The MLS. This data may not be complete. We recommend contacting the local school district to confirm school assignments for this home.

    Get a cash offer in 3 minutes
    Find out how much your home could sell for in as little as 3 minutes with a no-obligation cash offer.
    Estimated market value
    $498,700
    Get a cash offer in 3 minutes
    Find out how much your home could sell for in as little as 3 minutes with a no-obligation cash offer.
    Estimated market value
    $498,700