Skip main navigation
Sold for $509,000
  • $509,000

    1007 Merien Ct, Oviedo, FL 32765

    4beds
    2,244sqft
    Single Family Residence
    Built in 1990
    10,068 Square Feet Lot
    $533,400 Zestimate®
    $227/sqft
    $2,762 Estimated rent

    Home value

    $533,400

    $507,000 - $560,000

    $2,762/mo

    Zestimate® history
    Loading
    Loading...

    Owner options

    List your home for rent

    $2,762/mo

    Rent Zestimate®

    Find your next renter with Zillow Rental Manager. Plus, with online applications, you can quickly screen prospective tenants – for free.

    Learn more

    $2,762/mo

    Rent Zestimate®

    Refinance and save

    $3,380/mo

    Est. payment

    Refinancing to a lower rate could help reduce your monthly payments and save thousands over the life of the loan.

    See today's rates

    $3,380/mo

    Est. payment

    Explore your selling options

    Work with a Zillow partner agent

    Leverage their expertise and Zillow's premium Showcase listings to get your home seen by more buyers.

    Get started

    List with your own agent

    Get your home in front of millions of buyers by listing it on Zillow.

    Learn how to do it

    Sell it yourself

    Take full control of how buyers see your home on Zillow by listing For Sale by Owner (FSBO).

    List your home

    What's special

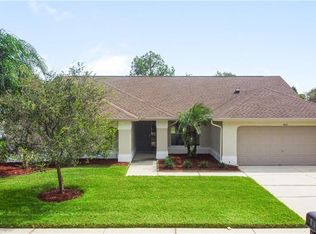
    Nature Lovers! Set on a private cul-de-sac street, with pretty golf course and wooded conservation views, you’re going to love this delightful, inviting home. A *newly painted exterior*, elegant *stone paver drive and walk ways* welcome you into an open living and dining area with impressive cathedral ceilings and classic, easy-care wood plank flooring underfoot. Continue through and find an attractive, upgraded kitchen designed for efficiency offering ample work and storage space. Featuring a convenient dining bar open to the family room, providing the perfect spot to enjoy a glass of wine and appetizers with company while cooking up your favorite dish. A casual eating area charms you with picturesque views, and a screened patio beckons you outdoors to savor morning coffee or reflect with an evening beverage accompanied by the sights and sounds of nature. Designed with a split floor plan, the spacious owners’ suite is thoughtfully situated away from the hustle and bustle of the common areas and other bedrooms. A large walk-in closet, a spacious, bright, updated bathroom, and convenient dressing vanity complete this private retreat. Secondary bedrooms offer plenty of personal, office, and hobby space to satisfy everyone. Major updates include energy efficient, *double-pane windows throughout*, a *new roof in 2018*, and *new AC in 2021*. The *garage floor has been upgraded* and the home *re-plumbed* as well. Surrounded by wooded conservation and golf course, Country Club Estates at Twin Rivers provides an oasis of quiet, natural beauty for its residents. Desirably located near major employers, UCF, shopping, city parks, fabulous recreational facilities, and Oviedo’s popular Town Center with outdoor dining and entertainment venues. Twin Rivers is served by highly sought-after, A-Rated Seminole County schools! Come see this welcoming home and make it yours today!

    Zillow last checked:

    Listing updated:

    Listing Provided by:

    Jane Pedigree 407-782-9598,

    COLDWELL BANKER REALTY 407-696-8000,

    Mark Pedigree 407-920-4558,

    COLDWELL BANKER REALTY

    Bought with:

    Tony Galarza, 3219573

    WEMERT GROUP REALTY LLC

    Jenny Wemert, 3044371

    WEMERT GROUP REALTY LLC

    Source: Stellar MLS,MLS#: O6195976MLS LogoOriginating MLS: Orlando Regional

    Facts & features

    Interior

    Bedrooms & bathrooms
    • Bedrooms: 4
    • Bathrooms: 2
    • Full bathrooms: 2
    Primary bedroom
    • Features: Walk-In Closet(s)
    • Level: First
    • Dimensions: 18x12
    Bedroom 2
    • Features: Built-in Closet
    • Level: First
    • Dimensions: 12x10
    Bedroom 3
    • Features: Built-in Closet
    • Level: First
    • Dimensions: 12x10
    Bedroom 4
    • Features: Built-in Closet
    • Level: First
    • Dimensions: 10x13
    Dinette
    • Level: First
    • Dimensions: 9x11
    Dining room
    • Level: First
    • Dimensions: 10x11
    Family room
    • Level: First
    • Dimensions: 15x18
    Kitchen
    • Level: First
    • Dimensions: 9x12
    Living room
    • Level: First
    • Dimensions: 14x13
    Heating
    • Central, Electric
    Cooling
    • Central Air
    Appliances
    • Included: Dishwasher, Disposal, Electric Water Heater, Microwave, Range, Refrigerator
    • Laundry: In Garage
    Features
    • Cathedral Ceiling(s), Ceiling Fan(s), Kitchen/Family Room Combo, Open Floorplan, Split Bedroom, Stone Counters, Walk-In Closet(s)
    • Flooring: Carpet, Tile, Hardwood
    • Doors: Sliding Doors
    • Windows: Blinds, Double Pane Windows, Shutters
    • Has fireplace: Yes
    • Fireplace features: Family Room, Wood Burning
    Interior area
    • Total structure area: 3,085
    • Total interior livable area: 2,244 sqft

    Property

    Parking
    • Total spaces: 2
    • Parking features: Garage Door Opener
    • Attached garage spaces: 2
    Features
    • Levels: One
    • Stories: 1
    • Patio & porch: Covered, Patio, Screened
    • Exterior features: Irrigation System, Rain Gutters, Sprinkler Metered
    • Has view: Yes
    • View description: Golf Course, Trees/Woods
    Lot
    • Size: 10,068 sqft
    • Features: City Lot, Level, On Golf Course
    • Residential vegetation: Mature Landscaping, Trees/Landscaped
    Details
    • Parcel number: 2421315KH00000480
    • Zoning: PUD
    • Special conditions: None

    Construction

    Type & style
    • Home type: SingleFamily
    • Property subtype: Single Family Residence
    Materials
    • Block, Stucco
    • Foundation: Slab
    • Roof: Shingle
    Condition
    • New construction: No
    • Year built: 1990

    Utilities & green energy

    • Sewer: Public Sewer
    • Water: Public
    • Utilities for property: Cable Connected, Electricity Connected, Sewer Connected, Sprinkler Meter, Street Lights, Underground Utilities

    Community & neighborhood

    Community
    • Community features: Deed Restrictions, Golf
    Location
    • Region: Oviedo
    • Subdivision: TWIN RIVERS SEC 5

    HOA & financial

    HOA
    • Has HOA: Yes
    • HOA fee: $20 monthly
    • Association name: Sentry Management/ Dennis Kapsis
    • Association phone: 407-488-6700
    Other fees
    • Pet fee: $0 monthly
    Other financial information
    • Total actual rent: 0

    Other

    Other facts
    • Listing terms: Cash,Conventional,FHA,VA Loan
    • Ownership: Fee Simple
    • Road surface type: Paved, Asphalt

    Price history

    DateEventPrice
    6/18/2024Sold$509,000$227/sqft
    Source: Stellar MLS #O6195976 Report a problem
    5/29/2024Pending sale$509,000$227/sqft
    Source: Stellar MLS #O6195976 Report a problem
    5/21/2024Price change$509,000-3%$227/sqft
    Source: Stellar MLS #O6195976 Report a problem
    5/4/2024Listed for sale$524,900+262%$234/sqft
    Source: Stellar MLS #O6195976 Report a problem
    3/28/1997Sold$145,000$65/sqft
    Source: Public Record Report a problem

    Public tax history

    YearProperty taxesTax assessment
    2025$7,314 +182.3%$431,266 +110.5%
    2024$2,591 +3.5%$204,880 +3%
    2023$2,503 +3.1%$198,913 +3%
    2022$2,427 -1%$193,119 +3%
    2021$2,451 +1%$187,494 +1.4%
    2020$2,428 +1.5%$184,905 +2.3%
    2019$2,393 $180,748 +1.9%
    2018$2,393 +1.1%$177,378 +2.1%
    2017$2,367 +4.4%$173,730 +1.4%
    2016$2,267 -3.6%$171,348 +1.4%
    2015$2,352 $168,974 +0.8%
    2014$2,352 -0.4%$167,633 +1.5%
    2013$2,363 +6.3%$165,156 +1.7%
    2012$2,223 +2.9%$162,395 +3%
    2011$2,160 +1.2%$157,665 +1.5%
    2010$2,135 +4.2%$155,335 +2.7%
    2009$2,048 +3.5%$151,251 +0.1%
    2008$1,979 -5.5%$151,100 +3%
    2007$2,094 -6.5%$146,699 +2.5%
    2006$2,238 +1.9%$143,121 +3%
    2005$2,197 +0.8%$138,952 +3%
    2004$2,181 +0.5%$134,905 +1.9%
    2003$2,170 +4%$132,390 +2.4%
    2002$2,086 +4.5%$129,287 +4.6%
    2000$1,996 $123,545

    Find assessor info on the county website

    Neighborhood: 32765

    Nearby schools

    GreatSchools rating
    Get a cash offer in 3 minutes
    Find out how much your home could sell for in as little as 3 minutes with a no-obligation cash offer.
    Estimated market value
    $533,400
    Get a cash offer in 3 minutes
    Find out how much your home could sell for in as little as 3 minutes with a no-obligation cash offer.
    Estimated market value
    $533,400