Come and enjoy your own slice of paradise! This well-maintained home is located in the community of Lake Fairways Country Club and offers comfort, space, and resort-style living. The open kitchen features plenty of cabinetry and a charming coffee bar, flowing seamlessly into the dining area-perfect for entertaining guests. The spacious living area is filled with natural light from multiple windows. The guest bedroom and bath provide a welcoming retreat for visitors, while the primary suite offers a walk-in closet and an en-suite bath with an easy-access shower stall. This home boasts two lanais-one screened-in lanai with a ceiling fan and one enclosed lanai-providing versatile indoor and outdoor living space. Additional features include a stackable washer and dryer, extra refrigerator, a large separate storage area, and a covered carport with an extra-long driveway. The exterior is beautifully landscaped with lush tropical plants and trees, creating a serene setting. Lake Fairways Country Club offers resort lifestyle with amenities including golf, tennis, pickleball, bocce ball, a beautiful clubhouse and resort style pool, jacuzzi, on-site pub, and a full social calendar with planned activities and events. This home is situated on a leased lot with a monthly lot fee of $1,028. Lake Fairways is an age-restricted community, may allow residents 40 years and older. Come be part of this friendly, active community. Contact DeeAnn for your personal showing. FaceTime showings are available for out-of-town buyers.
For sale
Price cut: $9K (6/15)
$30,000
1005 Merion Ct #46, North Fort Myers, FL 33903
2beds
--sqft
Manufactured Home
Built in 1982
-- sqft lot
$-- Zestimate®
$--/sqft
$-- HOA
What's special
Enclosed lanaiPlenty of cabinetryCharming coffee barOpen kitchenTwo lanais
- 225 days |
- 88 |
- 6 |
Zillow last checked:
Listing updated:
Listed by:
Deeann Blanton 616-403-2509,
Lighthouse Mobile Home Sales
Source: My State MLS,MLS#: 11618937
Facts & features
Interior
Bedrooms & bathrooms
- Bedrooms: 2
- Bathrooms: 2
- Full bathrooms: 2
Rooms
- Room types: Breakfast Room, Dining Room, En Suite, First Floor Bathroom, First Floor Master Bedroom, Kitchen, Laundry Room, Living Room, Master Bedroom, Private Guest Room, Walk-in Closet
Kitchen
- Features: Open
Basement
- Area: 0
Heating
- Heat Pump
Cooling
- Central
Appliances
- Included: Dishwasher, Dryer, Refrigerator, Microwave, Oven, Washer
Features
- Flooring: Carpet, Laminate
- Has basement: No
- Has fireplace: No
- Furnished: Yes
Interior area
- Total structure area: 1,104
- Finished area above ground: 1,104
Property
Features
- Patio & porch: Enclosed Porch, Screened Porch
- Has view: Yes
- View description: Scenic, Street
Lot
- Features: Cul de Sac
Details
- On leased land: Yes
- Lease amount: $1,028
Construction
Type & style
- Home type: MobileManufactured
- Property subtype: Manufactured Home
Materials
- Aluminum Siding
Condition
- New construction: No
- Year built: 1982
Utilities & green energy
- Electric: Amps(0)
- Sewer: Municipal
- Water: Municipal
Community & HOA
Community
- Features: Gym, Pool, 55 and Over, Clubhouse, Golf, Laundry, Recreation Room, Storage, Tennis Court
- Senior community: Yes
HOA
- Has HOA: No
- Amenities included: Gym, Pool, 55 and Over, Clubhouse, Golf, Laundry, Recreation Room, Storage, Tennis Court
Location
- Region: North Fort Myers
Financial & listing details
- Date on market: 12/15/2025
- Date available: 12/15/2025
- Listing agreement: Exclusive
Deeann Blanton
Deeann Blanton
(616) 403-2509
By pressing Contact Agent, you agree that the real estate professional identified above may call/text you about your search, which may involve use of automated means and pre-recorded/artificial voices. You don't need to consent as a condition of buying any property, goods, or services. Message/data rates may apply. You also agree to our Terms of Use. Zillow does not endorse any real estate professionals. We may share information about your recent and future site activity with your agent to help them understand what you're looking for in a home.
Estimated market value
Not available
Estimated sales range
Not available
Not available
Price history
| Date | Event | Price |
|---|---|---|
| 6/15/2026 | Price change | $30,000-23.1% |
Source: My State MLS #11618937 Report a problem | ||
| 3/16/2026 | Price change | $39,000-17% |
Source: My State MLS #11618937 Report a problem | ||
| 1/27/2026 | Price change | $47,000-9.6% |
Source: My State MLS #11618937 Report a problem | ||
| 12/15/2025 | Listed for sale | $52,000 |
Source: My State MLS #11618937 Report a problem | ||
Public tax history
Tax history is unavailable.
Monthly payment
Climate risks
Neighborhood: 33903
Nearby schools
GreatSchools rating
- 5/10Dr Carrie D Robinson Littleton Elementary SchoolGrades: PK-5Distance: 3.3 mi
- 5/10Diplomat Middle SchoolGrades: 6-8Distance: 4.2 mi
- 2/10Island Coast High SchoolGrades: 9-12Distance: 1 mi
- $--2 bd2 ba1k sqft10010 Merion Ct #46B, North Fort Myers, FL 33903Off Market

- $---- bd-- ba-- sqft10010 Merion Ct, North Fort Myers, FL 33903Off Market
- $271,3003 bd2 ba1.3k sqft10001 Merion Ct, Fort Myers, FL 33903Off Market
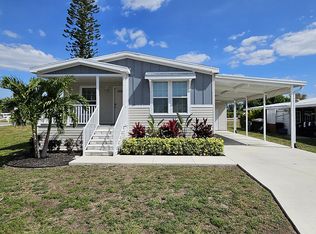
- $106,5002 bd2 ba1.3k sqft10017 Merion Ct, North Fort Myers, FL 33903Off Market

- $1,0002 bd2 ba750 sqft10011 Merion Ct, North Fort Myers, FL 33903For Rent
- $--2 bd2 ba750 sqft10011 Merion Ct #46A, North Fort Myers, FL 33903Off Market
- $--2 bd2 ba1.2k sqft10005 Merion Ct #46N, North Fort Myers, FL 33903Off Market
- $25,0002 bd2 ba1.2k sqft10008 Merion Ct #46-E, North Fort Myers, FL 33903For Sale
Similar homes
- $29,0002 bd2 ba-- sqft19160 Harbour Tree Ct #38-C, North Fort Myers, FL 33903For Sale
 MLS ID #11628878, Deeann Blanton, Lighthouse Mobile Home Sales. My State MLS
 - $29,0002 bd2 ba1k sqft19172 Harbour Tree Ct #38B, North Fort Myers, FL 33903For Sale
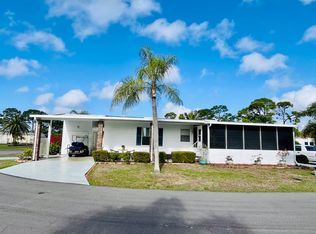 MLS ID #11685464, Deeann Blanton, Lighthouse Mobile Home Sales. My State MLS
 - $25,0002 bd2 ba960 sqftLake Fairways Clubhouse, North Fort Myers, FL 33903For Sale
 MLS ID #11899863, Sheila Cook, Homes in Paradise SWFL. My State MLS
 - $34,0002 bd2 ba-- sqft19212 Cedar Crest Ct, North Fort Myers, FL 33903For Sale
 MLS ID #11601587, Debra Blinkhorn, Mobile Home Lady. My State MLS
 - $35,0002 bd2 ba1k sqft19413 Congressional Ct #18-D, North Fort Myers, FL 33903For SaleMLS ID #11620857, Deeann Blanton, Lighthouse Mobile Home Sales. My State MLS
- $24,9002 bd2 ba-- sqft10012 Merion Ct #46-F, North Fort Myers, FL 33903For SaleMLS ID #11617267, Deeann Blanton, Lighthouse Mobile Home Sales. My State MLS
- $25,0002 bd2 ba-- sqft19157 Harbour Tree Ct #37C, North Fort Myers, FL 33903For SaleMLS ID #11738232, Sheila Cook, Homes in Paradise SWFL. My State MLS
- $24,0002 bd2 ba1.2k sqft19196 Meadow Brook Ct #44-M, North Fort Myers, FL 33903For SaleMLS ID #11583184, Deeann Blanton, Lighthouse Mobile Home Sales. My State MLS
- $27,0003 bd2 ba1.4k sqft19798 Diamond Hill Ct #16C, North Fort Myers, FL 33903For SaleMLS ID #11780494, Sheila Cook, Homes in Paradise SWFL. My State MLS
- $35,0002 bd2 ba1k sqft19261 Cedar Crest Ct #9H, North Fort Myers, FL 33903For SaleMLS ID #11600466, Deeann Blanton, Lighthouse Mobile Home Sales. My State MLS
- $35,0002 bd2 ba-- sqft19112 Grenelefe Ct #28-F, North Fort Myers, FL 33903For SaleMLS ID #11670338, Deeann Blanton, Lighthouse Mobile Home Sales. My State MLS
- $24,0002 bd2 ba-- sqft19436 Bermuda Ct #2D, North Fort Myers, FL 33903For SaleMLS ID #11686212, Deeann Blanton, Lighthouse Mobile Home Sales. My State MLS
- $38,0002 bd2 ba-- sqft19316 Cedar Crest Ct #6-G, North Fort Myers, FL 33903For SaleMLS ID #11618408, Deeann Blanton, Lighthouse Mobile Home Sales. My State MLS
- $25,0002 bd2 ba-- sqft10921 Lone Palm Ct #45-G, North Fort Myers, FL 33903For SaleMLS ID #11655679, Deeann Blanton, Lighthouse Mobile Home Sales. My State MLS
- $38,0002 bd2 ba1.2k sqft19128 Meadowbrook Ct #45J, North Fort Myers, FL 33903For SaleMLS ID #11730463, Sheila Cook, Homes in Paradise SWFL. My State MLS
- $36,0002 bd2 ba1.2k sqft19442 Ravines Ct #37C, North Fort Myers, FL 33903For SaleMLS ID #11791295, Deeann Blanton, Lighthouse Mobile Home Sales. My State MLS
- $22,0002 bd2 ba1.2k sqft9840 Tamarron Ct #50I, North Fort Myers, FL 33903For SaleMLS ID #11694418, Deeann Blanton, Lighthouse Mobile Home Sales. My State MLS
- $45,0002 bd2 ba1.3k sqft10836 Meadows Ct #41-K, North Fort Myers, FL 33903For SaleMLS ID #11898030, Deeann Blanton, Lighthouse Mobile Home Sales. My State MLS
- $40,0002 bd2 ba968 sqft19112 Innisbrook Ct #36-B, North Fort Myers, FL 33903For SaleMLS ID #11841296, Sheila Cook, Homes in Paradise SWFL. My State MLS
- $20,0002 bd2 ba-- sqft19177 Harbour Tree Ct #38J, North Fort Myers, FL 33903For SaleMLS ID #11739685, Sheila Cook, Homes in Paradise SWFL. My State MLS
