Step inside this quintessential Portland home and fall in love! This home has been deeply loved over the past 27 years. Chosen by her owners as their forever home for her original charm and timeless details such as beautiful wood floors, picture rail and a grand fireplace with its original mantle, as well as her convenient locale. Its amazing location is close to Alberta Park, Alberta Arts, and blocks from several area restaurants and bars in either direction! This classic home is ready for her next owners to call her their forever home. The living room is warm and welcoming with hardwood floors, picture railing, original fireplace mantle and a large picture window overlooking the front garden. Speaking of gardens, these gardens tell their own story. Thoughtfully built over time to take advantage of this spacious corner lot, the gardens include native plantings with ties to Portland’s history, the quince from the Miller mansion in the Alameda neighborhood and daphne from the Schnitzer estate. Salvaged materials were repurposed into retaining walls and a patio with a fire pit, creating outdoor spaces that feel established and lasting. The kitchen blends function and period charm with butcher block counters, a subway tile backsplash, fir floors, gas stove and a farmhouse style apron sink looking out to the backyard, plus an inviting breakfast nook perfect for slow mornings. The bathroom in the home was lovingly restored to include period details including hexagon tile floor, subway tile walls and surround, and a cast iron bathtub. There are two spacious bedrooms on the main level (also with original picture railing) and two more spacious bedrooms upstairs, offering plenty of room for life to evolve or for working from home. This was meant to be their forever home. While life led them elsewhere, the love they gave this home remains and as she nears her 100th birthday, she’s ready for her next chapter—ready for someone new to fall in love. [Home Energy Score = 2. HES Report at https://rpt.greenbuildingregistry.com/hes/OR10246707]
Sold
Zestimate®
$475,000
1005 NE Killingsworth St, Portland, OR 97211
4beds
2,300sqft
Residential, Single Family Residence
Built in 1928
5,227 Square Feet Lot
$475,000 Zestimate®
$207/sqft
$4,416 Estimated rent
Home value
$475,000
$451,000 - $504,000
$4,416/mo
Zestimate® history
Owner options
List your home for rent
$4,416/mo
Rent Zestimate®
Find your next renter with Zillow Rental Manager. Plus, with online applications, you can quickly screen prospective tenants – for free.
$4,416/mo
Rent Zestimate®
Refinance and save
$2,990/mo
Est. payment
Refinancing to a lower rate could help reduce your monthly payments and save thousands over the life of the loan.
$2,990/mo
Est. payment
Explore your selling options
Work with a Zillow partner agent
Leverage their expertise and Zillow's premium Showcase listings to get your home seen by more buyers.
Get startedList with your own agent
Get your home in front of millions of buyers by listing it on Zillow.
Learn how to do itSell it yourself
Take full control of how buyers see your home on Zillow by listing For Sale by Owner (FSBO).
List your homeWhat's special
Inviting breakfast nookSpacious corner lotBeautiful wood floorsFir floorsGas stoveSubway tile backsplash
Zillow last checked:
Listing updated:
Listed by:
Sarah Beth d'Avignon 503-998-6739,
Redfin
Bought with:
Lora Smith, 201219462
Redfin
Source: RMLS (OR),MLS#: 298675768
Facts & features
Interior
Bedrooms & bathrooms
- Bedrooms: 4
- Bathrooms: 1
- Full bathrooms: 1
- Main level bathrooms: 1
Rooms
- Room types: Bedroom 4, Laundry, Bedroom 2, Bedroom 3, Dining Room, Family Room, Kitchen, Living Room, Primary Bedroom
Primary bedroom
- Features: Hardwood Floors, Closet, High Ceilings
- Level: Main
- Area: 132
- Dimensions: 12 x 11
Bedroom 2
- Features: Hardwood Floors, Closet, High Ceilings
- Level: Main
- Area: 121
- Dimensions: 11 x 11
Bedroom 3
- Features: Closet, Wood Floors
- Level: Upper
- Area: 169
- Dimensions: 13 x 13
Bedroom 4
- Features: Closet, Wood Floors
- Level: Upper
- Area: 132
- Dimensions: 11 x 12
Dining room
- Features: Eating Area, Hardwood Floors, Kitchen Dining Room Combo, Nook, Wood Floors
- Level: Main
Kitchen
- Features: Builtin Features, Eating Area, Gas Appliances, Hardwood Floors, Nook, Free Standing Range, Free Standing Refrigerator, Wood Floors
- Level: Main
Living room
- Features: Ceiling Fan, Exterior Entry, Fireplace, Hardwood Floors, Wood Floors
- Level: Main
- Area: 187
- Dimensions: 17 x 11
Heating
- Forced Air, Fireplace(s)
Cooling
- None
Appliances
- Included: Free-Standing Gas Range, Free-Standing Range, Gas Appliances, Range Hood, Free-Standing Refrigerator, Gas Water Heater
- Laundry: Laundry Room
Features
- Ceiling Fan(s), High Ceilings, Closet, Sink, Eat-in Kitchen, Kitchen Dining Room Combo, Nook, Built-in Features, Pantry
- Flooring: Hardwood, Wood
- Basement: Partial,Unfinished
- Number of fireplaces: 1
- Fireplace features: Wood Burning
Interior area
- Total structure area: 2,300
- Total interior livable area: 2,300 sqft
Property
Parking
- Parking features: Carport, Driveway, Detached
- Has carport: Yes
- Has uncovered spaces: Yes
Features
- Stories: 3
- Patio & porch: Patio, Porch
- Exterior features: Garden, Yard, Exterior Entry
- Fencing: Fenced
Lot
- Size: 5,227 Square Feet
- Features: Corner Lot, Level, Trees, SqFt 5000 to 6999
Details
- Additional structures: ToolShed
- Parcel number: R180442
Construction
Type & style
- Home type: SingleFamily
- Architectural style: Tudor
- Property subtype: Residential, Single Family Residence
Materials
- Metal Siding
- Foundation: Concrete Perimeter
- Roof: Composition
Condition
- Updated/Remodeled
- New construction: No
- Year built: 1928
Utilities & green energy
- Gas: Gas
- Sewer: Public Sewer
- Water: Public
Green energy
- Water conservation: Water-Smart Landscaping
Community & HOA
HOA
- Has HOA: No
Location
- Region: Portland
Financial & listing details
- Price per square foot: $207/sqft
- Tax assessed value: $565,710
- Annual tax amount: $2,545
- Date on market: 4/9/2026
- Cumulative days on market: 10 days
- Listing terms: Cash,Conventional,FHA,VA Loan
- Road surface type: Paved
Price history
| Date | Event | Price |
|---|---|---|
| 5/19/2026 | Sold | $475,000-5%$207/sqft |
Source:  RMLS (OR) #298675768 Report a problem RMLS (OR) #298675768 Report a problem | ||
| 4/19/2026 | Pending sale | $500,000$217/sqft |
Source: RMLS (OR) #298675768 Report a problem | ||
| 4/9/2026 | Listed for sale | $500,000+350.5%$217/sqft |
Source: RMLS (OR) #298675768 Report a problem | ||
| 3/18/2025 | Listing removed | $3,195$1/sqft |
Source: Zillow Rentals Report a problem | ||
| 3/8/2025 | Listed for rent | $3,195+10.4%$1/sqft |
Source: Zillow Rentals Report a problem | ||
| 1/27/2023 | Listing removed | -- |
Source: Zillow Rentals Report a problem | ||
| 1/18/2023 | Price change | $2,895-3.3%$1/sqft |
Source: Zillow Rentals Report a problem | ||
| 1/5/2023 | Listed for rent | $2,995$1/sqft |
Source: Zillow Rentals Report a problem | ||
| 8/28/2021 | Listing removed | -- |
Source: Zillow Rental Network Premium Report a problem | ||
| 8/20/2021 | Listed for rent | $2,995+17.5%$1/sqft |
Source: Zillow Rental Network Premium Report a problem | ||
| 7/15/2015 | Listing removed | $2,550$1/sqft |
Source: Rental Management Services, Inc. Report a problem | ||
| 6/26/2015 | Listed for rent | $2,550$1/sqft |
Source: Rental Management Services, Inc. Report a problem | ||
| 8/31/1999 | Sold | $111,000$48/sqft |
Source: Public Record Report a problem | ||
Public tax history
| Year | Property taxes | Tax assessment |
|---|---|---|
| 2025 | $2,546 +3.7% | $94,480 +3% |
| 2024 | $2,454 +4% | $91,730 +3% |
| 2023 | $2,360 +2.2% | $89,060 +3% |
| 2022 | $2,309 +1.7% | $86,470 +3% |
| 2021 | $2,270 +9% | $83,960 +3% |
| 2020 | $2,083 +3.8% | $81,520 +3% |
| 2019 | $2,006 | $79,150 +3% |
| 2018 | $2,006 +3% | $76,850 +3% |
| 2017 | $1,947 +14% | $74,620 +3% |
| 2016 | $1,708 | $72,450 +3% |
| 2015 | $1,708 +2.7% | $70,340 +3% |
| 2014 | $1,663 +3.9% | $68,300 +3% |
| 2013 | $1,601 +10.5% | $66,320 +3% |
| 2012 | $1,448 +3.9% | $64,390 +3% |
| 2011 | $1,393 +5.4% | $62,520 +3% |
| 2010 | $1,322 +2.7% | $60,700 +3% |
| 2009 | $1,288 +6% | $58,940 +3% |
| 2008 | $1,215 +0.3% | $57,230 +3% |
| 2007 | $1,212 +11.3% | $55,570 +3% |
| 2006 | $1,088 +4.7% | $53,960 +3% |
| 2005 | $1,040 -8.2% | $52,390 +3% |
| 2004 | $1,132 +2.3% | $50,870 +3% |
| 2003 | $1,107 +8.9% | $49,390 +3% |
| 2002 | $1,017 +7.3% | $47,960 +6.1% |
| 2000 | $947 | $45,220 |
Find assessor info on the county website
Neighborhood: Vernon
Nearby homes
- $641,2004 bd2 ba1.8k sqft1015 NE Killingsworth St, Portland, OR 97211Off Market
- $519,2004 bd2 ba1.4k sqft5524 NE 10th Ave, Portland, OR 97211Off Market

- $474,3003 bd2 ba1.2k sqft1023 NE Killingsworth St, Portland, OR 97211Off Market

- $535,1003 bd2 ba2k sqft935 NE Killingsworth St, Portland, OR 97211Off Market
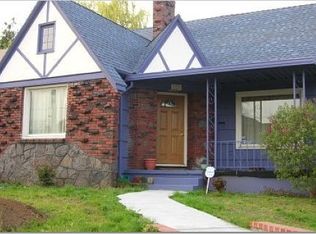
- $489,2003 bd1 ba1.1k sqft5515 NE 11th Ave, Portland, OR 97211Off Market
- $625,2003 bd2 ba1.8k sqft5525 NE 11th Ave, Portland, OR 97211Off Market
- $505,0003 bd2 ba1.6k sqft1035 NE Killingsworth St, Portland, OR 97211Sold
- $536,4002 bd1 ba1.2k sqft5525 NE 10th Ave, Portland, OR 97211Off Market
Nearby schools
GreatSchools rating
- 9/10Vernon Elementary SchoolGrades: PK-8Distance: 0.5 mi
- 5/10Jefferson High SchoolGrades: 9-12Distance: 0.8 mi
- 4/10Leodis V. McDaniel High SchoolGrades: 9-12Distance: 3.9 mi
Schools provided by the listing agent
- Elementary: Vernon
- Middle: Vernon
- High: Jefferson
Source: RMLS (OR). This data may not be complete. We recommend contacting the local school district to confirm school assignments for this home.
Get a cash offer in 3 minutes
Find out how much your home could sell for in as little as 3 minutes with a no-obligation cash offer.
Estimated market value
$475,000
Get a cash offer in 3 minutes
Find out how much your home could sell for in as little as 3 minutes with a no-obligation cash offer.
Estimated market value
$475,000
- Oregon
- Multnomah County
- Portland
- 97211
- Vernon
- 1005 NE Killingsworth St
Nearby cities
Nearby neighborhoods
Nearby zip codes
Other Portland Topics
