Price Reduced! Urban Charm Meets Everyday Comfort in the Heart of Alberta Arts. Take advantage of this new pricing opportunity! Welcome to your next chapter in the vibrant Alberta Arts District — where culture, cuisine, and community collide. This thoughtfully updated 3-bedroom, 2-bath home includes a versatile lower-level suite with private entrance and kitchenette, perfect for short-term rental income, a home office, With 1,600 square feet of smartly designed space, this home blends flexibility with unbeatable location.Whether you're sipping coffee on your private low-maintenance patio, grabbing dinner at a nearby hotspot, or catching a show at one of the two nearby music venues, you’ll love the Walk Score of 89 and Bike Score of 100. Two beautiful parks, local theaters, and an eclectic mix of shops, restaurants, food carts and bars are all within a mile. Inside, an updated kitchen with island and modern appliances makes entertaining a breeze. The manageable lot offers easy-care outdoor living, ideal for those who want more time to enjoy the neighborhood and less time on yard work. With its prime location, flexible layout, and income-generating potential, this home offers a rare opportunity to live in one of Portland’s most dynamic neighborhoods. Whether you're planting roots or growing your investment portfolio, this is a space that adapts to your lifestyle and future.
Sold
$505,000
1035 NE Killingsworth St, Portland, OR 97211
3beds
1,600sqft
Residential, Single Family Residence
Built in 1926
2,613 Square Feet Lot
$503,600 Zestimate®
$316/sqft
$3,187 Estimated rent
Home value
$503,600
$468,000 - $544,000
$3,187/mo
Zestimate® history
Owner options
List your home for rent
$3,187/mo
Rent Zestimate®
Find your next renter with Zillow Rental Manager. Plus, with online applications, you can quickly screen prospective tenants – for free.
$3,187/mo
Rent Zestimate®
Refinance and save
$3,184/mo
Est. payment
Refinancing to a lower rate could help reduce your monthly payments and save thousands over the life of the loan.
$3,184/mo
Est. payment
Explore your selling options
Work with a Zillow partner agent
Leverage their expertise and Zillow's premium Showcase listings to get your home seen by more buyers.
Get startedList with your own agent
Get your home in front of millions of buyers by listing it on Zillow.
Learn how to do itSell it yourself
Take full control of how buyers see your home on Zillow by listing For Sale by Owner (FSBO).
List your homeWhat's special
Modern appliancesEasy-care outdoor livingSmartly designed spaceUpdated kitchen with islandPrivate low-maintenance patio
Zillow last checked:
Listing updated:
Listed by:
James Newman 503-334-6818,
MORE Realty
Bought with:
Lesly Hunnicutt, 201234064
Redfin
Source: RMLS (OR),MLS#: 24457891
Facts & features
Interior
Bedrooms & bathrooms
- Bedrooms: 3
- Bathrooms: 2
- Full bathrooms: 2
- Main level bathrooms: 1
Rooms
- Room types: Bedroom 2, Bedroom 3, Dining Room, Family Room, Kitchen, Living Room, Primary Bedroom
Primary bedroom
- Level: Main
- Area: 110
- Dimensions: 11 x 10
Bedroom 2
- Level: Upper
- Area: 360
- Dimensions: 12 x 30
Bedroom 3
- Level: Lower
- Area: 192
- Dimensions: 12 x 16
Dining room
- Level: Main
- Area: 100
- Dimensions: 10 x 10
Kitchen
- Level: Main
- Area: 180
- Width: 15
Living room
- Level: Main
- Area: 270
- Dimensions: 15 x 18
Heating
- Forced Air
Cooling
- Central Air, ENERGY STAR Qualified Equipment
Appliances
- Included: Built-In Range, Dishwasher, Free-Standing Refrigerator, Range Hood, Stainless Steel Appliance(s), Washer/Dryer, Electric Water Heater
- Laundry: Laundry Room
Features
- Kitchen Island
- Flooring: Hardwood
- Windows: Vinyl Frames
- Basement: Finished,Full,Separate Living Quarters Apartment Aux Living Unit
Interior area
- Total structure area: 1,600
- Total interior livable area: 1,600 sqft
Property
Parking
- Parking features: Driveway, Off Street
- Has uncovered spaces: Yes
Accessibility
- Accessibility features: Main Floor Bedroom Bath, Accessibility
Features
- Stories: 3
- Patio & porch: Patio, Porch
- Exterior features: Yard
- Fencing: Fenced
Lot
- Size: 2,613 Square Feet
- Features: Corner Lot, Level, Sprinkler, SqFt 0K to 2999
Details
- Additional structures: ToolShed, SeparateLivingQuartersApartmentAuxLivingUnit
- Parcel number: R180445
- Zoning: RM2
Construction
Type & style
- Home type: SingleFamily
- Architectural style: Bungalow
- Property subtype: Residential, Single Family Residence
Materials
- Lap Siding
- Foundation: Stem Wall
- Roof: Composition
Condition
- Updated/Remodeled
- New construction: No
- Year built: 1926
Utilities & green energy
- Gas: Gas
- Sewer: Public Sewer
- Water: Public
Community & HOA
Community
- Security: Unknown
- Subdivision: Vernon/Alberta Arts
HOA
- Has HOA: No
Location
- Region: Portland
Financial & listing details
- Price per square foot: $316/sqft
- Tax assessed value: $503,250
- Annual tax amount: $2,890
- Date on market: 11/8/2024
- Cumulative days on market: 269 days
- Listing terms: Cash,Conventional,FHA,VA Loan
- Road surface type: Paved
Price history
| Date | Event | Price |
|---|---|---|
| 9/10/2025 | Sold | $505,000+1%$316/sqft |
Source:  RMLS (OR) #24457891 Report a problem RMLS (OR) #24457891 Report a problem | ||
| 8/5/2025 | Pending sale | $499,900$312/sqft |
Source: RMLS (OR) #24457891 Report a problem | ||
| 8/4/2025 | Listed for sale | $499,900$312/sqft |
Source: RMLS (OR) #24457891 Report a problem | ||
| 7/24/2025 | Pending sale | $499,900$312/sqft |
Source: RMLS (OR) #24457891 Report a problem | ||
| 7/18/2025 | Price change | $499,900-2.9%$312/sqft |
Source: RMLS (OR) #24457891 Report a problem | ||
| 7/16/2025 | Price change | $514,900-1.9%$322/sqft |
Source: RMLS (OR) #24457891 Report a problem | ||
| 6/26/2025 | Price change | $524,900-2.8%$328/sqft |
Source: RMLS (OR) #24457891 Report a problem | ||
| 6/13/2025 | Price change | $539,900-1.8%$337/sqft |
Source: RMLS (OR) #24457891 Report a problem | ||
| 5/5/2025 | Price change | $549,900-3.5%$344/sqft |
Source: RMLS (OR) #24457891 Report a problem | ||
| 4/3/2025 | Price change | $569,900-0.9%$356/sqft |
Source: RMLS (OR) #24457891 Report a problem | ||
| 11/8/2024 | Listed for sale | $574,900+26.9%$359/sqft |
Source: RMLS (OR) #24457891 Report a problem | ||
| 7/24/2019 | Sold | $453,000+3%$283/sqft |
Source: RMLS (OR) #19205654 Report a problem | ||
| 6/28/2019 | Pending sale | $439,900$275/sqft |
Source: Redfin #19205654 Report a problem | ||
| 6/22/2019 | Price change | $439,900-2.2%$275/sqft |
Source: Redfin #19205654 Report a problem | ||
| 5/18/2019 | Pending sale | $450,000$281/sqft |
Source: Redfin #19205654 Report a problem | ||
| 5/3/2019 | Listed for sale | $450,000+87.1%$281/sqft |
Source: Redfin #19205654 Report a problem | ||
| 8/25/2016 | Listing removed | $2,195+10%$1/sqft |
Source: Zillow Rental Manager Report a problem | ||
| 11/19/2014 | Listing removed | $1,995$1/sqft |
Source: MJP Management Report a problem | ||
| 11/1/2014 | Listed for rent | $1,995+2.3%$1/sqft |
Source: MJP Management Report a problem | ||
| 10/19/2013 | Listing removed | $1,950$1/sqft |
Source: A&G Rental Management LLC. Report a problem | ||
| 9/7/2013 | Listed for rent | $1,950$1/sqft |
Source: A&G Rental Management LLC. Report a problem | ||
| 7/31/2008 | Sold | $240,500$150/sqft |
Source: Public Record Report a problem | ||
Public tax history
| Year | Property taxes | Tax assessment |
|---|---|---|
| 2025 | $3,118 +3.7% | $115,710 +3% |
| 2024 | $3,006 +4% | $112,340 +3% |
| 2023 | $2,890 +2.2% | $109,070 +3% |
| 2022 | $2,828 +1.7% | $105,900 +3% |
| 2021 | $2,780 +9% | $102,820 +3% |
| 2020 | $2,550 +28% | $99,820 +27% |
| 2019 | $1,992 | $78,600 +3% |
| 2018 | $1,992 +3% | $76,320 +3% |
| 2017 | $1,934 +14% | $74,100 +3% |
| 2016 | $1,696 | $71,950 +3% |
| 2015 | $1,696 +2.7% | $69,860 +3% |
| 2014 | $1,652 +3.9% | $67,830 +3% |
| 2013 | $1,589 +10.5% | $65,860 +3% |
| 2012 | $1,438 +3.9% | $63,950 +3% |
| 2011 | $1,384 +5.4% | $62,090 +3% |
| 2010 | $1,313 +2.7% | $60,290 +3% |
| 2009 | $1,279 +23.8% | $58,540 +20.4% |
| 2008 | $1,033 +0.3% | $48,630 +3% |
| 2007 | $1,030 +11.3% | $47,220 +3% |
| 2006 | $925 +4.7% | $45,850 +3% |
| 2005 | $883 -8.2% | $44,520 +3% |
| 2004 | $962 +2.2% | $43,230 +3% |
| 2003 | $941 +8.9% | $41,980 +3% |
| 2002 | $864 +7.4% | $40,760 +6.1% |
| 2000 | $805 | $38,430 |
Find assessor info on the county website
Neighborhood: Vernon
Nearby homes
- $474,3003 bd2 ba1.2k sqft1023 NE Killingsworth St, Portland, OR 97211Off Market

- $492,0003 bd1 ba1.1k sqft5515 NE 11th Ave, Portland, OR 97211Off Market
- $625,2003 bd2 ba1.8k sqft5525 NE 11th Ave, Portland, OR 97211Off Market
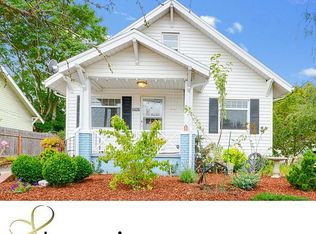
- $641,2004 bd2 ba1.8k sqft1015 NE Killingsworth St, Portland, OR 97211Off Market
- $420,0002 bd1 ba968 sqft5504 NE 11th Ave, Portland, OR 97211Off Market
- $400,1002 bd1 ba860 sqft5424 NE 11th Ave, Portland, OR 97211Off Market
- $634,4004 bd2 ba1.8k sqft1032 NE Killingsworth St, Portland, OR 97211Off Market
- $434,0002 bd1 ba1.4k sqft5516 NE 11th Ave, Portland, OR 97211Off Market
Nearby schools
GreatSchools rating
- 9/10Vernon Elementary SchoolGrades: PK-8Distance: 0.5 mi
- 5/10Jefferson High SchoolGrades: 9-12Distance: 0.9 mi
- 4/10Leodis V. McDaniel High SchoolGrades: 9-12Distance: 3.8 mi
Schools provided by the listing agent
- Elementary: Vernon
- Middle: Vernon
- High: Jefferson
Source: RMLS (OR). This data may not be complete. We recommend contacting the local school district to confirm school assignments for this home.
Get a cash offer in 3 minutes
Find out how much your home could sell for in as little as 3 minutes with a no-obligation cash offer.
Estimated market value
$503,600
Get a cash offer in 3 minutes
Find out how much your home could sell for in as little as 3 minutes with a no-obligation cash offer.
Estimated market value
$503,600
- Oregon
- Multnomah County
- Portland
- 97211
- Vernon
- 1035 NE Killingsworth St
Nearby cities
Nearby neighborhoods
Nearby zip codes
Other Portland Topics
