Meticulously renovated Home! Come and see this charming residence, completed with 3 Bedrooms / 2 Baths / 2 CG. This beautiful home offers a modern open floor plan concept with a Living room-Dining room-Kitchen combo finished with new, high quality, beautiful, water resistant, luxury vinyl plank floor. The newly renovated kitchen is spectacular and well lit with an abundance of quartz countertops, all new soft-close shaker cabinets, and brand new stainless steel appliances. The house features a beautiful master suite, with a stylish en-suite bath completed with a wall-glass shower with multiple shower heads, and new sink vanity. Both bathrooms are totally renovated with high-end quality finishes and accessories. New interior wall and ceiling knock-down texture and tasty, freshly painted interior-exterior. Almost everything is newer including AC, double pane windows, water heater, garage doors, all-new interior doors, new lighting accessories, ceiling fans, new attic insulation for an energy efficiency, and list goes on. New roof built in 2024. The caged Pool, Fenced back yard, with new landscaping and sod where you can feel and enjoy the Gulf breeze on the new fancy deck, offers a lot of outdoor family fun and relaxation. A perfect home, in the perfect location that offers the BEST of Florida living at its finest. Desirable neighborhood with easy access to, shopping and airports. Enjoy the convenience of being less than 10 minutes away from the pristine shores of world famous Clearwater Beach. An easy commute from all the entertainment you'll ever need! HIGH AND DRY. NON EVACUATION ZONE. ALL YOU NEED TO DO IS MOVE IN AND ENJOY THIS AMAZING HOME!
Sold for $532,000
$532,000
1005 Oakview Ave, Clearwater, FL 33756
3beds
1,461sqft
Single Family Residence
Built in 1978
9,030 Square Feet Lot
$515,600 Zestimate®
$364/sqft
$3,470 Estimated rent
Home value
$515,600
$480,000 - $552,000
$3,470/mo
Zestimate® history
Owner options
List your home for rent
$3,470/mo
Rent Zestimate®
Find your next renter with Zillow Rental Manager. Plus, with online applications, you can quickly screen prospective tenants – for free.
$3,470/mo
Rent Zestimate®
Refinance and save
$3,680/mo
Est. payment
Refinancing to a lower rate could help reduce your monthly payments and save thousands over the life of the loan.
$3,680/mo
Est. payment
Explore your selling options
Work with a Zillow partner agent
Leverage their expertise and Zillow's premium Showcase listings to get your home seen by more buyers.
Get startedList with your own agent
Get your home in front of millions of buyers by listing it on Zillow.
Learn how to do itSell it yourself
Take full control of how buyers see your home on Zillow by listing For Sale by Owner (FSBO).
List your homeWhat's special
Caged poolNewly renovated kitchenAbundance of quartz countertopsNew fancy deckBeautiful master suiteOpen floor planNew landscaping
Zillow last checked:
Listing updated:
Listed by:
Piro Poloska 727-410-2801,
CHARLES RUTENBERG REALTY INC 727-538-9200,
Aris Poloska 727-417-7315,
CHARLES RUTENBERG REALTY INC
Bought with:
Darcie Wheeler, 3039103
ASSET MANAGEMENT REAL ESTATE
Source: Stellar MLS,MLS#: TB8313492 Originating MLS: Suncoast Tampa
Originating MLS: Suncoast Tampa
Facts & features
Interior
Bedrooms & bathrooms
- Bedrooms: 3
- Bathrooms: 2
- Full bathrooms: 2
Primary bedroom
- Features: En Suite Bathroom, Multiple Shower Heads, Rain Shower Head, Stone Counters, Walk-In Closet(s)
- Level: First
- Area: 192 Square Feet
- Dimensions: 16x12
Kitchen
- Features: Breakfast Bar
- Level: First
- Area: 108 Square Feet
- Dimensions: 12x9
Living room
- Level: First
- Area: 420 Square Feet
- Dimensions: 30x14
Heating
- Central, Electric
Cooling
- Central Air
Appliances
- Included: Dishwasher, Disposal, Electric Water Heater, Range, Range Hood, Refrigerator
- Laundry: In Garage
Features
- Living Room/Dining Room Combo, Open Floorplan
- Flooring: Vinyl
- Has fireplace: Yes
- Fireplace features: Electric
Interior area
- Total structure area: 1,954
- Total interior livable area: 1,461 sqft
Property
Parking
- Total spaces: 2
- Parking features: Garage - Attached
- Attached garage spaces: 2
- Details: Garage Dimensions: 22x21
Features
- Levels: One
- Stories: 1
- Exterior features: Other
- Has private pool: Yes
- Pool features: Gunite, In Ground, Screen Enclosure
- Fencing: Vinyl,Wood
Lot
- Size: 9,030 Square Feet
- Dimensions: 75 x 120
Details
- Parcel number: 142915668160080060
- Special conditions: None
Construction
Type & style
- Home type: SingleFamily
- Property subtype: Single Family Residence
Materials
- Block, Stucco
- Foundation: Slab
- Roof: Shingle
Condition
- New construction: No
- Year built: 1978
Utilities & green energy
- Sewer: Public Sewer
- Water: Public
- Utilities for property: Cable Available, Electricity Connected, Phone Available
Community & HOA
Community
- Pet fee: $0 monthly
- Subdivision: PARKWOOD 2ND ADD
HOA
- Has HOA: No
Location
- Region: Clearwater
Financial & listing details
- Price per square foot: $364/sqft
- Tax assessed value: $343,410
- Annual tax amount: $1,502
- Date on market: 10/22/2024
- Cumulative days on market: 3 days
- Listing terms: Cash,Conventional,FHA,VA Loan
- Ownership: Fee Simple
- Total actual rent: 0
- Electric utility on property: Yes
- Road surface type: Asphalt
Price history
| Date | Event | Price |
|---|---|---|
| 11/13/2024 | Sold | $532,000-1.4%$364/sqft |
Source:  Stellar MLS #TB8313492 Report a problem Stellar MLS #TB8313492 Report a problem | ||
| 10/27/2024 | Pending sale | $539,700$369/sqft |
Source: Stellar MLS #TB8313492 Report a problem | ||
| 10/22/2024 | Listed for sale | $539,700+42%$369/sqft |
Source: Stellar MLS #TB8313492 Report a problem | ||
| 9/10/2024 | Sold | $380,000-7.1%$260/sqft |
Source: Stellar MLS #T3546275 Report a problem | ||
| 8/29/2024 | Pending sale | $409,000$280/sqft |
Source: Stellar MLS #T3546275 Report a problem | ||
| 8/23/2024 | Price change | $409,000-2.4%$280/sqft |
Source: Stellar MLS #T3546275 Report a problem | ||
| 8/6/2024 | Listed for sale | $419,000$287/sqft |
Source: Stellar MLS #T3546275 Report a problem | ||
Public tax history
| Year | Property taxes | Tax assessment |
|---|---|---|
| 2024 | $6,507 +333% | $343,410 +163.6% |
| 2023 | $1,503 +8.3% | $130,267 +3% |
| 2022 | $1,388 +0.1% | $126,473 +3% |
| 2021 | $1,387 +1% | $122,789 +1.4% |
| 2020 | $1,372 +3.1% | $121,094 +2.3% |
| 2019 | $1,331 | $118,371 +1.9% |
| 2018 | $1,331 -8% | $116,164 +2.1% |
| 2017 | $1,447 +9.9% | $113,775 +2.1% |
| 2016 | $1,317 -2.4% | $111,435 +0.7% |
| 2015 | $1,350 +0.9% | $110,660 +0.8% |
| 2014 | $1,338 +1.2% | $109,782 +1.5% |
| 2013 | $1,323 +2.6% | $108,160 +1.7% |
| 2012 | $1,289 | $106,352 +3% |
| 2011 | -- | $103,254 +1.5% |
| 2010 | -- | $101,728 +2.7% |
| 2009 | -- | $99,054 +0.1% |
| 2008 | $1,198 | $98,955 +3% |
| 2007 | -- | $96,073 -41.3% |
| 2005 | -- | $163,600 +15.9% |
| 2004 | $1,456 +2.1% | $141,200 +10.7% |
| 2003 | $1,427 +5.6% | $127,500 +13% |
| 2002 | $1,351 | $112,800 +8.5% |
| 2001 | $1,351 +4.7% | $104,000 +2.5% |
| 2000 | $1,290 | $101,500 |
Find assessor info on the county website
Neighborhood: Parkwood
Nearby homes
- $545,2003 bd4 ba2.4k sqft1011 Oakview Ave, Clearwater, FL 33756Off Market
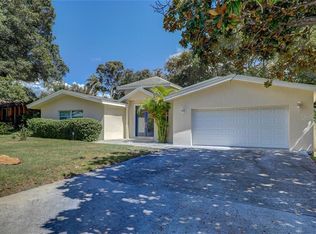
- $351,100-- bd2 ba1.4k sqft1001 Oakview Ave, Clearwater, FL 33756Off Market
- $326,600-- bd2 ba1.3k sqft1004 S Highland Ave, Clearwater, FL 33756Off Market
- $393,1003 bd2 ba1.3k sqft1000 S Highland Ave, Clearwater, FL 33756Off Market

- $410,0003 bd2 ba1.3k sqft1008 S Highland Ave, Clearwater, FL 33756Sold
- $582,6003 bd3 ba2.1k sqft1013 Oakview Ave, Clearwater, FL 33756Off Market
- $505,7003 bd2 ba1.6k sqft913 Oakview Ave, Clearwater, FL 33756Off Market
- $404,000-- bd2 ba1.6k sqft1004 Oakview Ave, Clearwater, FL 33756Off Market
Nearby schools
GreatSchools rating
- 9/10Plumb Elementary SchoolGrades: PK-5Distance: 1.2 mi
- 6/10Oak Grove Middle SchoolGrades: 6-8Distance: 1.8 mi
- 5/10Clearwater High SchoolGrades: 9-12Distance: 1.2 mi
Get a cash offer in 3 minutes
Find out how much your home could sell for in as little as 3 minutes with a no-obligation cash offer.
Estimated market value
$515,600
Get a cash offer in 3 minutes
Find out how much your home could sell for in as little as 3 minutes with a no-obligation cash offer.
Estimated market value
$515,600
- Florida
- Pinellas County
- Clearwater
- 33756
- Parkwood
- 1005 Oakview Ave
Nearby cities
Nearby neighborhoods
Nearby zip codes
Other Clearwater Topics
