Skip main navigation
Off market
  • $541,000

    1011 Oakview Ave, Clearwater, FL 33756

    3beds
    2,420sqft
    Single Family Residence
    Built in 1959
    8,999 Square Feet Lot
    $541,000 Zestimate®
    $224/sqft
    $4,110 Estimated rent

    Home value

    $541,000

    $492,000 - $595,000

    $4,110/mo

    Zestimate® history
    Loading
    Loading...

    Owner options

    List your home for rent

    $4,110/mo

    Rent Zestimate®

    Find your next renter with Zillow Rental Manager. Plus, with online applications, you can quickly screen prospective tenants – for free.

    Learn more

    $4,110/mo

    Rent Zestimate®

    Refinance and save

    $3,730/mo

    Est. payment

    Refinancing to a lower rate could help reduce your monthly payments and save thousands over the life of the loan.

    See today's rates

    $3,730/mo

    Est. payment

    Explore your selling options

    Work with a Zillow partner agent

    Leverage their expertise and Zillow's premium Showcase listings to get your home seen by more buyers.

    Get started

    List with your own agent

    Get your home in front of millions of buyers by listing it on Zillow.

    Learn how to do it

    Sell it yourself

    Take full control of how buyers see your home on Zillow by listing For Sale by Owner (FSBO).

    List your home

    What's special

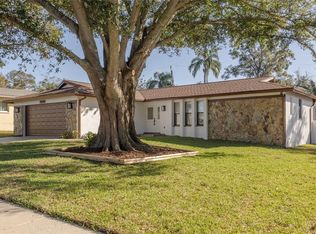
    Updated, 3 bedroom, 3 1/2 bath home has 2 car garage and provides you with a grand total of 2,400 sq ft of spacious and accommodating living space. Upon walking in through the beautiful double door entryway, you are greeted with the open and airy floor plan, perfect for entertaining, that leads into the massive living area boasting 14" high ceilings, crown molding and exquisite travertine flooring. From there the floor plan flows into a well laid out and updated kitchen showcasing granite counter tops and stainless steel appliances. The expansive Master bedroom with huge bathroom/walk in closet combo resides on one side of the home, while the two remaining large bedrooms are on the other, providing the desirable split floor plan layout. The additional Florida room has office/den to one side and the other leads you out into conveniently large and covered back porch area and a fully fenced back yard, with both front and back yards possessing mature landscaping. And don't forget the 2 car garage with double entry access in both front and back, perfect for storing cars, boats, jet-skis and other outdoor equipment. Central location in this wonderful neighborhood can't be beat, with a 10 minute max drive to beaches, local parks and tons close shopping and dining amenities.

    This property is off market, which means it's not currently listed for sale or rent on Zillow. This may be different from what's available on other websites or public sources.

    Originating MLS: Tampa

    Facts & features

    Interior

    Bedrooms & bathrooms
    • Bedrooms: 3
    • Bathrooms: 4
    • Full bathrooms: 3
    • 1/2 bathrooms: 1
    Heating
    • Other
    Cooling
    • Central
    Appliances
    • Included: Dishwasher, Garbage disposal, Microwave, Range / Oven, Refrigerator, Washer
    • Laundry: Inside
    Features
    • High Ceiling(s), Open Floorplan, Split Bedroom, Stone Counters, Walk-In Closet(s), Crown Molding, Living Room/Dining Room Combo
    • Flooring: Laminate
    Interior area
    • Structure area source: Estimated
    • Total interior livable area: 2,420 sqft

    Property

    Parking
    • Total spaces: 2
    • Parking features: Garage - Attached
    Features
    • Levels: One
    • Patio & porch: Patio, Porch, Covered, Rear Porch
    • Exterior features: Other, Stucco
    • Has view: Yes
    • View description: None
    Lot
    • Size: 8,999 Square Feet
    • Dimensions: 75.0X120.0
    • Features: In City Limits, Near Public Transit, Street Paved
    • Residential vegetation: Oak Trees
    Details
    • Parcel number: 142915668160080070

    Construction

    Type & style
    • Home type: SingleFamily
    • Architectural style: Contemporary
    • Property subtype: Single Family Residence
    Materials
    • masonry
    • Foundation: Footing
    • Roof: Other
    Condition
    • Completed
    • Year built: 1959

    Utilities & green energy

    • Sewer: Public Sewer
    • Water: Public
    • Utilities for property: Electricity Connected, Sewer Connected, BB/HS Internet Available, Cable Available, Public

    Community & HOA

    Community
    • Security: Smoke Detector(s)
    • Subdivision: PARKWOOD 2ND ADD
    Location
    • Region: Clearwater

    Financial & listing details

    • Price per square foot: $224/sqft
    • Tax assessed value: $510,100
    • Annual tax amount: $4,952
    • Listing terms: Cash, Conventional, FHA, VA Loan
    • Ownership: Fee Simple

    Price history

    DateEventPrice
    12/17/2019Sold$357,000-3.5%$148/sqft
    Source: Stellar MLS #U8060557 Report a problem
    11/9/2019Pending sale$369,900$153/sqft
    Source: RE/MAX HOME #U8060557 Report a problem
    10/18/2019Price change$369,900-2.6%$153/sqft
    Source: RE/MAX HOME #U8060557 Report a problem
    10/4/2019Listed for sale$379,900+59%$157/sqft
    Source: RE/MAX HOME #U8060557 Report a problem
    4/12/2013Sold$239,000$99/sqft
    Source: Stellar MLS #U7565616 Report a problem
    2/16/2013Listed for sale$239,000$99/sqft
    Source: Home Wise Realty Group, Inc. #U7565616 Report a problem
    1/3/2013Listing removed$239,000$99/sqft
    Source: Home Wise Realty Group, Inc. #U7565616 Report a problem
    1/1/2013Price change$239,000+6.2%$99/sqft
    Source: Home Wise Realty Group, Inc. #U7565616 Report a problem
    10/25/2012Price change$225,000-1.7%$93/sqft
    Source: Julia Galpin Realty Inc #U7547593 Report a problem
    9/20/2012Price change$229,000-4.2%$95/sqft
    Source: Julia Galpin Realty Inc #U7547593 Report a problem
    6/29/2012Price change$239,000-7.7%$99/sqft
    Source: Julia Galpin Realty Inc #U7547593 Report a problem
    5/15/2012Listed for sale$259,000+979.2%$107/sqft
    Source: Julia Galpin Realty Inc #U7547593 Report a problem
    3/9/2011Sold$24,000$10/sqft
    Source: Public Record Report a problem

    Public tax history

    YearProperty taxesTax assessment
    2024$4,952 +1.7%$303,656 +3%
    2023$4,868 +2.9%$294,812 +3%
    2022$4,730 -1.2%$286,225 +3%
    2021$4,789 +0.3%$277,888 +1.4%
    2020$4,773 +40%$274,051 +32.8%
    2019$3,410 $206,341 +1.9%
    2018$3,410 +1.6%$202,494 +2.1%
    2017$3,358 +5.9%$198,329 +2.1%
    2016$3,172 -1.5%$194,250 +0.7%
    2015$3,220 +0.6%$192,900 +0.8%
    2014$3,202 +4.6%$191,369 +14.5%
    2013$3,060 +95.5%$167,112 +129.4%
    2012$1,565 $72,847 -11.7%
    2011-- $82,455 -0.3%
    2010-- $82,725 +2.7%
    2009-- $80,550 +0.1%
    2008$822 $80,470 +3%
    2007-- $78,126 -38.6%
    2005-- $127,200 +18.4%
    2004$1,077 +2.3%$107,400 +4.1%
    2003$1,053 +6%$103,200 +16.5%
    2002$993 $88,600 +10.5%
    2001$993 +5.1%$80,200 +3.6%
    2000$945 $77,400
    Find assessor info on the county website

    Neighborhood: Parkwood

    Nearby schools

    GreatSchools rating
    Schools provided by the listing agent
    • Elementary: Plumb Elementary-PN
    • Middle: Oak Grove Middle-PN
    • High: Clearwater High-PN

    Source: The MLS. This data may not be complete. We recommend contacting the local school district to confirm school assignments for this home.

    Get a cash offer in 3 minutes
    Find out how much your home could sell for in as little as 3 minutes with a no-obligation cash offer.
    Estimated market value
    $541,000
    Get a cash offer in 3 minutes
    Find out how much your home could sell for in as little as 3 minutes with a no-obligation cash offer.
    Estimated market value
    $541,000