Stunning Home in The Villages of Stoneybrook- Gated Community Living with Golf Course Views! This beautifully designed 3,198 sf home features main level 3 bedrooms and 3.5 bathrooms with a flexible upstairs layout including a designated office, bonus room and hobby room. Step inside to floor-to-ceiling windows that flood the living space with natural light, enhanced by remote control shades for effortless comfort. The spacious living room opens to a screened-in porch, and a deck providing a natural gas fire pit and a gas line for your grilling needs- perfect for relaxing, entertaining or simply enjoying the golf course views. This home features a well appointed kitchen providing stainless steel appliances, ample cabinetry, spacious seating and a large separate pantry. A generous Master provides beautiful views with its large windows while the en suite features marble floors, double vanities, and an expansive closet. One of the other main level bedrooms also features a private en suite bath, providing comfort and privacy for family or guests. Two car garage boasts an epoxy floor and cabinetry for your storage/work area needs. Additional features include additional remote shades in the Master Bedroom and Secondary en suite Bedroom, plantation shutters, central vacuum system and cove above fireplace to store data components.This home blends luxury, functionality, and lifestyle, making it a rare find in a highly desirable location. Walk or ride your golf cart to Bluegrass Yacht & Country Club!
Closed
$610,000
1005 Peck Pl, Hendersonville, TN 37075
3beds
3,198sqft
Townhouse, Residential, Condominium
Built in 2006
3,049 Square Feet Lot
$602,100 Zestimate®
$191/sqft
$2,867 Estimated rent
Home value
$602,100
$566,000 - $644,000
$2,867/mo
Zestimate® history
Owner options
List your home for rent
$2,867/mo
Rent Zestimate®
Find your next renter with Zillow Rental Manager. Plus, with online applications, you can quickly screen prospective tenants – for free.
$2,867/mo
Rent Zestimate®
Refinance and save
$3,860/mo
Est. payment
Refinancing to a lower rate could help reduce your monthly payments and save thousands over the life of the loan.
$3,860/mo
Est. payment
Explore your selling options
Work with a Zillow partner agent
Leverage their expertise and Zillow's premium Showcase listings to get your home seen by more buyers.
Get startedList with your own agent
Get your home in front of millions of buyers by listing it on Zillow.
Learn how to do itSell it yourself
Take full control of how buyers see your home on Zillow by listing For Sale by Owner (FSBO).
List your homeWhat's special
Generous masterScreened-in porchExpansive closetGolf course viewsStainless steel appliancesNatural gas fire pitLarge separate pantry
Zillow last checked:
Listing updated:
Listed by:
Heidi Troutt 615-491-5508,
Exit Real Estate Solutions
Bought with:
Skylar Cuarisma, 340566
Berkshire Hathaway HomeServices Woodmont Realty
Source: RealTracs MLS as distributed by MLS GRID,MLS#: 2936846
Facts & features
Interior
Bedrooms & bathrooms
- Bedrooms: 3
- Bathrooms: 4
- Full bathrooms: 3
- 1/2 bathrooms: 1
- Main level bedrooms: 3
Heating
- Central, Natural Gas
Cooling
- Central Air, Electric
Appliances
- Included: Electric Oven, Electric Range, Dishwasher, Disposal, Microwave, Refrigerator, Stainless Steel Appliance(s)
- Laundry: Electric Dryer Hookup, Washer Hookup
Features
- Ceiling Fan(s), Central Vacuum, Entrance Foyer, Extra Closets, High Ceilings, Open Floorplan, Pantry, Walk-In Closet(s)
- Flooring: Carpet, Wood, Marble, Tile
- Basement: None,Crawl Space
- Number of fireplaces: 1
- Fireplace features: Gas, Great Room
- Common walls with other units/homes: End Unit
Interior area
- Total structure area: 3,198
- Total interior livable area: 3,198 sqft
- Finished area above ground: 3,198
Property
Parking
- Total spaces: 4
- Parking features: Garage Faces Front, Driveway
- Attached garage spaces: 2
- Uncovered spaces: 2
Features
- Levels: Two
- Stories: 2
- Patio & porch: Deck, Porch, Screened
- Pool features: Association
Lot
- Size: 3,049 Square Feet
- Dimensions: 41.67 x 69
- Features: Level, Views
- Topography: Level,Views
Details
- Parcel number: 145M C 01700 000
- Special conditions: Standard
Construction
Type & style
- Home type: Townhouse
- Architectural style: Traditional
- Property subtype: Townhouse, Residential, Condominium
- Attached to another structure: Yes
Materials
- Brick
Condition
- New construction: No
- Year built: 2006
Utilities & green energy
- Sewer: Public Sewer
- Water: Public
- Utilities for property: Electricity Available, Natural Gas Available, Water Available
Community & HOA
Community
- Security: Security Gate, Smoke Detector(s)
- Subdivision: Villages Of Stoneybr
HOA
- Has HOA: Yes
- Amenities included: Clubhouse, Gated, Pool
- Services included: Maintenance Grounds, Recreation Facilities
- HOA fee: $311 monthly
Location
- Region: Hendersonville
Financial & listing details
- Price per square foot: $191/sqft
- Tax assessed value: $669,200
- Annual tax amount: $3,362
- Date on market: 7/10/2025
- Electric utility on property: Yes
Price history
| Date | Event | Price |
|---|---|---|
| 8/19/2025 | Sold | $610,000-2.4%$191/sqft |
Source:  RealTracs MLS as distributed by MLS GRID #2936846 Report a problem RealTracs MLS as distributed by MLS GRID #2936846 Report a problem | ||
| 8/19/2025 | Pending sale | $625,000$195/sqft |
Source: RealTracs MLS as distributed by MLS GRID #2936846 Report a problem | ||
| 7/22/2025 | Contingent | $625,000$195/sqft |
Source: RealTracs MLS as distributed by MLS GRID #2936846 Report a problem | ||
| 7/10/2025 | Price change | $625,000-3.8%$195/sqft |
Source: RealTracs MLS as distributed by MLS GRID #2936846 Report a problem | ||
| 6/29/2025 | Price change | $650,000-1.5%$203/sqft |
Source: RealTracs MLS as distributed by MLS GRID #2887173 Report a problem | ||
| 6/17/2025 | Price change | $660,000-2.2%$206/sqft |
Source: RealTracs MLS as distributed by MLS GRID #2887173 Report a problem | ||
| 5/22/2025 | Listed for sale | $675,000+49.3%$211/sqft |
Source: RealTracs MLS as distributed by MLS GRID #2887173 Report a problem | ||
| 6/2/2020 | Sold | $452,000-2.8%$141/sqft |
Source: RealTracs MLS as distributed by MLS GRID #2132119 Report a problem | ||
| 4/27/2020 | Price change | $464,900-2.8%$145/sqft |
Source: Priority ONE Real Estate and Auction #2132119 Report a problem | ||
| 3/18/2020 | Listed for sale | $478,500+31.1%$150/sqft |
Source: Priority ONE Real Estate and Auction #2132119 Report a problem | ||
| 9/20/2017 | Sold | $364,900$114/sqft |
Source: Public Record Report a problem | ||
| 7/20/2017 | Listed for sale | $364,900-9%$114/sqft |
Source: RE/MAX Choice Properties #1847119 Report a problem | ||
| 5/22/2006 | Sold | $401,000$125/sqft |
Source: Public Record Report a problem | ||
Public tax history
| Year | Property taxes | Tax assessment |
|---|---|---|
| 2025 | $3,362 | $167,300 |
| 2024 | $3,362 +16.6% | $167,300 +84% |
| 2023 | $2,883 -0.3% | $90,925 -75% |
| 2022 | $2,892 +40.6% | $363,700 |
| 2021 | $2,057 | $363,700 |
| 2020 | $2,057 -28.9% | $363,700 |
| 2019 | $2,892 +301.8% | $363,700 -4.2% |
| 2018 | $720 | $379,800 |
| 2017 | -- | -- |
| 2016 | -- | -- |
| 2015 | -- | -- |
| 2014 | -- | -- |
| 2011 | $2,494 -0.6% | $93,936 |
| 2010 | $2,509 | $93,936 |
| 2009 | $2,509 | $93,936 |
| 2008 | -- | $93,936 -4.7% |
| 2007 | $2,867 +1.2% | $98,544 +1.2% |
| 2006 | $2,833 | $97,365 |
Find assessor info on the county website
Neighborhood: 37075
Nearby homes
- $618,100-- bd4 ba3.2k sqft1003 Peck Pl, Hendersonville, TN 37075Off Market
- $574,7003 bd3 ba2.7k sqft1007 Peck Pl, Hendersonville, TN 37075Off Market
- $600,0003 bd3 ba2.6k sqft1001 Peck Pl, Hendersonville, TN 37075Sold

- $497,6003 bd3 ba2.4k sqft1001 Peck Pl #1001, Hendersonville, TN 37075Off Market
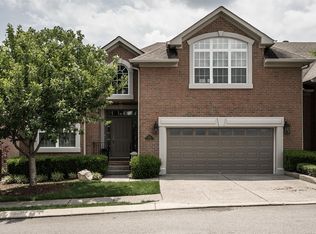
- $554,4003 bd3 ba2.8k sqft1009 Peck Pl, Hendersonville, TN 37075Off Market
- $513,3003 bd3 ba2.3k sqft1000 Peck Pl LOT 9, Hendersonville, TN 37075Off Market
- $571,3003 bd3 ba2.3k sqft1000 Peck Pl, Hendersonville, TN 37075Off Market
- $569,900-- bd3 ba2.8k sqft1028 Golf Club Cir W, Hendersonville, TN 37075Off Market
Nearby schools
GreatSchools rating
- 9/10Jack Anderson Elementary STEM SchoolGrades: PK-5Distance: 1.7 mi
- 8/10Station Camp Middle SchoolGrades: 6-8Distance: 3.3 mi
- 8/10Station Camp High SchoolGrades: 9-12Distance: 3 mi
Schools provided by the listing agent
- Elementary: Jack Anderson Elementary
- Middle: Station Camp Middle School
- High: Station Camp High School
Source: RealTracs MLS as distributed by MLS GRID. This data may not be complete. We recommend contacting the local school district to confirm school assignments for this home.
Get a cash offer in 3 minutes
Find out how much your home could sell for in as little as 3 minutes with a no-obligation cash offer.
Estimated market value
$602,100
Get a cash offer in 3 minutes
Find out how much your home could sell for in as little as 3 minutes with a no-obligation cash offer.
Estimated market value
$602,100
- Tennessee
- Sumner County
- Hendersonville
- 37075
- 1005 Peck Pl
Nearby cities
Nearby zip codes
Other Hendersonville Topics
