This stunning villa overlooking the 15th hole of Bluegrass Golf Course truly has it all! Enjoy peaceful views from the bright and inviting sunroom or step out onto the spacious deck-both offering the perfect vantage point of the course. A rare and valuable feature sets this home apart; a large concrete pad leading to a walk in crawl space that is both heated and cooled. Whether you need space for a golf cart, workshop, or additional storage, this versatile area provides endless possibilities. Inside, you'll find beautiful hardwood floors, soaring high ceilings, elegant plantation shutters, and a water softener system for added comfort and convenience. Thoughtfully designed with the primary suite plus one other bedroom on the main level. Neighborhood pool and clubhouse are enjoyed by all!
This villa combines style, function, and exceptional golf course living.
Closed
$600,000
1001 Peck Pl, Hendersonville, TN 37075
3beds
2,637sqft
Single Family Residence, Residential
Built in 2006
2,613 Square Feet Lot
$598,900 Zestimate®
$228/sqft
$2,612 Estimated rent
Home value
$598,900
$569,000 - $629,000
$2,612/mo
Zestimate® history
Owner options
List your home for rent
$2,612/mo
Rent Zestimate®
Find your next renter with Zillow Rental Manager. Plus, with online applications, you can quickly screen prospective tenants – for free.
$2,612/mo
Rent Zestimate®
Refinance and save
$3,835/mo
Est. payment
Refinancing to a lower rate could help reduce your monthly payments and save thousands over the life of the loan.
$3,835/mo
Est. payment
Explore your selling options
Work with a Zillow partner agent
Leverage their expertise and Zillow's premium Showcase listings to get your home seen by more buyers.
Get startedList with your own agent
Get your home in front of millions of buyers by listing it on Zillow.
Learn how to do itSell it yourself
Take full control of how buyers see your home on Zillow by listing For Sale by Owner (FSBO).
List your homeWhat's special
Spacious deckElegant plantation shuttersSoaring high ceilingsBeautiful hardwood floors
Zillow last checked:
Listing updated:
Listed by:
Jack Gaughan 615-478-0970,
RE/MAX Choice Properties
Bought with:
Anita Tate, 264724
RE/MAX West Main Realty
Source: RealTracs MLS as distributed by MLS GRID,MLS#: 3134642
Facts & features
Interior
Bedrooms & bathrooms
- Bedrooms: 3
- Bathrooms: 3
- Full bathrooms: 2
- 1/2 bathrooms: 1
- Main level bedrooms: 2
Bedroom 1
- Features: Suite
- Level: Suite
- Area: 195 Square Feet
- Dimensions: 15x13
Bedroom 2
- Area: 143 Square Feet
- Dimensions: 11x13
Bedroom 3
- Area: 192 Square Feet
- Dimensions: 16x12
Primary bathroom
- Features: Double Vanity
- Level: Double Vanity
Dining room
- Area: 176 Square Feet
- Dimensions: 16x11
Kitchen
- Features: Pantry
- Level: Pantry
- Area: 216 Square Feet
- Dimensions: 12x18
Living room
- Area: 288 Square Feet
- Dimensions: 16x18
Recreation room
- Area: 506 Square Feet
- Dimensions: 23x22
Heating
- Central, Natural Gas
Cooling
- Central Air
Appliances
- Included: Electric Oven, Gas Range, Dishwasher, Ice Maker, Microwave, Refrigerator
Features
- Ceiling Fan(s), High Ceilings, Open Floorplan, Pantry, Walk-In Closet(s)
- Flooring: Carpet, Wood
- Basement: Crawl Space
- Number of fireplaces: 1
- Fireplace features: Gas
Interior area
- Total structure area: 2,637
- Total interior livable area: 2,637 sqft
- Finished area above ground: 2,637
Property
Parking
- Total spaces: 2
- Parking features: Attached
- Attached garage spaces: 2
Features
- Levels: Two
- Stories: 2
- Patio & porch: Deck, Screened
- Pool features: Association
Lot
- Size: 2,613 Square Feet
- Dimensions: 41.67 x 69
- Features: Level
- Topography: Level
Details
- Parcel number: 145M C 01900 000
- Special conditions: Standard
Construction
Type & style
- Home type: SingleFamily
- Architectural style: Traditional
- Property subtype: Single Family Residence, Residential
Materials
- Brick
- Roof: Shingle
Condition
- New construction: No
- Year built: 2006
Utilities & green energy
- Sewer: Public Sewer
- Water: Public
- Utilities for property: Natural Gas Available, Water Available
Community & HOA
Community
- Subdivision: Villages Of Stoneybr
HOA
- Has HOA: Yes
- Amenities included: Clubhouse, Gated, Pool, Sidewalks
- Services included: Insurance, Recreation Facilities
- HOA fee: $346 monthly
Location
- Region: Hendersonville
Financial & listing details
- Price per square foot: $228/sqft
- Tax assessed value: $576,600
- Annual tax amount: $2,896
- Date on market: 2/24/2026
Price history
| Date | Event | Price |
|---|---|---|
| 4/15/2026 | Sold | $600,000-1.6%$228/sqft |
Source:  RealTracs MLS as distributed by MLS GRID #3134642 Report a problem RealTracs MLS as distributed by MLS GRID #3134642 Report a problem | ||
| 3/1/2026 | Pending sale | $610,000$231/sqft |
Source: RealTracs MLS as distributed by MLS GRID #3134642 Report a problem | ||
| 2/24/2026 | Listed for sale | $610,000+64.9%$231/sqft |
Source: RealTracs MLS as distributed by MLS GRID #3134642 Report a problem | ||
| 7/7/2017 | Sold | $369,900+27.6%$140/sqft |
Source: Public Record Report a problem | ||
| 8/22/2014 | Sold | $290,000-6.5%$110/sqft |
Source: RealTracs MLS as distributed by MLS GRID #1554486 Report a problem | ||
| 8/19/2014 | Pending sale | $310,000$118/sqft |
Source: Benchmark Realty LLC #1554486 Report a problem | ||
| 7/19/2014 | Listed for sale | $310,000$118/sqft |
Source: Benchmark Realty LLC #1554486 Report a problem | ||
| 7/18/2014 | Pending sale | $310,000$118/sqft |
Source: Benchmark Realty LLC #1554486 Report a problem | ||
| 6/28/2014 | Listed for sale | $310,000$118/sqft |
Source: Benchmark Realty LLC #1554486 Report a problem | ||
| 9/13/2012 | Listing removed | $310,000$118/sqft |
Source: The Dream Team Hendersonville, LLC #1366239 Report a problem | ||
| 7/24/2012 | Price change | $310,000-7.5%$118/sqft |
Source: The Dream Team Hendersonville, LLC #1366239 Report a problem | ||
| 5/26/2012 | Listed for sale | $335,000$127/sqft |
Source: The Dream Team Hendersonville, LLC #1366239 Report a problem | ||
Public tax history
| Year | Property taxes | Tax assessment |
|---|---|---|
| 2025 | $2,896 | $144,150 |
| 2024 | $2,896 +15.7% | $144,150 +82.6% |
| 2023 | $2,502 -0.3% | $78,925 -75% |
| 2022 | $2,510 +40.6% | $315,700 |
| 2021 | $1,785 | $315,700 |
| 2020 | $1,785 -28.9% | $315,700 |
| 2019 | $2,510 +296.6% | $315,700 -5.5% |
| 2018 | $633 -78.8% | $334,000 |
| 2017 | $2,984 | -- |
| 2016 | $2,984 | -- |
| 2015 | $2,984 +21.3% | -- |
| 2014 | $2,460 +12.1% | -- |
| 2011 | $2,195 -0.6% | $82,685 |
| 2010 | $2,208 | $82,685 |
| 2009 | $2,208 | $82,685 |
| 2008 | -- | $82,685 -5% |
| 2007 | $2,533 +13.5% | $87,054 +13.5% |
| 2006 | $2,232 | $76,698 |
Find assessor info on the county website
Neighborhood: 37075
Nearby homes
- $504,0003 bd3 ba2.4k sqft1001 Peck Pl #1001, Hendersonville, TN 37075Off Market
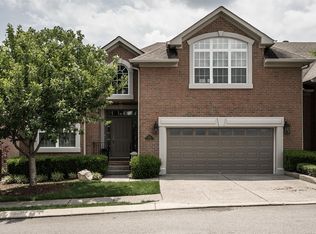
- $625,500-- bd4 ba3.2k sqft1003 Peck Pl, Hendersonville, TN 37075Off Market
- $578,400-- bd3 ba2.8k sqft1028 Golf Club Cir W, Hendersonville, TN 37075Off Market
- $610,0003 bd4 ba3.1k sqft1005 Peck Pl, Hendersonville, TN 37075Sold
- $582,1003 bd3 ba2.8k sqft1030 Golf Club Cir W, Hendersonville, TN 37075Off Market
- $579,1003 bd3 ba2.7k sqft1007 Peck Pl, Hendersonville, TN 37075Off Market
- $599,0003 bd3 ba2.9k sqft1032 Golf Club Cir W, Hendersonville, TN 37075Sold
- $521,6003 bd3 ba2.3k sqft1000 Peck Pl LOT 9, Hendersonville, TN 37075Off Market
Nearby schools
GreatSchools rating
- 9/10Jack Anderson Elementary STEM SchoolGrades: PK-5Distance: 1.7 mi
- 8/10Station Camp Middle SchoolGrades: 6-8Distance: 3.3 mi
- 8/10Station Camp High SchoolGrades: 9-12Distance: 3 mi
Schools provided by the listing agent
- Elementary: Jack Anderson Elementary
- Middle: Station Camp Middle School
- High: Station Camp High School
Source: RealTracs MLS as distributed by MLS GRID. This data may not be complete. We recommend contacting the local school district to confirm school assignments for this home.
Get a cash offer in 3 minutes
Find out how much your home could sell for in as little as 3 minutes with a no-obligation cash offer.
Estimated market value
$598,900
Get a cash offer in 3 minutes
Find out how much your home could sell for in as little as 3 minutes with a no-obligation cash offer.
Estimated market value
$598,900
- Tennessee
- Sumner County
- Hendersonville
- 37075
- 1001 Peck Pl
Nearby cities
Nearby zip codes
Other Hendersonville Topics
