Experience refined townhouse living at 1032 Golf Club Circle W in Hendersonville, where comfort meets upscale amenities in a sought-after gated community. With expansive golf course views, a community pool, and an elegant clubhouse setting, this spacious residence promises a lifestyle of ease and enjoyment for buyers at any stage.
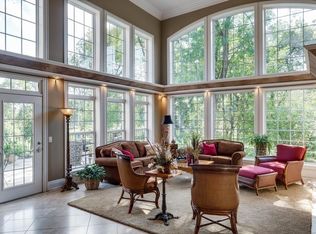
Step into a generous 2,912 sq ft interior thoughtfully designed with three bedrooms and three baths, providing ample flexibility for both privacy and gathering. Plantation shutters frame every window, inviting natural light while offering a sense of sophistication and control. A gas fireplace anchors the main living area, setting a warm and inviting atmosphere perfect for relaxing evenings or welcoming guests. The open concept layout flows seamlessly, ideal for entertaining or everyday living. The location places you near the Bluegrass Yacht and Country Club, ensuring recreational options are always close at hand for those who enjoy boating, dining, or golf. Enjoy all the beauty and amenities of this thriving area, where every convenience enhances daily life and leisure possibilities.
If you are seeking luxurious simplicity and exceptional surroundings, schedule your private tour of this townhome today and discover how effortlessly it will fit your lifestyle.
Closed
$599,000
1032 Golf Club Cir W, Hendersonville, TN 37075
3beds
2,912sqft
Townhouse, Residential, Condominium
Built in 2004
2,613 Square Feet Lot
$593,900 Zestimate®
$206/sqft
$2,595 Estimated rent
Home value
$593,900
$558,000 - $630,000
$2,595/mo
Zestimate® history
Owner options
List your home for rent
$2,595/mo
Rent Zestimate®
Find your next renter with Zillow Rental Manager. Plus, with online applications, you can quickly screen prospective tenants – for free.
$2,595/mo
Rent Zestimate®
Refinance and save
$3,774/mo
Est. payment
Refinancing to a lower rate could help reduce your monthly payments and save thousands over the life of the loan.
$3,774/mo
Est. payment
Explore your selling options
Work with a Zillow partner agent
Leverage their expertise and Zillow's premium Showcase listings to get your home seen by more buyers.
Get startedList with your own agent
Get your home in front of millions of buyers by listing it on Zillow.
Learn how to do itSell it yourself
Take full control of how buyers see your home on Zillow by listing For Sale by Owner (FSBO).
List your homeWhat's special
Gas fireplaceExpansive golf course viewsOpen concept layoutCommunity poolPlantation shutters
Zillow last checked:
Listing updated:
Listed by:
Camille Harrison 859-576-0828,
Intempus Realty
Bought with:
Melissa Carter, 316681
Priority ONE Real Estate and Auction
Source: RealTracs MLS as distributed by MLS GRID,MLS#: 3042396
Facts & features
Interior
Bedrooms & bathrooms
- Bedrooms: 3
- Bathrooms: 3
- Full bathrooms: 3
- Main level bedrooms: 2
Bedroom 2
- Area: 224 Square Feet
- Dimensions: 16x14
Bedroom 3
- Area: 140 Square Feet
- Dimensions: 10x14
Dining room
- Area: 187 Square Feet
- Dimensions: 17x11
Living room
- Area: 306 Square Feet
- Dimensions: 18x17
Recreation room
- Features: Other
- Level: Other
- Area: 440 Square Feet
- Dimensions: 22x20
Heating
- Central
Cooling
- Central Air
Appliances
- Included: Built-In Electric Oven, Built-In Electric Range, Dishwasher, Disposal, Microwave, Refrigerator, Stainless Steel Appliance(s)
Features
- Flooring: Carpet, Wood, Tile
- Basement: None
- Number of fireplaces: 1
- Fireplace features: Gas
Interior area
- Total structure area: 2,912
- Total interior livable area: 2,912 sqft
- Finished area above ground: 2,912
Property
Parking
- Total spaces: 2
- Parking features: Garage Door Opener, Garage Faces Front
- Attached garage spaces: 2
Features
- Levels: One
- Stories: 2
- Pool features: Association
Lot
- Size: 2,613 Square Feet
- Dimensions: 42.60 x 68
Details
- Parcel number: 145M A 00300 000
- Special conditions: Standard
Construction
Type & style
- Home type: Townhouse
- Property subtype: Townhouse, Residential, Condominium
- Attached to another structure: Yes
Materials
- Brick
Condition
- New construction: No
- Year built: 2004
Utilities & green energy
- Sewer: Public Sewer
- Water: Private
- Utilities for property: Water Available
Community & HOA
Community
- Security: Security Gate
- Subdivision: Villages Of Stoneybrook
HOA
- Has HOA: Yes
- Amenities included: Clubhouse, Gated, Pool, Sidewalks
- Services included: Maintenance Grounds, Recreation Facilities
- HOA fee: $311 monthly
Location
- Region: Hendersonville
Financial & listing details
- Price per square foot: $206/sqft
- Tax assessed value: $618,700
- Annual tax amount: $3,108
- Date on market: 11/7/2025
Price history
| Date | Event | Price |
|---|---|---|
| 1/13/2026 | Sold | $599,000-2.5%$206/sqft |
Source:  RealTracs MLS as distributed by MLS GRID #3042396 Report a problem RealTracs MLS as distributed by MLS GRID #3042396 Report a problem | ||
| 12/12/2025 | Contingent | $614,500$211/sqft |
Source: RealTracs MLS as distributed by MLS GRID #3042396 Report a problem | ||
| 11/7/2025 | Listed for sale | $614,500+63.9%$211/sqft |
Source: RealTracs MLS as distributed by MLS GRID #3042396 Report a problem | ||
| 9/13/2024 | Listing removed | $3,397-2.9%$1/sqft |
Source: Zillow Rentals Report a problem | ||
| 8/15/2024 | Listed for rent | $3,497$1/sqft |
Source: Zillow Rentals Report a problem | ||
| 12/18/2019 | Sold | $375,000+11.9%$129/sqft |
Source: Public Record Report a problem | ||
| 12/16/2010 | Sold | $335,000-6.4%$115/sqft |
Source: Public Record Report a problem | ||
| 8/24/2009 | Listing removed | $358,000$123/sqft |
Source: RE/MAX Choice Properties #1065868 Report a problem | ||
| 6/20/2009 | Price change | $358,000-3.2%$123/sqft |
Source: RE/MAX Choice Properties #1065868 Report a problem | ||
| 3/24/2009 | Listed for sale | $369,900-1.4%$127/sqft |
Source: Listhub #1065868 Report a problem | ||
| 11/1/2008 | Listing removed | $375,000$129/sqft |
Source: Listhub #1007642 Report a problem | ||
| 10/16/2008 | Listed for sale | $375,000+4.2%$129/sqft |
Source: Listhub #1007642 Report a problem | ||
| 10/4/2005 | Sold | $360,000+11.2%$124/sqft |
Source: Public Record Report a problem | ||
| 2/27/2004 | Sold | $323,612$111/sqft |
Source: Public Record Report a problem | ||
Public tax history
| Year | Property taxes | Tax assessment |
|---|---|---|
| 2025 | $3,108 | $154,675 |
| 2024 | $3,108 +19.5% | $154,675 +88.6% |
| 2023 | $2,601 -0.3% | $82,025 -75% |
| 2022 | $2,609 +40.6% | $328,100 |
| 2021 | $1,855 | $328,100 |
| 2020 | $1,855 -28.9% | $328,100 |
| 2019 | $2,609 +297.8% | $328,100 -5.2% |
| 2018 | $656 -78.7% | $346,100 |
| 2017 | $3,082 | -- |
| 2016 | $3,082 | -- |
| 2015 | $3,082 +22.2% | -- |
| 2014 | $2,523 +11.8% | -- |
| 2011 | $2,257 -0.6% | $85,004 |
| 2010 | $2,270 | $85,004 |
| 2009 | $2,270 | $85,004 |
| 2008 | -- | $85,004 -6.4% |
| 2007 | $2,641 | $90,770 |
| 2006 | $2,641 +0.8% | $90,770 +14.6% |
| 2005 | $2,621 | $79,180 |
| 2004 | $2,621 +603.8% | $79,180 +603.8% |
| 2002 | $372 | $11,250 |
Find assessor info on the county website
Neighborhood: 37075
Nearby homes
- $579,6003 bd3 ba2.8k sqft1030 Golf Club Cir W, Hendersonville, TN 37075Off Market

- $563,000-- bd3 ba2.6k sqft1034 Golf Club Cir W, Hendersonville, TN 37075Off Market
- $574,600-- bd3 ba2.8k sqft1028 Golf Club Cir W, Hendersonville, TN 37075Off Market
- $624,7003 bd4 ba3.8k sqft1036 Golf Club Cir W, Hendersonville, TN 37075Off Market
- $504,0003 bd3 ba2.4k sqft1001 Peck Pl #1001, Hendersonville, TN 37075Off Market
- $600,0003 bd3 ba2.6k sqft1001 Peck Pl, Hendersonville, TN 37075Sold
- $525,0003 bd3 ba2.4k sqft1002 Golf Club Ln E, Hendersonville, TN 37075Sold
- $525,0003 bd3 ba2.4k sqft1002 Golf Club Ct, Hendersonville, TN 37075Sold
Nearby schools
GreatSchools rating
- 9/10Jack Anderson Elementary STEM SchoolGrades: PK-5Distance: 1.7 mi
- 8/10Station Camp Middle SchoolGrades: 6-8Distance: 3.3 mi
- 8/10Station Camp High SchoolGrades: 9-12Distance: 3 mi
Schools provided by the listing agent
- Elementary: Jack Anderson Elementary
- Middle: Station Camp Middle School
- High: Station Camp High School
Source: RealTracs MLS as distributed by MLS GRID. This data may not be complete. We recommend contacting the local school district to confirm school assignments for this home.
Get a cash offer in 3 minutes
Find out how much your home could sell for in as little as 3 minutes with a no-obligation cash offer.
Estimated market value
$593,900
Get a cash offer in 3 minutes
Find out how much your home could sell for in as little as 3 minutes with a no-obligation cash offer.
Estimated market value
$593,900
- Tennessee
- Sumner County
- Hendersonville
- 37075
- 1032 Golf Club Cir W
Nearby cities
Nearby zip codes
Other Hendersonville Topics
