Skip main navigation
Closed
  • $685,000

    1005 Saranac Park, Peachtree City, GA 30269

    3beds
    2,374sqft
    Single Family Residence
    Built in 2008
    8,276 Square Feet Lot
    $682,200 Zestimate®
    $289/sqft
    $3,292 Estimated rent

    Home value

    $682,200

    $614,000 - $757,000

    $3,292/mo

    Zestimate® history
    Loading
    Loading...

    Owner options

    List your home for rent

    $3,292/mo

    Rent Zestimate®

    Find your next renter with Zillow Rental Manager. Plus, with online applications, you can quickly screen prospective tenants – for free.

    Learn more

    $3,292/mo

    Rent Zestimate®

    Refinance and save

    $6,182/mo

    Est. payment

    Refinancing to a lower rate could help reduce your monthly payments and save thousands over the life of the loan.

    See today's rates

    $6,182/mo

    Est. payment

    Explore your selling options

    Work with a Zillow partner agent

    Leverage their expertise and Zillow's premium Showcase listings to get your home seen by more buyers.

    Get started

    List with your own agent

    Get your home in front of millions of buyers by listing it on Zillow.

    Learn how to do it

    Sell it yourself

    Take full control of how buyers see your home on Zillow by listing For Sale by Owner (FSBO).

    List your home

    What's special

    Stone-faced gas fireplaceHigh ceilingsFenced rear yardTwo-car garageLarge side yardFlagstone paversExtensive lighting
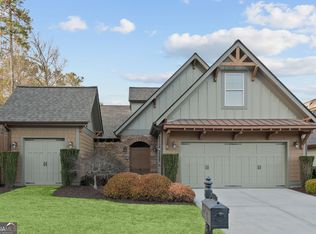
    HIGHLY SOUGHT AFTER PEACHTREE CITY! THE WONDERFUL COURTYARD HOMES NEIGHBORHOOD OF SARANAC! OPEN HOUSE THIS SATURDAY 3/29 TIME: 1:30-4:30 ALL OFFERS REVIEWED ON MONDAY AFTERNOON. EXTREMELY HARD TO FIND OPEN RANCH WITH PRIVATE COURTYARD!!! HIGH CEILINGS AND huge UNFINISHED BONUS ROOM. OPEN THE BEAUTIFUL WOODEN GATE TO AN AMAZING BREEZEWAY KEEPING OUT THE OUTSIDE ELEMENTS LEADING TO THE FRONT DOOR. RELAX AND RETREAT IN YOUR OWN PRIVATE COURTYARD WITH ACCESS TO AN EXTERIOR FINISHED HALF BATH ADJACENT TO THE COURTYARD AND ENJOY ENTERTAINING, BBQ OR JUST A PEACEFUL TIME AROUND THE FIRE PIT. ALL IN NORTH PEACHTREE CITY, FORGET THE TRAFFIC! 25 minutes to the Airport, 35 minutes to Atlanta. Close to Shopping, Great Restaurants, EXCELLENT SCHOOLS, very easy to travel east, west, north and south without the congestion of Hwy 74/54. Plenty of STORAGE area. The Unfinished Bonus room (365 SF) above the garage just waiting for finishing, if desired. Otherwise, you'll have great storage here also. You'll love the spacious ONE-LEVEL living with FAMILY ROOM open to the DINING ROOM and KITCHEN (Gas Cooktop w/direct vent, Wall Oven, Under Cabinet Lighting, and Pantry). The OWNER'S SUITE features a vaulted ceiling and inviting bath with a large tiled shower (DUAL HEADS + BODY JETS), oval JACUZZI tub for those relaxing baths, double vanities, TWO HUGE WALK-IN CLOSETS one divided into two sections along with another large walk-in closet. The two GUEST ROOMS share a connecting FULL BATH with dual vanity, SOAKING tub with TILED surround shower. A nice powder room is available providing convenience for your family and/or visitors. A spacious LAUNDRY ROOM (washer/dryer included) with a built-in LAUNDRY SINK. Covered BACK PORCH with lovely FENCED REAR YARD surrounded by decorative trees and bushes (all updated landscaping and drainage)for privacy as well as a large side yard for playing, Unique to this type of neighborhood, you'll love the covered PORTICO / BREEZEWAY (Tiled floor) leading from the front door to the PRIVATE COURTYARD featuring flagstone pavers for tables/chairs, etc. and planting areas for outdoor enjoyment, a GRILLING PORCH...a host of possibilities for outdoor gatherings with family and friends! There is even an ADDITIONAL POWDER ROOM that is accessible from the courtyard. TWO-CAR GARAGE...Separate Fixed Staircase to UNFINISHED BONUS above garage. Finished on site HARDWOOD flooring in common areas, CARPETED bedrooms, newer STAINLESS Appliances, SECURITY System, SPRINKLER system, Whole house WATER SOFTENER, ABSOLUTELY GORGEOUS STONE-FACED gas fireplace with mantle, GRANITE in KITCHEN, SOLID SURFACE counters in baths, EXTENSIVE LIGHTING and TRIM package throughout. VOLUME CEILINGS, LIGHT and BRIGHT interior! NEIGHBORHOOD PARK w/ Pavilion and GUEST PARKING! LAWN MAINTENANCE! Direct access to 100+ MILES of BIKE, WALKING, GOLF CART trails!

    Zillow last checked:

    Listing updated:

    Listed by:

    Tamara L Bourne tamara.bourne@gmail.com,

    Keller Williams Realty Atl. Partners

    Bought with:

    Andrea Epps, 178358

    AREA

    Source: GAMLS,MLS#: 10484411MLS Logo

    Facts & features

    Interior

    Bedrooms & bathrooms
    • Bedrooms: 3
    • Bathrooms: 4
    • Full bathrooms: 2
    • 1/2 bathrooms: 2
    • Main level bathrooms: 2
    • Main level bedrooms: 3
    Rooms
    • Room types: Foyer, Laundry, Bonus Room, Family Room
    Dining room
    • Features: Separate Room
    Kitchen
    • Features: Breakfast Bar, Kitchen Island, Solid Surface Counters
    Heating
    • Natural Gas, Central, Forced Air
    Cooling
    • Electric, Ceiling Fan(s), Central Air
    Appliances
    • Included: Gas Water Heater, Dryer, Washer, Water Softener, Cooktop, Dishwasher, Disposal, Microwave, Oven, Refrigerator, Stainless Steel Appliance(s)
    • Laundry: In Hall
    Features
    • Vaulted Ceiling(s), High Ceilings, Double Vanity, Soaking Tub, Separate Shower, Tile Bath, Walk-In Closet(s), Master On Main Level, Split Bedroom Plan
    • Flooring: Hardwood, Tile, Carpet
    • Windows: Double Pane Windows, Window Treatments
    • Basement: None
    • Attic: Expandable
    • Number of fireplaces: 1
    • Fireplace features: Family Room, Factory Built, Gas Log
    Interior area
    • Total structure area: 2,374
    • Total interior livable area: 2,374 sqft
    • Finished area above ground: 2,374
    • Finished area below ground: 0

    Property

    Parking
    • Total spaces: 4
    • Parking features: Attached, Garage Door Opener, Garage, Kitchen Level, Guest
    • Has attached garage: Yes
    Features
    • Levels: One and One Half
    • Stories: 1
    • Patio & porch: Patio, Porch
    • Exterior features: Gas Grill, Other, Sprinkler System
    • Has spa: Yes
    • Spa features: Bath
    • Fencing: Fenced,Back Yard,Privacy
    Lot
    • Size: 8,276 Square Feet
    • Features: Greenbelt, Level, Private
    Details
    • Parcel number: 073528021

    Construction

    Type & style
    • Home type: SingleFamily
    • Architectural style: Bungalow/Cottage,Cluster,Craftsman,Ranch
    • Property subtype: Single Family Residence
    Materials
    • Concrete, Stone
    • Foundation: Slab
    • Roof: Composition
    Condition
    • Resale
    • New construction: No
    • Year built: 2008
    Details
    • Warranty included: Yes

    Utilities & green energy

    • Electric: 220 Volts
    • Sewer: Public Sewer
    • Water: Public
    • Utilities for property: Underground Utilities, Cable Available, Sewer Connected, High Speed Internet, Natural Gas Available, Phone Available, Water Available

    Community & HOA

    Community
    • Features: Park, Sidewalks, Street Lights
    • Security: Security System, Carbon Monoxide Detector(s), Smoke Detector(s)
    • Subdivision: Saranac
    HOA
    • Has HOA: Yes
    • Services included: Maintenance Grounds
    • HOA fee: $2,020 annually
    Location
    • Region: Peachtree City

    Financial & listing details

    • Price per square foot: $289/sqft
    • Tax assessed value: $657,686
    • Annual tax amount: $6,880
    • Date on market: 3/28/2025
    • Cumulative days on market: 3 days
    • Listing agreement: Exclusive Right To Sell
    • Listing terms: Cash,Conventional,FHA,Fannie Mae Approved,Freddie Mac Approved,VA Loan

    Price history

    DateEventPrice
    4/25/2025Sold$685,000-0.6%$289/sqft
    Source: GAMLS #10484411 Report a problem
    4/1/2025Pending sale$688,900$290/sqft
    Source: GAMLS #10484411 Report a problem
    3/28/2025Listed for sale$688,900+21.5%$290/sqft
    Source: GAMLS #10484411 Report a problem
    9/14/2022Sold$567,000+3.1%$239/sqft
    Source: Public Record Report a problem
    9/3/2022Pending sale$550,000$232/sqft
    Source: GAMLS #20070387 Report a problem
    9/1/2022Listed for sale$550,000+57.1%$232/sqft
    Source: GAMLS #20070387 Report a problem
    8/1/2008Sold$350,000$147/sqft
    Source: Public Record Report a problem

    Public tax history

    YearProperty taxesTax assessment
    2025$7,510 +4.2%$263,074 +7%
    2024$7,208 +14.5%$245,864 +8.4%
    2023$6,293 $226,800 -7.5%
    2022-- $245,240 +22.8%
    2021$2,032 +4.1%$199,640 +8.4%
    2020$1,952 -2.1%$184,200 -1.1%
    2019$1,995 +5.6%$186,240 +7.2%
    2018$1,889 $173,680 +2.4%
    2017$1,889 +15.6%$169,680 +24.7%
    2016$1,634 $136,120 +7.8%
    2015$1,634 +9.4%$126,280 +6.9%
    2014$1,494 $118,080 +1.9%
    2013$1,494 +0.2%$115,840 -0.8%
    2012$1,492 -1.3%$116,720 -4.3%
    2011$1,511 -45.6%$121,920
    2010$2,778 -8%$121,920 -9.4%
    2009$3,021 +207.4%$134,620 +380.8%
    2008$983 $28,000
    Find assessor info on the county website

    Neighborhood: 30269

    Nearby schools

    GreatSchools rating
    Schools provided by the listing agent
    • Elementary: Crabapple
    • Middle: Booth
    • High: Mcintosh

    Source: GAMLS. This data may not be complete. We recommend contacting the local school district to confirm school assignments for this home.

    Get a cash offer in 3 minutes
    Find out how much your home could sell for in as little as 3 minutes with a no-obligation cash offer.
    Estimated market value
    $682,200
    Get a cash offer in 3 minutes
    Find out how much your home could sell for in as little as 3 minutes with a no-obligation cash offer.
    Estimated market value
    $682,200