THIS EXTRAORDINARY CRAFTSMAN SHOWPLACE, DESIGNED AND BUILT BY CHADWICK HOMES, FEATURES A "MAGICAL" COURTYARD PLUS A "BACKYARD RETREAT" IN SARANAC! OPEN the front gate to your own private courtyard and fall in love with this majestic "English garden" complete with a covered breezeway, beautiful Japanese Maple, flagstone pavers, and lush landscaping! This outstanding craftsman design features a wide-open plan, great room with dramatic 21' soaring ceilings, raised hearth stone fireplace, gorgeous neutral decor, custom bookcases/cabinetry, and rich hardwood floors! The great room flows seamlessly into the kitchen and dining room for easy entertaining...PLUS you can walk right out to your "BACKYARD RETREAT," complete with a stunning 7' stone outdoor fireplace, covered Weber grill, and gorgeous circular flagstone patio surrounded by a "wall' of mature cypress trees and the stars at night! Next...this chef's kitchen is the center of the home, equipped with handcrafted cabinets, granite counters, center gathering island, and upscale stainless appliances including a convection oven, microwave, gas cooktop, dishwasher and refrigerator. The primary "wing" is conveniently located on the main level with a vaulted ceiling, lovely Palladian window, designer spa bath, plus French doors leading to the courtyard! Pamper yourself in this luxurious spa bath enhanced by dual vanities, jetted soaking tub, decorator shower with body jets, plus a dream closet complete with organizer shelving! Take the stairs to a loft/office and two additional spacious ensuites, each with their own PRIVATE BATH! One of the ensuites has an additional room, perfect for an office, nursery or teen sleep over room! This home is JUST THE RIGHT SIZE with wonderful living areas inside and outside! Just relax and read a book in the courtyard under the shade of the Japanese Maple or enjoy your favorite beverage sitting by the fire in the outdoor fireplace! There is also two-car garage with an epoxy floor plus a separate golf cart garage too! THIS POPULAR SIDEWALK NEIGHBORHOOD OFFERS A CENTER GAZEBO FOR GATHERINGS + THERE IS ADDITIONAL PARKING FOR GUESTS! RELAX AND LET THE HOA TAKE CARE OF THE LAWN MAINTENANCE AND ENJOY ALL PEACHTREE CITY HAS TO OFFER... DIRECT ACCESS TO 100 MILES OF GOLF CART PATHS, AWARD WINNING SCHOOLS, QUICK ACCESS TO SHOPPING AND RESTAURANTS, INTERNATIONAL AIRPORT, TRILITH, AND I-85! WOW!
Closed
$727,700
1007 Saranac Park, Peachtree City, GA 30269
3beds
2,885sqft
Single Family Residence
Built in 2008
7,840 Square Feet Lot
$725,300 Zestimate®
$252/sqft
$3,582 Estimated rent
Home value
$725,300
$653,000 - $805,000
$3,582/mo
Zestimate® history
Owner options
List your home for rent
$3,582/mo
Rent Zestimate®
Find your next renter with Zillow Rental Manager. Plus, with online applications, you can quickly screen prospective tenants – for free.
$3,582/mo
Rent Zestimate®
Refinance and save
$6,433/mo
Est. payment
Refinancing to a lower rate could help reduce your monthly payments and save thousands over the life of the loan.
$6,433/mo
Est. payment
Explore your selling options
Work with a Zillow partner agent
Leverage their expertise and Zillow's premium Showcase listings to get your home seen by more buyers.
Get startedList with your own agent
Get your home in front of millions of buyers by listing it on Zillow.
Learn how to do itSell it yourself
Take full control of how buyers see your home on Zillow by listing For Sale by Owner (FSBO).
List your homeWhat's special
Raised hearth stone fireplaceFlagstone paversRich hardwood floorsLush landscapingCenter gathering islandSeparate golf cart garageWide-open plan
Zillow last checked:
Listing updated:
Listed by:
Susan Fitzgerald 7706527376,
BHHS Georgia Properties
Bought with:
Susan Fitzgerald, 165996
BHHS Georgia Properties
Source: GAMLS,MLS#: 10763490
Facts & features
Interior
Bedrooms & bathrooms
- Bedrooms: 3
- Bathrooms: 4
- Full bathrooms: 3
- 1/2 bathrooms: 1
- Main level bathrooms: 1
- Main level bedrooms: 1
Rooms
- Room types: Bonus Room, Foyer, Great Room, Laundry, Loft, Office
Dining room
- Features: Separate Room
Kitchen
- Features: Breakfast Bar, Kitchen Island, Pantry, Solid Surface Counters
Heating
- Central, Dual, Forced Air
Cooling
- Ceiling Fan(s), Central Air, Dual, Electric, Zoned
Appliances
- Included: Convection Oven, Dishwasher, Disposal, Gas Water Heater
- Laundry: Mud Room
Features
- Beamed Ceilings, Bookcases, Double Vanity, High Ceilings, Master On Main Level, Separate Shower, Soaking Tub, Tile Bath, Vaulted Ceiling(s), Walk-In Closet(s)
- Flooring: Carpet, Hardwood, Tile
- Windows: Double Pane Windows
- Basement: None
- Attic: Pull Down Stairs
- Number of fireplaces: 2
- Fireplace features: Factory Built, Gas Log, Gas Starter, Living Room, Outside
Interior area
- Total structure area: 2,885
- Total interior livable area: 2,885 sqft
- Finished area above ground: 2,885
- Finished area below ground: 0
Property
Parking
- Total spaces: 2
- Parking features: Attached, Garage, Garage Door Opener, Kitchen Level, Storage
- Has attached garage: Yes
Accessibility
- Accessibility features: Accessible Doors
Features
- Levels: Two
- Stories: 2
- Patio & porch: Patio, Porch
- Exterior features: Gas Grill, Sprinkler System, Veranda
- Has spa: Yes
- Spa features: Bath
- Fencing: Back Yard,Fenced,Front Yard,Wood
Lot
- Size: 7,840 Square Feet
- Features: Cul-De-Sac, Greenbelt, Level
- Residential vegetation: Grassed, Partially Wooded
Details
- Additional structures: Gazebo
- Parcel number: 073528020
Construction
Type & style
- Home type: SingleFamily
- Architectural style: Craftsman
- Property subtype: Single Family Residence
Materials
- Concrete, Stone
- Foundation: Slab
- Roof: Composition
Condition
- Resale
- New construction: No
- Year built: 2008
Utilities & green energy
- Electric: 220 Volts
- Sewer: Public Sewer
- Water: Public
- Utilities for property: Cable Available, Electricity Available, High Speed Internet, Natural Gas Available, Phone Available, Sewer Available, Sewer Connected, Underground Utilities, Water Available
Community & HOA
Community
- Features: Park, Sidewalks, Street Lights, Walk To Schools, Near Shopping
- Subdivision: Saranac
HOA
- Has HOA: Yes
- Services included: Maintenance Grounds, Management Fee, Reserve Fund
- HOA fee: $2,020 annually
Location
- Region: Peachtree City
Financial & listing details
- Price per square foot: $252/sqft
- Tax assessed value: $649,651
- Annual tax amount: $7,177
- Date on market: 5/13/2026
- Cumulative days on market: 10 days
- Listing agreement: Exclusive Right To Sell
- Listing terms: 1031 Exchange,Cash,Conventional,VA Loan
- Electric utility on property: Yes
Price history
| Date | Event | Price |
|---|---|---|
| 6/4/2026 | Sold | $727,700-2.3%$252/sqft |
Source:  GAMLS #10763490 Report a problem GAMLS #10763490 Report a problem | ||
| 5/23/2026 | Pending sale | $745,000$258/sqft |
Source: GAMLS #10763490 Report a problem | ||
| 5/13/2026 | Listed for sale | $745,000+98.9%$258/sqft |
Source: GAMLS #10763490 Report a problem | ||
| 12/20/2013 | Sold | $374,500-5.2%$130/sqft |
Source: Public Record Report a problem | ||
| 11/26/2013 | Listed for sale | $395,000+9.3%$137/sqft |
Source: Harry Norman, REALTORS ?? Peachtree City #07189359 Report a problem | ||
| 11/12/2008 | Sold | $361,500$125/sqft |
Source: Public Record Report a problem | ||
Public tax history
| Year | Property taxes | Tax assessment |
|---|---|---|
| 2025 | $3,889 -1.9% | $259,860 +7% |
| 2024 | $3,964 +14.1% | $242,860 +4% |
| 2023 | $3,473 -10.9% | $233,428 -3.6% |
| 2022 | $3,899 +3.1% | $242,120 +22.8% |
| 2021 | $3,782 -3.2% | $197,120 +4.8% |
| 2020 | $3,905 -2.2% | $188,080 -1.2% |
| 2019 | $3,992 +5.7% | $190,320 +7.3% |
| 2018 | $3,778 | $177,320 -3% |
| 2017 | $3,778 +14.1% | $182,800 +24.6% |
| 2016 | $3,310 | $146,680 +7.9% |
| 2015 | $3,310 +11.5% | $135,880 +7.1% |
| 2014 | $2,968 | $126,840 +3.5% |
| 2013 | $2,968 -29.6% | $122,560 -0.7% |
| 2012 | $4,213 -3.9% | $123,480 -4.3% |
| 2011 | $4,385 +1.3% | $129,000 |
| 2010 | $4,329 -7.8% | $129,000 -6.3% |
| 2009 | $4,696 +377.8% | $137,656 +391.6% |
| 2008 | $983 | $28,000 |
Find assessor info on the county website
Neighborhood: 30269
Nearby homes
- $685,0003 bd4 ba2.3k sqft1005 Saranac Park, Peachtree City, GA 30269Sold

- $758,5004 bd5 ba2.7k sqft1009 Saranac Park, Peachtree City, GA 30269Off Market

- $700,5003 bd4 ba2.8k sqft1003 Saranac Park, Peachtree City, GA 30269Off Market
- $645,0003 bd4 ba2.7k sqft1001 Saranac Park, Peachtree City, GA 30269Sold
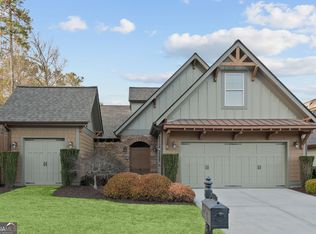
- $719,3003 bd3 ba3k sqft1011 Saranac Park, Peachtree City, GA 30269Off Market
- $479,100-- bd-- ba-- sqft1025 Saranac Park, Peachtree City, GA 30269Off Market
- $815,6004 bd5 ba3k sqft1013 Saranac Park, Peachtree City, GA 30269Off Market
- $694,1003 bd4 ba2.7k sqft1015 Saranac Park, Peachtree City, GA 30269Off Market
Nearby schools
GreatSchools rating
- 10/10Crabapple Lane Elementary SchoolGrades: PK-5Distance: 0.7 mi
- 9/10Booth Middle SchoolGrades: 6-8Distance: 3.5 mi
- 10/10McIntosh High SchoolGrades: 9-12Distance: 2.8 mi
Schools provided by the listing agent
- Elementary: Crabapple
- Middle: Booth
- High: Mcintosh
Source: GAMLS. This data may not be complete. We recommend contacting the local school district to confirm school assignments for this home.
Get a cash offer in 3 minutes
Find out how much your home could sell for in as little as 3 minutes with a no-obligation cash offer.
Estimated market value
$725,300
Get a cash offer in 3 minutes
Find out how much your home could sell for in as little as 3 minutes with a no-obligation cash offer.
Estimated market value
$725,300
- Georgia
- Fayette County
- Peachtree City
- 30269
- 1007 Saranac Park
Nearby cities
Nearby zip codes
Other Peachtree City Topics
