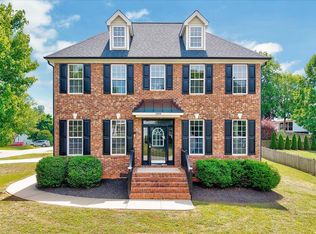
Lovingly cared for by its original owners, this beautifully maintained home delivers everything today's buyers want—inside and out. From the picture-perfect landscaping and extra parking pad to the fully fenced backyard oasis, the curb appeal is just the beginning. Out back, enjoy quiet mornings and lively evenings on the oversized screened-in porch or the low-maintenance Trex deck—perfect for grilling, entertaining, or simply relaxing in the sun. Step inside to a freshly painted, light-filled interior featuring site-finished hardwoods throughout the main floor. The layout is both functional and flexible: 4 spacious bedrooms, a large bonus room, and a dedicated office offer room to grow, work, and unwind. A cozy breakfast nook and formal dining room give you options for casual meals and special occasions. The highly functional kitchen offers abundant cabinetry, generous counter space, a pantry, and a center island ideal for coffee chats or meal prep. The adjacent living room centers around a warm fireplace flanked by custom built-ins, creating a space that truly feels like the heart of the home. Retreat to the private primary suite, complete with a trey ceiling, dual closets, soaking tub, shower, double vanities, and water closet. Thoughtful updates include new toilets throughout, energy-efficient blown fiberglass attic insulation, and an insulated attic access door. Major systems have been updated for peace of mind: upstairs HVAC, roof, water heater, and garage door opener are all under 5 years old. The oversized 2-car garage includes built-in shelving, and a rear workspace with storage loftâ€''ideal for hobbies, tools, or outdoor gear. Why Riverwood? This master-planned community is more than just a neighborhoodâ€''it's a lifestyle. Walk your kids to the on-site elementary and middle schools. Grab coffee, groceries, or a sweet treat just around the corner at 9 Bar Coffee, Food Lion, Domino's, Pelican's, and more. Explore miles of scenic trails, including direct access to the Mountain-to-Sea Trail. Enjoy indoor/outdoor pools, a full fitness center, and even golfâ€''all included in your HOA. Homes this well cared forâ€''by original ownersâ€''in a community with this much to offer don't come along often. Come experience what it feels like to live where life flows a little easier.''
Sold for $435,000
$435,000
1005 Sarazen Dr, Clayton, NC 27527
4beds
2,464sqft
Single Family Residence, Residential
Built in 2006
8,712 Square Feet Lot
$434,100 Zestimate®
$177/sqft
$2,252 Estimated rent
Home value
$434,100
$408,000 - $464,000
$2,252/mo
Zestimate® history
Owner options
List your home for rent
$2,252/mo
Rent Zestimate®
Find your next renter with Zillow Rental Manager. Plus, with online applications, you can quickly screen prospective tenants – for free.
$2,252/mo
Rent Zestimate®
Refinance and save
$2,686/mo
Est. payment
Refinancing to a lower rate could help reduce your monthly payments and save thousands over the life of the loan.
$2,686/mo
Est. payment
Explore your selling options
Work with a Zillow partner agent
Leverage their expertise and Zillow's premium Showcase listings to get your home seen by more buyers.
Get startedList with your own agent
Get your home in front of millions of buyers by listing it on Zillow.
Learn how to do itSell it yourself
Take full control of how buyers see your home on Zillow by listing For Sale by Owner (FSBO).
List your homeWhat's special
Picture-perfect landscapingWarm fireplaceLarge bonus roomDedicated officeTrey ceilingInsulated attic access doorLow-maintenance trex deck
Zillow last checked:
Listing updated:
Listed by:
Sherry Byrd 919-649-4082,
HomeTowne Realty
Bought with:
Kathleen Carlton, 287194
Keller Williams Legacy
Source: Doorify MLS,MLS#: 10108008
Facts & features
Interior
Bedrooms & bathrooms
- Bedrooms: 4
- Bathrooms: 3
- Full bathrooms: 2
- 1/2 bathrooms: 1
Heating
- Heat Pump
Cooling
- Heat Pump
Appliances
- Included: Dishwasher, Electric Range, Microwave
- Laundry: Laundry Room
Features
- Bookcases, Built-in Features, Ceiling Fan(s), Double Vanity, Dual Closets, Entrance Foyer, Kitchen Island, Separate Shower, Smooth Ceilings, Tray Ceiling(s), Walk-In Closet(s), Walk-In Shower, Water Closet
- Flooring: Carpet, Hardwood, Vinyl
- Basement: Crawl Space
- Number of fireplaces: 1
- Fireplace features: Family Room, Gas Log
Interior area
- Total structure area: 2,464
- Total interior livable area: 2,464 sqft
- Finished area above ground: 2,464
- Finished area below ground: 0
Property
Parking
- Total spaces: 7
- Parking features: Concrete, Garage, Parking Pad
- Attached garage spaces: 2
- Uncovered spaces: 5
Features
- Levels: Two
- Stories: 2
- Patio & porch: Deck, Front Porch, Rear Porch, Screened
- Exterior features: Fenced Yard, Rain Gutters
- Pool features: Association, Community
- Fencing: Back Yard, Fenced, Wood
- Has view: Yes
Lot
- Size: 8,712 Square Feet
- Dimensions: 75 x 115 x 75 x 115
- Features: Landscaped
Details
- Parcel number: 16I02030S
- Special conditions: Standard
Construction
Type & style
- Home type: SingleFamily
- Architectural style: Transitional
- Property subtype: Single Family Residence, Residential
Materials
- Fiber Cement
- Foundation: Pillar/Post/Pier
- Roof: Shingle
Condition
- New construction: No
- Year built: 2006
Utilities & green energy
- Sewer: Public Sewer
- Water: Public
Community & HOA
Community
- Features: Fitness Center, Golf, Park, Playground, Pool
- Subdivision: Riverwood Athletic Club
HOA
- Has HOA: Yes
- Amenities included: Golf Course, Jogging Path, Management, Park, Playground, Pool, Trail(s)
- Services included: Unknown
- HOA fee: $81 monthly
Location
- Region: Clayton
Financial & listing details
- Price per square foot: $177/sqft
- Tax assessed value: $402,620
- Annual tax amount: $3,363
- Date on market: 7/8/2025
- Road surface type: Asphalt
Price history
| Date | Event | Price |
|---|---|---|
| 8/13/2025 | Sold | $435,000-1.1%$177/sqft |
Source:  Doorify MLS #10108008 Report a problem Doorify MLS #10108008 Report a problem | ||
| 7/15/2025 | Pending sale | $440,000$179/sqft |
Source: Doorify MLS #10108008 Report a problem | ||
| 7/8/2025 | Listed for sale | $440,000$179/sqft |
Source: Doorify MLS #10108008 Report a problem | ||
Public tax history
| Year | Property taxes | Tax assessment |
|---|---|---|
| 2025 | $4,066 +20.9% | $402,620 +58% |
| 2024 | $3,364 +2.3% | $254,840 |
| 2023 | $3,287 -12.6% | $254,840 |
| 2022 | $3,763 +12.7% | $254,840 |
| 2021 | $3,338 -2.2% | $254,840 |
| 2020 | $3,415 | $254,840 |
| 2019 | $3,415 | $254,840 +13.9% |
| 2018 | -- | $223,760 |
| 2017 | $2,976 | $223,760 |
| 2016 | $2,976 | $223,760 |
| 2015 | $2,976 | $223,760 |
| 2014 | -- | $223,760 |
| 2013 | -- | $223,760 |
| 2012 | -- | $223,760 |
| 2011 | -- | $223,760 |
| 2010 | -- | -- |
| 2009 | -- | -- |
| 2008 | -- | -- |
| 2007 | -- | -- |
Find assessor info on the county website
Neighborhood: 27527
Nearby homes
- $412,5003 bd3 ba2.2k sqft1009 Sarazen Dr, Clayton, NC 27527Sold
- $462,6004 bd3 ba2.7k sqft1001 Sarazen Dr, Clayton, NC 27527Off Market
- $229,7803 bd2 ba2.5k sqft236 Boswell Ln, Clayton, NC 27527Off Market

- $368,4003 bd3 ba2.1k sqft133 Nelson Ln, Clayton, NC 27527Off Market

- $396,7004 bd3 ba2.4k sqft129 Nelson Ln, Clayton, NC 27527Off Market
- $355,5005 bd3 ba2.7k sqft1008 Sarazen Dr, Clayton, NC 27527Sold
- $398,0003 bd3 ba2.3k sqft232 Boswell Ln, Clayton, NC 27527Sold
- $365,2003 bd2 ba2.1k sqft1004 Sarazen Dr, Clayton, NC 27527Off Market
Nearby schools
GreatSchools rating
- 10/10Riverwood ElementaryGrades: PK-5Distance: 0.7 mi
- 5/10Riverwood MiddleGrades: 6-8Distance: 0.7 mi
- 7/10Corinth-Holders High SchoolGrades: 9-12Distance: 5.9 mi
Schools provided by the listing agent
- Elementary: Johnston - Riverwood
- Middle: Johnston - Riverwood
- High: Johnston - Corinth Holder
Source: Doorify MLS. This data may not be complete. We recommend contacting the local school district to confirm school assignments for this home.
Get a cash offer in 3 minutes
Find out how much your home could sell for in as little as 3 minutes with a no-obligation cash offer.
Estimated market value
$434,100
Get a cash offer in 3 minutes
Find out how much your home could sell for in as little as 3 minutes with a no-obligation cash offer.
Estimated market value
$434,100
- North Carolina
- Johnston County
- Clayton
- 27527
- 1005 Sarazen Dr
Nearby cities
Nearby zip codes
Other Clayton Topics
