Meticulously maintained and beautifully appointed, this 5-bedroom, 3.5-bath home sits on a desirable corner lot in the sought-after Walnut Grove High School district. The exterior features a classic blend of Hardie plank and brick, freshly painted in 2025, with a roof only five years old. Major updates include a 3-year-old HVAC system, all windows replaced, brand-new upstairs carpet (2026), and the entire interior freshly repainted, making this home truly move-in ready. Inside, you'll find a spacious and inviting layout featuring a dramatic living room with soaring ceilings and an abundance of natural light, creating a bright, airy feel throughout the home. The main level also features a cozy keeping room with a second fireplace, and a kitchen with granite countertops, gas cooktop, and double ovens. The primary suite is conveniently located on the main level, while upstairs features three additional bedrooms that share a full bath, along with a fourth bedroom that includes its own private en-suite bath. Enjoy outdoor living from the spacious covered back porch, perfect for relaxing or entertaining while overlooking the private fenced backyard with beautiful sunset views. The backyard also features a custom koi pond, fire pit area, and landscaped garden beds. A full unfinished walkout basement with a third garage bay offers exceptional storage and future expansion potential. This home has been lovingly cared for and also features a welcoming rocking chair front porch, the perfect place to enjoy quiet mornings or evenings. Seller holds an active real estate license in the State of Georgia.
Closed
$592,000
1005 Silver Thorne Dr, Loganville, GA 30052
5beds
2,974sqft
Single Family Residence
Built in 2005
0.69 Acres Lot
$592,300 Zestimate®
$199/sqft
$2,852 Estimated rent
Home value
$592,300
$545,000 - $640,000
$2,852/mo
Zestimate® history
Owner options
List your home for rent
$2,852/mo
Rent Zestimate®
Find your next renter with Zillow Rental Manager. Plus, with online applications, you can quickly screen prospective tenants – for free.
$2,852/mo
Rent Zestimate®
Refinance and save
$3,945/mo
Est. payment
Refinancing to a lower rate could help reduce your monthly payments and save thousands over the life of the loan.
$3,945/mo
Est. payment
Explore your selling options
Work with a Zillow partner agent
Leverage their expertise and Zillow's premium Showcase listings to get your home seen by more buyers.
Get startedList with your own agent
Get your home in front of millions of buyers by listing it on Zillow.
Learn how to do itSell it yourself
Take full control of how buyers see your home on Zillow by listing For Sale by Owner (FSBO).
List your homeWhat's special
Custom koi pondDesirable corner lotAbundance of natural lightSpacious covered back porchLandscaped garden bedsKitchen with granite countertopsDouble ovens
Zillow last checked:
Listing updated:
Listed by:
Krystal Meadows 770-776-7566,
Keller Williams Realty Atl. Partners
Bought with:
Susan Mobbs Kliesen, 184539
RE/MAX Center
Source: GAMLS,MLS#: 10707830
Facts & features
Interior
Bedrooms & bathrooms
- Bedrooms: 5
- Bathrooms: 4
- Full bathrooms: 3
- 1/2 bathrooms: 1
- Main level bathrooms: 1
- Main level bedrooms: 1
Rooms
- Room types: Foyer, Keeping Room, Laundry, Other
Dining room
- Features: Seats 12+
Kitchen
- Features: Breakfast Area, Breakfast Bar, Walk-in Pantry
Heating
- Central, Natural Gas
Cooling
- Ceiling Fan(s), Central Air
Appliances
- Included: Dishwasher, Double Oven, Gas Water Heater, Microwave, Refrigerator
- Laundry: Mud Room
Features
- Bookcases, Master On Main Level, Rear Stairs, Tray Ceiling(s), Vaulted Ceiling(s), Walk-In Closet(s)
- Flooring: Carpet, Hardwood
- Windows: Double Pane Windows
- Basement: Unfinished
- Number of fireplaces: 2
- Fireplace features: Living Room
- Common walls with other units/homes: No Common Walls
Interior area
- Total structure area: 2,974
- Total interior livable area: 2,974 sqft
- Finished area above ground: 2,974
- Finished area below ground: 0
Property
Parking
- Total spaces: 2
- Parking features: Garage
- Has garage: Yes
Features
- Levels: Three Or More
- Stories: 3
- Patio & porch: Deck
- Exterior features: Balcony
- Fencing: Back Yard,Chain Link
- Body of water: None
Lot
- Size: 0.69 Acres
- Features: Corner Lot, Level, Private
Details
- Parcel number: N029H029
- Special conditions: Agent Owned
Construction
Type & style
- Home type: SingleFamily
- Architectural style: Traditional
- Property subtype: Single Family Residence
Materials
- Brick, Wood Siding
- Roof: Composition
Condition
- Resale
- New construction: No
- Year built: 2005
Utilities & green energy
- Sewer: Septic Tank
- Water: Public
- Utilities for property: Cable Available, Electricity Available, Natural Gas Available, Water Available
Community & HOA
Community
- Features: Sidewalks, Street Lights
- Security: Security System, Smoke Detector(s)
- Subdivision: SILVER THORNE-I
HOA
- Has HOA: Yes
- Services included: Maintenance Grounds
- HOA fee: $350 annually
Location
- Region: Loganville
Financial & listing details
- Price per square foot: $199/sqft
- Tax assessed value: $518,900
- Annual tax amount: $5,336
- Date on market: 3/11/2026
- Cumulative days on market: 63 days
- Listing agreement: Exclusive Right To Sell
- Listing terms: Cash,Conventional,FHA,VA Loan
- Electric utility on property: Yes
Price history
| Date | Event | Price |
|---|---|---|
| 7/23/2026 | Sold | $592,000+0.4%$199/sqft |
Source:  GAMLS #10707830 Report a problem GAMLS #10707830 Report a problem | ||
| 5/21/2026 | Pending sale | $589,800$198/sqft |
Source:  FMLS GA #7733045 Report a problem FMLS GA #7733045 Report a problem | ||
| 4/30/2026 | Price change | $589,8000%$198/sqft |
Source: GAMLS #10707830 Report a problem | ||
| 4/13/2026 | Price change | $589,900-1.5%$198/sqft |
Source: FMLS GA #7733045 Report a problem | ||
| 3/11/2026 | Listed for sale | $599,000+99.7%$201/sqft |
Source: FMLS GA #7733045 Report a problem | ||
| 9/25/2017 | Sold | $300,000$101/sqft |
Source:  FMLS GA #5816246 Report a problem FMLS GA #5816246 Report a problem | ||
| 8/28/2017 | Pending sale | $300,000$101/sqft |
Source: Real Estate Expert Advisors #8148683 Report a problem | ||
| 8/22/2017 | Price change | $300,000-3.2%$101/sqft |
Source: Real Estate Expert Advisors #8148683 Report a problem | ||
| 7/18/2017 | Price change | $310,000-3.1%$104/sqft |
Source: Real Estate Expert Advisors #8148683 Report a problem | ||
| 6/19/2017 | Price change | $320,000-3%$108/sqft |
Source: Real Estate Expert Advisors #8148683 Report a problem | ||
| 4/29/2017 | Price change | $330,000-2.7%$111/sqft |
Source: Real Estate Expert Advisors #8148683 Report a problem | ||
| 3/9/2017 | Listed for sale | $339,000+6.1%$114/sqft |
Source: REAL ESTATE EXPERT ADVISORS #8148683 Report a problem | ||
| 1/24/2017 | Listing removed | $319,400$107/sqft |
Source: ALL STAR HOMES AND LAND INC #8088093 Report a problem | ||
| 1/2/2017 | Price change | $319,400-1.7%$107/sqft |
Source: ALL STAR HOMES AND LAND INC #8088093 Report a problem | ||
| 11/16/2016 | Price change | $324,900-1.2%$109/sqft |
Source: ALL STAR HOMES AND LAND INC #8088093 Report a problem | ||
| 10/24/2016 | Listed for sale | $328,900+27%$111/sqft |
Source: ALL STAR HOMES AND LAND INC #8088093 Report a problem | ||
| 8/23/2012 | Sold | $259,000+159%$87/sqft |
Source: FMLS GA #5021975 Report a problem | ||
| 12/14/2009 | Sold | $100,000-37.5%$34/sqft |
Source: Public Record Report a problem | ||
| 11/1/2009 | Listed for sale | $160,000-46.6%$54/sqft |
Source: Brenda Hardage #3979634 Report a problem | ||
| 9/10/2009 | Listing removed | $299,900-22.2%$101/sqft |
Source: ERA United Realty #2625127/3863200 Report a problem | ||
| 6/8/2009 | Sold | $385,503+28.5%$130/sqft |
Source: Public Record Report a problem | ||
| 3/8/2009 | Listed for sale | $299,900$101/sqft |
Source: ERA United Realty #2625127/3863200 Report a problem | ||
Public tax history
| Year | Property taxes | Tax assessment |
|---|---|---|
| 2024 | $5,035 -3.7% | $207,560 +0.1% |
| 2023 | $5,230 +8.9% | $207,320 +21.8% |
| 2022 | $4,803 +16% | $170,280 +30.3% |
| 2021 | $4,141 +0.3% | $130,720 +6.5% |
| 2020 | $4,127 -1.1% | $122,720 -1.4% |
| 2019 | $4,174 +5.1% | $124,440 +5.6% |
| 2018 | $3,971 -0.5% | $117,880 +8.4% |
| 2017 | $3,992 +22.2% | $108,760 +6.2% |
| 2016 | $3,268 +1.2% | $102,400 +4.2% |
| 2015 | $3,230 | $98,280 +9% |
| 2014 | $3,230 | $90,200 |
| 2013 | -- | -- |
| 2012 | -- | -- |
| 2011 | -- | -- |
| 2010 | -- | -- |
| 2009 | -- | -- |
| 2008 | -- | -- |
| 2007 | -- | -- |
| 2006 | -- | $240,894 |
Find assessor info on the county website
Neighborhood: 30052
Nearby homes
- $596,1004 bd5 ba3.4k sqft1406 Silver Thorne Ct, Loganville, GA 30052Off Market
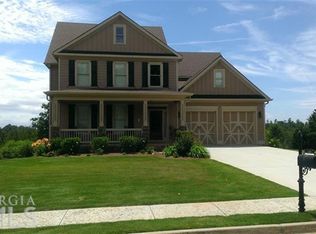
- $537,3006 bd4 ba3.5k sqft1009 Silver Thorne Dr, Loganville, GA 30052Off Market
- $580,0005 bd4 ba2.7k sqft1006 Silver Thorne Dr, Loganville, GA 30052Sold

- $538,4004 bd3 ba2.9k sqft1410 Silver Thorne Ct, Loganville, GA 30052Off Market
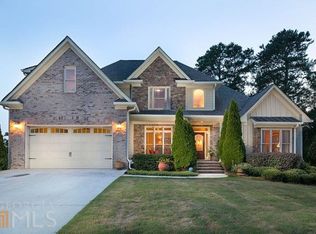
- $589,9004 bd3 ba2.4k sqft1401 Silver Thorne Ct, Loganville, GA 30052Sold
- $536,1006 bd5 ba3.5k sqft1013 Silver Thorne Dr, Loganville, GA 30052Off Market
- $599,9004 bd4 ba3k sqft1010 Silver Thorne Dr, Loganville, GA 30052Sold
- $481,1004 bd3 ba2.7k sqft1405 Silver Thorne Ct, Loganville, GA 30052Off Market
Nearby schools
GreatSchools rating
- 7/10Walnut Grove Elementary SchoolGrades: PK-5Distance: 2.7 mi
- 7/10Youth Middle SchoolGrades: 6-8Distance: 2.7 mi
- 6/10Walnut Grove High SchoolGrades: 9-12Distance: 0.9 mi
Schools provided by the listing agent
- Elementary: Walnut Grove
- Middle: Youth
- High: Walnut Grove
Source: GAMLS. This data may not be complete. We recommend contacting the local school district to confirm school assignments for this home.
Get a cash offer in 3 minutes
Find out how much your home could sell for in as little as 3 minutes with a no-obligation cash offer.
Estimated market value
$592,300
Get a cash offer in 3 minutes
Find out how much your home could sell for in as little as 3 minutes with a no-obligation cash offer.
Estimated market value
$592,300
- Georgia
- Walton County
- Loganville
- 30052
- 1005 Silver Thorne Dr
Nearby cities
Nearby zip codes
Other Loganville Topics
