BACK ON THE MARKET! NO FAULT OF THE SELLER! Move in Ready Private Oasis located in the Walnut Grove High School cluster! This BEATIFUL home has been recently renovated/updated and is an Entertainers dream! The 2 -story entryway opens to the main floor which features the Master Suite with hardwoods, Master Bathroom, & Custom Built Walk In Closet. The Chef Kitchen has NEW Stainless Appliances, a gas range with a built in pot filler, and granite countertops. The Kitchen opens to the Breakfast Room, the Keeping Room, & the vaulted ceiling Family Room. There is a separate Dining Room, 2 Pantries, & a renovated Half Bath. Upstairs has 3 Bedrooms, a Jack-N-Jill Style Full Bath and a LARGE Storage Room. You will absolutely LOVE the peaceful & private fenced-in backyard that features a LARGE Inground Pool (20 x 40), Newly stained Deck with a covered grilling area, covered entertainment area, Workshop, Butterfly Garden, and TONS of Hydrangeas and other blooming perennials! It's even wired for a hot tub/Spa! Staycation anyone? Updates include all NEW HIGH END Triple Paned Windows (with Transferable Lifetime Warranty), Whole House Water Filtration and Softener, New Carpet, New LVP Flooring in Master Closet and upstairs Bedroom/Office, High End Custom Built Master Closet, New Paint, Newer Roof (3 years) All Bathrooms renovated with new toilets, Lighting, Mirrors, and Vanities (2/3 vanities), New Paint, New Landscaping(over 200 perennials, Garden Walkways, and Flagpole) New Lighting throughout most of house, added a second Pantry and updated the original, added Shiplap & Barnwood Feature Wall in the Keeping Room, 1/2 bath & Upstairs Bath and many more! Don't miss your opportunity to make this your next home!
Closed
$589,900
1401 Silver Thorne Ct, Loganville, GA 30052
4beds
2,478sqft
Single Family Residence, Residential
Built in 2005
0.94 Acres Lot
$593,300 Zestimate®
$238/sqft
$2,551 Estimated rent
Home value
$593,300
$564,000 - $623,000
$2,551/mo
Zestimate® history
Owner options
List your home for rent
$2,551/mo
Rent Zestimate®
Find your next renter with Zillow Rental Manager. Plus, with online applications, you can quickly screen prospective tenants – for free.
$2,551/mo
Rent Zestimate®
Refinance and save
$3,931/mo
Est. payment
Refinancing to a lower rate could help reduce your monthly payments and save thousands over the life of the loan.
$3,931/mo
Est. payment
Explore your selling options
Work with a Zillow partner agent
Leverage their expertise and Zillow's premium Showcase listings to get your home seen by more buyers.
Get startedList with your own agent
Get your home in front of millions of buyers by listing it on Zillow.
Learn how to do itSell it yourself
Take full control of how buyers see your home on Zillow by listing For Sale by Owner (FSBO).
List your homeWhat's special
Zillow last checked:
Listing updated:
Listed by:
Kellie Sullivan,
Keller Williams Realty Atl Partners
Bought with:
AMBER WOODIE, 342976
Keller Williams Realty Atl Partners
Source: FMLS GA,MLS#: 7389133
Facts & features
Interior
Bedrooms & bathrooms
- Bedrooms: 4
- Bathrooms: 3
- Full bathrooms: 2
- 1/2 bathrooms: 1
- Main level bathrooms: 1
- Main level bedrooms: 1
Rooms
- Room types: Attic, Great Room
Primary bedroom
- Level: Main
Bedroom
- Level: Upper
Bedroom
- Level: Upper
Bedroom
- Level: Upper
Primary bathroom
- Level: Main
Bathroom
- Description: 1/2 Bath
- Level: Main
Bathroom
- Level: Upper
Heating
- Central, Natural Gas
Cooling
- Ceiling Fan(s), Central Air, Gas, Multi Units
Appliances
- Included: Dishwasher, Double Oven, ENERGY STAR Qualified Appliances, Gas Cooktop, Gas Water Heater, Microwave, Refrigerator, Self Cleaning Oven, Other
- Laundry: Laundry Room, Main Level
Features
- Cathedral Ceiling(s), Central Vacuum, Crown Molding, Entrance Foyer, Entrance Foyer 2 Story, High Ceilings 9 ft Main, High Speed Internet, Recessed Lighting, Smart Home, Tray Ceiling(s), Walk-In Closet(s)
- Flooring: Carpet, Ceramic Tile, Hardwood, Vinyl
- Windows: Insulated Windows, Shutters
- Basement: None
- Number of fireplaces: 2
- Fireplace features: Family Room, Gas Starter, Keeping Room, Stone
- Common walls with other units/homes: No Common Walls
Interior area
- Total structure area: 2,478
- Total interior livable area: 2,478 sqft
- Finished area above ground: 2,478
- Finished area below ground: 0
Property
Parking
- Total spaces: 4
- Parking features: Attached, Driveway, Garage, Garage Door Opener, Garage Faces Front, Kitchen Level, Level Driveway
- Attached garage spaces: 2
- Has uncovered spaces: Yes
Accessibility
- Accessibility features: None
Features
- Levels: Two
- Stories: 2
- Patio & porch: Covered, Deck, Front Porch, Patio
- Exterior features: Garden, Gas Grill, Lighting, Private Yard, Rain Gutters
- Has private pool: Yes
- Pool features: In Ground, Private, Salt Water, Vinyl
- Spa features: None
- Fencing: Back Yard,Chain Link,Fenced
- Has view: Yes
- View description: Pool, Trees/Woods
- Waterfront features: None
- Body of water: None
Lot
- Size: 0.94 Acres
- Features: Corner Lot, Landscaped, Private, Sprinklers In Front, Sprinklers In Rear, Wooded
Details
- Additional structures: Workshop
- Parcel number: N029H00000034000
- Other equipment: Intercom, Irrigation Equipment
- Horse amenities: None
Construction
Type & style
- Home type: SingleFamily
- Architectural style: Traditional
- Property subtype: Single Family Residence, Residential
Materials
- Brick 4 Sides, Shingle Siding, Stone
- Foundation: Slab
- Roof: Ridge Vents,Shingle
Condition
- Updated/Remodeled
- New construction: No
- Year built: 2005
Utilities & green energy
- Electric: 110 Volts, 220 Volts
- Sewer: Septic Tank
- Water: Public
- Utilities for property: Natural Gas Available, Underground Utilities
Green energy
- Green verification: ENERGY STAR Certified Homes
- Energy efficient items: Appliances, Thermostat, Windows
- Energy generation: None
Community & HOA
Community
- Features: Curbs, Homeowners Assoc, Near Schools, Near Shopping, Sidewalks, Street Lights
- Security: Intercom, Secured Garage/Parking, Smoke Detector(s)
- Subdivision: Silver Thorne
HOA
- Has HOA: Yes
- Services included: Insurance, Maintenance Grounds, Reserve Fund, Utilities
- HOA fee: $350 annually
Location
- Region: Loganville
Financial & listing details
- Price per square foot: $238/sqft
- Tax assessed value: $443,700
- Annual tax amount: $5,421
- Date on market: 5/30/2024
- Cumulative days on market: 4 days
- Listing terms: Cash,Conventional,FHA,VA Loan
- Road surface type: Asphalt
Price history
| Date | Event | Price |
|---|---|---|
| 7/18/2024 | Sold | $589,900$238/sqft |
Source:  FMLS GA #7389133 Report a problem FMLS GA #7389133 Report a problem | ||
| 6/24/2024 | Pending sale | $589,900$238/sqft |
Source: FMLS GA #7389133 Report a problem | ||
| 6/21/2024 | Listed for sale | $589,900$238/sqft |
Source: FMLS GA #7389133 Report a problem | ||
| 6/9/2024 | Pending sale | $589,900$238/sqft |
Source:  GAMLS #10307176 Report a problem GAMLS #10307176 Report a problem | ||
| 5/30/2024 | Listed for sale | $589,900+16.6%$238/sqft |
Source: GAMLS #10307176 Report a problem | ||
| 8/23/2022 | Sold | $506,000+1.4%$204/sqft |
Source: Public Record Report a problem | ||
| 8/1/2022 | Pending sale | $499,000$201/sqft |
Source: GAMLS #10073121 Report a problem | ||
| 7/21/2022 | Listed for sale | $499,000+51.2%$201/sqft |
Source: GAMLS #10073121 Report a problem | ||
| 1/16/2018 | Listing removed | $330,000$133/sqft |
Source: The HomeStore, LLC #5935080 Report a problem | ||
| 12/31/2017 | Pending sale | $330,000$133/sqft |
Source: The HomeStore #8289678 Report a problem | ||
| 11/18/2017 | Listed for sale | $330,000+11.9%$133/sqft |
Source: The HomeStore #8289678 Report a problem | ||
| 1/4/2006 | Sold | $295,000$119/sqft |
Source: Public Record Report a problem | ||
Public tax history
| Year | Property taxes | Tax assessment |
|---|---|---|
| 2024 | $5,201 -4.1% | $177,480 +0.4% |
| 2023 | $5,421 +28.7% | $176,760 +21.4% |
| 2022 | $4,214 +17.1% | $145,600 +30.9% |
| 2021 | $3,600 +4.8% | $111,240 +6.5% |
| 2020 | $3,436 -0.7% | $104,480 -1% |
| 2019 | $3,462 +5.2% | $105,560 +5.6% |
| 2018 | $3,290 -0.5% | $99,920 +8% |
| 2017 | $3,305 +12.6% | $92,520 +5.8% |
| 2016 | $2,935 +2.2% | $87,480 +3.8% |
| 2015 | $2,871 | $84,240 +9.7% |
| 2014 | $2,871 | $76,800 |
| 2013 | -- | -- |
| 2012 | -- | -- |
| 2011 | -- | -- |
| 2010 | -- | -- |
| 2009 | -- | -- |
| 2008 | -- | -- |
| 2007 | -- | -- |
| 2006 | -- | $278,722 |
Find assessor info on the county website
Neighborhood: 30052
Nearby homes
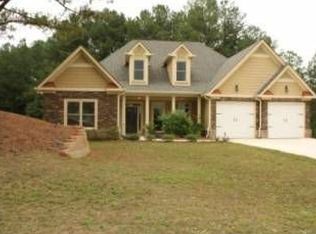
- $485,0004 bd3 ba2.7k sqft1405 Silver Thorne Ct, Loganville, GA 30052Off Market
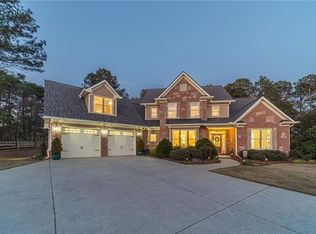
- $579,0006 bd4 ba2.8k sqft1409 Silver Thorne Ct, Loganville, GA 30052Sold
- $583,8001 Acres1397 Silver Thorne Ct, Loganville, GA 30052Off Market
- $592,0005 bd4 ba2.9k sqft1005 Silver Thorne Dr, Loganville, GA 30052Sold

- $599,7004 bd5 ba3.4k sqft1406 Silver Thorne Ct, Loganville, GA 30052Off Market
- $580,0005 bd4 ba2.7k sqft1006 Silver Thorne Dr, Loganville, GA 30052Sold
- $542,2004 bd3 ba2.9k sqft1410 Silver Thorne Ct, Loganville, GA 30052Off Market
- $167,8003 bd1 ba1.1k sqft5195 Emmett Still Rd, Loganville, GA 30052Off Market
Nearby schools
GreatSchools rating
- 7/10Walnut Grove Elementary SchoolGrades: PK-5Distance: 2.7 mi
- 7/10Youth Middle SchoolGrades: 6-8Distance: 2.6 mi
- 6/10Walnut Grove High SchoolGrades: 9-12Distance: 0.9 mi
Schools provided by the listing agent
- Elementary: Walnut Grove - Walton
- Middle: Youth
Source: FMLS GA. This data may not be complete. We recommend contacting the local school district to confirm school assignments for this home.
Get a cash offer in 3 minutes
Find out how much your home could sell for in as little as 3 minutes with a no-obligation cash offer.
Estimated market value
$593,300
Get a cash offer in 3 minutes
Find out how much your home could sell for in as little as 3 minutes with a no-obligation cash offer.
Estimated market value
$593,300
- Georgia
- Walton County
- Loganville
- 30052
- 1401 Silver Thorne Ct
Nearby cities
Nearby zip codes
Other Loganville Topics
