Skip main navigation
Off market
  • $861,400

    1005 Stagshaw Ln, Kingsport, TN 37660

    5beds
    5,152sqft
    SingleFamily
    Built in 1997
    2 Acres Lot
    $861,400 Zestimate®
    $167/sqft
    $5,167 Estimated rent

    Home value

    $861,400

    $775,000 - $956,000

    $5,167/mo

    Zestimate® history
    Loading
    Loading...

    Owner options

    List your home for rent

    $5,167/mo

    Rent Zestimate®

    Find your next renter with Zillow Rental Manager. Plus, with online applications, you can quickly screen prospective tenants – for free.

    Learn more

    $5,167/mo

    Rent Zestimate®

    Refinance and save

    $5,124/mo

    Est. payment

    Refinancing to a lower rate could help reduce your monthly payments and save thousands over the life of the loan.

    See today's rates

    $5,124/mo

    Est. payment

    Explore your selling options

    Work with a Zillow partner agent

    Leverage their expertise and Zillow's premium Showcase listings to get your home seen by more buyers.

    Get started

    List with your own agent

    Get your home in front of millions of buyers by listing it on Zillow.

    Learn how to do it

    Sell it yourself

    Take full control of how buyers see your home on Zillow by listing For Sale by Owner (FSBO).

    List your home

    What's special

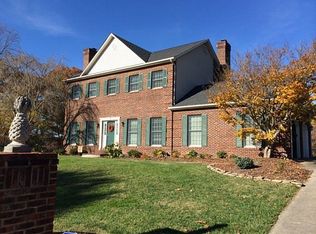
    In the Secluded Neighborhood of Allandale Estates Designed around Rolling Hillsides and Breathtaking Views and Among Several Exquisite Homes, sits this âJewelâ on Two Acres of Amazing Surroundings where the view is simply stunning across the Gracious Lawn! This Custom Designed, Custom Built with Exceptional Craftsmanship Home Boasts over 5,000 Exquisite Square Feet that includes 5 Bedrooms, 4 Full and 1 half baths! This One of a Kind Home was designed for One Level Casual, Yet Elegant Living! Later on a Huge Second Level, Private Living area for the Extended Family or Valued Guest was added! Its Massive Corner Location, Level Front Lawn exudes a Stately Curbside Presence, while the Back enjoys Absolute Privacy with a Serene, Wooded Area and Breathtaking Landscaping that surrounds the Oversized, Outdoor Patio area and Stone Walkway! The Spacious Main Level Living Area Begins with a Large Elegant Marble Floored Foyer that shares a unique connection to the Open Floor Plan, with a large Office/Study or Elegant Music Room with Built-ins, and Gourmet Kitchen with Marble Floors, Solid Surface Counter Tops and an enormous amount of Beautiful Cabinets with adjoining, oversized Breakfast Area. The Dramatic Architectural Elegance is very obvious in the Massive Great Room with Beautiful Built-ins and Formal Dining Room Combination with New Hardwood Floors and a Complete Wall of Windows that opens into the Sunroom that overlooks the Beautiful, Private and Fenced Back Yard. The Split Bedroom Floor Plan on the Main Level Offers Convenience and Privacy with 2 Master Suites and 2 Additional Bedrooms! An Oversized 3 Car Garage includes a Wonderful Workshop and Storage Area! The Seller of this Amazing Home has strived to include every Custom Feature for Comfort and Convenience including: Central Vacuum, Security System, Generator, Zoned Heating and Cooling throughout, Insulated Doors and Windows, New Hardwood Floors and New Carpet in the Bedrooms.

    This property is off market, which means it's not currently listed for sale or rent on Zillow. This may be different from what's available on other websites or public sources.
    Facts & features

    Interior

    Bedrooms & bathrooms
    • Bedrooms: 5
    • Bathrooms: 5
    • Full bathrooms: 4
    • 1/2 bathrooms: 1
    Heating
    • Forced air
    Cooling
    • Other
    Appliances
    • Included: Microwave, Range / Oven, Refrigerator, Washer
    Features
    • Built Ins, Eat In Kitchen, Foyer, Cable Ready, Central Vacuum, Counters-Solid Surface, Built In Safe
    • Flooring: Tile
    • Attic: Walk Up, Floored
    Interior area
    • Total interior livable area: 5,152 sqft

    Property

    Parking
    • Parking features: Garage - Attached
    Features
    • Exterior features: Brick
    Lot
    • Size: 2 Acres
    Details
    • Parcel number: 022FB02400000

    Construction

    Type & style
    • Home type: SingleFamily
    Materials
    • Foundation: Footing
    • Roof: Composition
    Condition
    • Year built: 1997

    Community & HOA

    Location
    • Region: Kingsport

    Financial & listing details

    • Price per square foot: $167/sqft
    • Tax assessed value: $584,000
    • Annual tax amount: $7,362

    Price history

    DateEventPrice
    5/31/2018Sold$440,000-11.8%$85/sqft
    Source: TVRMLS #384012 Report a problem
    5/9/2018Pending sale$499,000$97/sqft
    Source: BLUE RIDGE PROPERTIES #384012 Report a problem
    2/26/2018Price change$499,000-9.3%$97/sqft
    Source: BLUE RIDGE PROPERTIES #384012 Report a problem
    5/9/2016Price change$550,000+0%$107/sqft
    Source: PREMIER HOMES & PROPERTIES #373338 Report a problem
    2/27/2016Listed for sale$549,900-8.3%$107/sqft
    Source: PREMIER HOMES & PROPERTIES #373338 Report a problem
    1/14/2016Listing removed$600,000$116/sqft
    Source: Town & Country Realty Report a problem
    7/24/2015Listed for sale$600,000$116/sqft
    Source: Town & Country Realty Report a problem

    Public tax history

    YearProperty taxesTax assessment
    2025$7,362 +10.8%$146,000
    2024$6,647 +5.3%$146,000
    2023$6,312 +0.2%$146,000
    2022$6,301 $146,000
    2021-- $146,000 +12.3%
    2020$5,749 $130,000
    2019$5,749 +6%$130,000 +8%
    2018$5,426 0%$120,375
    2017$5,426 -0.8%$120,375
    2016$5,468 +1.5%$120,375
    2015$5,387 -13.1%$120,375 -13.1%
    2014$6,197 +5.9%$138,475 +0%
    2013$5,850 +0.6%$138,464
    2012$5,815 +0.1%$138,464
    2011$5,809 $138,464
    2010-- $138,464 +10.1%
    2009$6,218 +1.7%$125,733
    2008$6,111 +6.3%$125,733
    2007$5,746 -1.1%$125,733
    2006$5,809 -11.2%$125,733
    2005$6,538 +27.1%$125,733 +18.1%
    2004$5,142 +2.5%$106,466
    2002$5,015 $106,466
    2001-- $106,466 -75%
    2000-- $425,863
    Find assessor info on the county website

    Neighborhood: 37660

    Nearby schools

    GreatSchools rating
    Schools provided by the listing agent
    • Elementary: WASHINGTON-KINGSPORT CITY
    • Middle: SEVIER
    • High: DOBYNS BENNETT

    Source: The MLS. This data may not be complete. We recommend contacting the local school district to confirm school assignments for this home.

    Get pre-qualified for a loan
    At Zillow Home Loans, we can pre-qualify you in as little as 5 minutes with no impact to your credit score.

    An equal housing lender. NMLS #10287.
