Wonderful Wooded Setting, Custom Built Home with many unique Features!! An Amazing Great Room/Sunroom Combination, to make one of the most Beautiful Rooms and only Divided by a ''See through Gas Fireplace''!! Primary Bedrooms on the Main Level and the Second Level that are Beautiful and Spacious with Large Closet Areas and Full Baths! Bringing the Bedroom total to four! Three Full Bathrooms and One-Half Bath is another Convenience! There is a Full Basement with parts of it made into a 2 Car Drive under Garage and Workshop with lots of room to expand the Living Area into what-ever would make you and yours a Happy Place for Extended FUN!!! ''A DIAMOND IN THE ROUGH''!! Have you ever thought about what that Description means? When I was looking through this Amazing House and Property that is what came to mind! This was a Very Custom Home Built with Amazing Quality from the Beginning! It has gone through many changes and was in the Middle of Total Renovations when COVID hit and the many things as well as the daily activities. of life. They Decided to add the Adjoining Lots with the Purchase Price so the new owners can continue it themselves. Not only have an Amazing Home but have one that is CUSTOM for them!! The Large Lot is a ONE-OF-A-KIND Wooded and Private World of its Own in one of the most Beautiful and Desired Subdivisions ''ALLANDALE''! The Kitchen has been remodeled and includes NEW Appliances. The amazing Large Terraced Deck on the back of the house looks out into a Cleared Back Yard for fun and Playtime and Is Surrounded with even more Privacy! The Dream that comes with this investment will go on and on!!
Plat #022F B 011.01, 324.26 IRR
Sold for $640,000
$640,000
1008 Stagshaw Ln, Kingsport, TN 37660
4beds
3,157sqft
Single Family Residence, Residential
Built in 1993
0.49 Acres Lot
$672,800 Zestimate®
$203/sqft
$3,336 Estimated rent
Home value
$672,800
$585,000 - $794,000
$3,336/mo
Zestimate® history
Owner options
List your home for rent
$3,336/mo
Rent Zestimate®
Find your next renter with Zillow Rental Manager. Plus, with online applications, you can quickly screen prospective tenants – for free.
$3,336/mo
Rent Zestimate®
Refinance and save
$3,758/mo
Est. payment
Refinancing to a lower rate could help reduce your monthly payments and save thousands over the life of the loan.
$3,758/mo
Est. payment
Explore your selling options
Work with a Zillow partner agent
Leverage their expertise and Zillow's premium Showcase listings to get your home seen by more buyers.
Get startedList with your own agent
Get your home in front of millions of buyers by listing it on Zillow.
Learn how to do itSell it yourself
Take full control of how buyers see your home on Zillow by listing For Sale by Owner (FSBO).
List your homeWhat's special
Zillow last checked:
Listing updated:
Listed by:
Connie Salyer 423-534-1621,
Blue Ridge Properties
Bought with:
Sunshine Romero, 340828
Southern Dwellings
Source: TVRMLS,MLS#: 9966051
Facts & features
Interior
Bedrooms & bathrooms
- Bedrooms: 4
- Bathrooms: 4
- Full bathrooms: 3
- 1/2 bathrooms: 1
Primary bedroom
- Level: Lower
Heating
- Central, Natural Gas
Cooling
- Ceiling Fan(s), Central Air
Appliances
- Included: Dishwasher, Disposal, Electric Range, Microwave, Refrigerator, See Remarks
- Laundry: Electric Dryer Hookup, Gas Dryer Hookup, Washer Hookup, Sink
Features
- Master Downstairs, Eat-in Kitchen, Entrance Foyer, Granite Counters, Remodeled, Soaking Tub, Walk-In Closet(s), Wired for Data, See Remarks
- Flooring: Hardwood
- Windows: Insulated Windows, Window Treatments
- Basement: Block,Exterior Entry,Full,Garage Door,Partially Finished,Walk-Out Access
- Number of fireplaces: 2
- Fireplace features: Gas Log, Great Room, Other
Interior area
- Total structure area: 5,070
- Total interior livable area: 3,157 sqft
Property
Parking
- Total spaces: 2
- Parking features: Driveway, Garage Door Opener
- Garage spaces: 2
- Has uncovered spaces: Yes
Features
- Levels: Two
- Stories: 2
- Patio & porch: Deck
Lot
- Size: 0.49 Acres
- Dimensions: 100 x 215 IRR
- Topography: Level, Part Wooded, Wooded, See Remarks
Details
- Additional structures: Garage(s)
- Parcel number: 022f B 010.00
- Zoning: R-1
- Other equipment: Radon Mitigation System
Construction
Type & style
- Home type: SingleFamily
- Architectural style: Traditional
- Property subtype: Single Family Residence, Residential
Materials
- Brick
- Foundation: Block
- Roof: Shingle
Condition
- Updated/Remodeled,Average
- New construction: No
- Year built: 1993
Utilities & green energy
- Sewer: Public Sewer
- Water: Public
- Utilities for property: Cable Available
Community & HOA
Community
- Subdivision: Allandale
HOA
- Has HOA: No
Location
- Region: Kingsport
Financial & listing details
- Price per square foot: $203/sqft
- Tax assessed value: $419,100
- Annual tax amount: $5,283
- Date on market: 5/20/2024
- Listing terms: Cash,Conventional
Price history
| Date | Event | Price |
|---|---|---|
| 11/7/2024 | Sold | $640,000-3%$203/sqft |
Source: TVRMLS #9966051 Report a problem | ||
| 10/1/2024 | Pending sale | $660,000$209/sqft |
Source: TVRMLS #9966051 Report a problem | ||
| 5/20/2024 | Price change | $660,000+9.6%$209/sqft |
Source: TVRMLS #9966051 Report a problem | ||
| 7/30/2022 | Listed for sale | $602,400+65.7%$191/sqft |
Source: TVRMLS #9941505 Report a problem | ||
| 2/12/2005 | Sold | $363,500+14.3%$115/sqft |
Source: Public Record Report a problem | ||
| 5/2/1997 | Sold | $318,000$101/sqft |
Source: Public Record Report a problem | ||
Public tax history
| Year | Property taxes | Tax assessment |
|---|---|---|
| 2025 | $5,283 +10.8% | $104,775 |
| 2024 | $4,770 +5.3% | $104,775 |
| 2023 | $4,529 +0.2% | $104,775 |
| 2022 | $4,522 | $104,775 |
| 2021 | -- | $104,775 +13% |
| 2020 | $4,099 | $92,700 |
| 2019 | $4,099 -1.9% | $92,700 |
| 2018 | $4,178 +0% | $92,700 |
| 2017 | $4,178 -0.8% | $92,700 |
| 2016 | $4,210 +1.5% | $92,700 |
| 2015 | $4,148 -2.4% | $92,700 -2.4% |
| 2014 | $4,252 +5.9% | $95,025 0% |
| 2013 | $4,015 +0.6% | $95,036 |
| 2012 | $3,992 +0.1% | $95,036 |
| 2011 | $3,987 | $95,036 |
| 2010 | -- | $95,036 +3.9% |
| 2009 | $4,525 +1.9% | $91,509 +0.1% |
| 2008 | $4,441 +6.3% | $91,374 |
| 2007 | $4,176 -1.1% | $91,374 |
| 2006 | $4,221 -11.2% | $91,374 |
| 2005 | $4,751 +27.5% | $91,374 +18.5% |
| 2004 | $3,725 +2.5% | $77,128 |
| 2002 | $3,633 | $77,128 |
| 2001 | -- | $77,128 -76.5% |
| 2000 | -- | $327,750 |
Find assessor info on the county website
Neighborhood: 37660
Nearby homes
- $731,800-- bd3 ba3.9k sqft1004 Stagshaw Ln, Kingsport, TN 37660Off Market
- $640,000-- bd-- ba-- sqft1020 Stagshaw Ln, Kingsport, TN 37660Sold
- $620,8005 bd4 ba4k sqft1021 Wellington Blvd, Kingsport, TN 37660Off Market
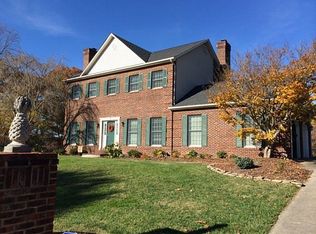
- $555,100-- bd2 ba2.4k sqft1037 Wellington Blvd, Kingsport, TN 37660Off Market
- $745,900-- bd5 ba3.9k sqft1025 Wellington Blvd, Kingsport, TN 37660Off Market
- $841,3005 bd5 ba5.1k sqft1005 Stagshaw Ln, Kingsport, TN 37660Off Market
- $751,500-- bd6 ba3.7k sqft1041 Wellington Blvd, Kingsport, TN 37660Off Market
- $911,900-- bd4 ba3.3k sqft1017 Wellington Blvd, Kingsport, TN 37660Off Market
Nearby schools
GreatSchools rating
- 8/10Washington Elementary SchoolGrades: K-5Distance: 0.2 mi
- 7/10Sevier Middle SchoolGrades: 6-8Distance: 5 mi
- 8/10Dobyns - Bennett High SchoolGrades: 9-12Distance: 6.1 mi
Schools provided by the listing agent
- Elementary: Washington
- Middle: Sevier
- High: Dobyns Bennett
Source: TVRMLS. This data may not be complete. We recommend contacting the local school district to confirm school assignments for this home.


Get pre-qualified for a loan
At Zillow Home Loans, we can pre-qualify you in as little as 5 minutes with no impact to your credit score.An equal housing lender. NMLS #10287.
- Tennessee
- Hawkins County
- Kingsport
- 37660
- 1008 Stagshaw Ln
Nearby cities
Nearby neighborhoods
Nearby zip codes
Other Kingsport Topics
