Situated on a full acre less than a mile north of I-10, this well-maintained property offers room to live, work, entertain, and make it your own. Best of all, the home did not flood in 2016. Designed with large families in mind, this two-story home features 4 spacious bedrooms and 3 full bathrooms, including a downstairs bedroom and handicapped-accessible bath for added flexibility. Upstairs, the oversized primary suite offers two walk-in closets, double vanities, a separate soaking tub and shower, and a dedicated vanity area. Two additional generously sized bedrooms share an adjoining bath. The inviting family room features rich wood flooring, crown molding, custom built-in cabinetry, and a cozy wood-burning fireplace with a gas connection. A formal dining room is perfect for holidays and gatherings, while the spacious kitchen offers white cabinetry, a sit-at island with prep sink, abundant counter space, and opens to the breakfast area and two sunrooms overlooking the backyard and pool. Storage is one of this home’s standout features, with more closets than you’ll find in most homes. The sunrooms offer flexible space for a home office, playroom, or hobby area. Step outside to your own private retreat featuring an in-ground pool, expansive covered patio, and plenty of fenced green space for pets and play. A workshop and separate storage shed provide even more room for projects and storage. The welcoming front porch and oversized driveway add to the home’s appeal. Additional updates include two Trane HVAC systems (one replaced in 2023) and a durable metal roof installed over the original shingles for added protection and peace of mind. With its generous floor plan, exceptional storage, resort-style backyard, one-acre lot, and convenient location, this home is ready for its next owners to add their personal touches and make it their own.
Pending
$430,000
1005 Stephanie Dr, Breaux Bridge, LA 70517
4beds
3,152sqft
Single Family Residence, Residential
Built in 1996
0.96 Acres Lot
$-- Zestimate®
$136/sqft
$-- HOA
What's special
- 101 days
- 65
- 0
Zillow last checked:
Listing updated:
Listed by:
Cherie Jarreau,
CHT Group Real Estate, LLC 225-289-5483
Source: ROAM MLS,MLS#: 2026013018
Facts & features
Interior
Bedrooms & bathrooms
- Bedrooms: 4
- Bathrooms: 3
- Full bathrooms: 3
Rooms
- Room types: Bedroom, Breakfast Room, Dining Room, Kitchen, Living Room, Primary Bedroom
Primary bedroom
- Features: En Suite Bath, Ceiling Fan(s), Tray Ceiling(s)
- Level: Second
- Area: 306
- Dimensions: 17 x 18
Bedroom 1
- Level: First
- Area: 192
- Dimensions: 12 x 16
Bedroom 2
- Level: Second
- Area: 182
- Dimensions: 13 x 14
Bedroom 3
- Level: Second
- Area: 165
- Dimensions: 11 x 15
Primary bathroom
- Features: Double Vanity, Walk-In Closet(s), Separate Shower, Soaking Tub
Dining room
- Level: First
- Area: 60
- Dimensions: 6 x 10
Kitchen
- Features: Kitchen Island
- Level: First
- Area: 182
- Dimensions: 13 x 14
Living room
- Level: First
- Area: 357
- Dimensions: 17 x 21
Heating
- 2 or More Units Heat, Central
Cooling
- Multi Units, Central Air, Ceiling Fan(s)
Appliances
- Included: Elec Stove Con, Electric Cooktop, Dishwasher, Microwave, Range/Oven, Range Hood
- Laundry: Electric Dryer Hookup, Washer Hookup, Inside, Washer/Dryer Hookups, Laundry Room
Features
- Built-in Features, Ceiling Varied Heights, Crown Molding
- Flooring: Laminate, Wood
- Attic: Attic Access,Storage
- Number of fireplaces: 1
- Fireplace features: Wood Burning
Interior area
- Total structure area: 3,530
- Total interior livable area: 3,152 sqft
Property
Parking
- Total spaces: 2
- Parking features: 2 Cars Park, Garage
- Has garage: Yes
Features
- Stories: 2
- Patio & porch: Covered, Enclosed, Screened
- Exterior features: Lighting
- Has private pool: Yes
- Pool features: In Ground
- Fencing: Full,Wood,Wrought Iron
Lot
- Size: 0.96 Acres
- Dimensions: 172 x 209 x 240 x 222
- Features: Oversized Lot
Details
- Additional structures: Storage, Workshop
- Parcel number: 05902C4220
- Special conditions: Standard
Construction
Type & style
- Home type: SingleFamily
- Architectural style: Acadian
- Property subtype: Single Family Residence, Residential
Materials
- Vinyl Siding, Frame
- Foundation: Slab
- Roof: Metal
Condition
- New construction: No
- Year built: 1996
Utilities & green energy
- Gas: None
- Sewer: Public Sewer
- Water: Public
Community & HOA
Community
- Security: Smoke Detector(s)
- Subdivision: Northbridge
Location
- Region: Breaux Bridge
Financial & listing details
- Price per square foot: $136/sqft
- Tax assessed value: $341,100
- Annual tax amount: $2,692
- Price range: $430K - $430K
- Date on market: 7/16/2026
- Listing terms: Cash,Conventional,FHA,FMHA/Rural Dev,VA Loan
Estimated market value
Not available
Estimated sales range
Not available
Not available
Price history
| Date | Event | Price |
|---|---|---|
| 9/2/2026 | Pending sale | $430,000$136/sqft |
Source:  ROAM MLS #2026013018 Report a problem ROAM MLS #2026013018 Report a problem | ||
| 7/16/2026 | Listed for sale | $430,000+56.4%$136/sqft |
Source: ROAM MLS #2026013018 Report a problem | ||
| 2/12/2018 | Sold | -- |
Source:  RAA #17011815 Report a problem RAA #17011815 Report a problem | ||
| 11/28/2017 | Listed for sale | $275,000-1.8%$87/sqft |
Source: Van Eaton & Romero, LLC #17011815 Report a problem | ||
| 8/16/2017 | Listing removed | $280,000$89/sqft |
Source: PROREE, LLC #17002117 Report a problem | ||
| 6/26/2017 | Price change | $280,000-9.7%$89/sqft |
Source: PROREE, LLC #17002117 Report a problem | ||
| 3/2/2017 | Price change | $310,000-6%$98/sqft |
Source: PROREE, LLC #17002117 Report a problem | ||
| 10/23/2016 | Listed for sale | $329,900-5.7%$105/sqft |
Source: PROREE, LLC #16007986 Report a problem | ||
| 9/15/2016 | Listing removed | $349,900$111/sqft |
Source: exp Realty, LLC #L16000220 Report a problem | ||
| 6/22/2016 | Listed for sale | $349,900-2.8%$111/sqft |
Source: exp Realty, LLC #L16000220 Report a problem | ||
| 3/29/2016 | Listing removed | $360,000$114/sqft |
Source: EXP Realty LLC Report a problem | ||
| 3/7/2016 | Price change | $360,000-6.5%$114/sqft |
Source: EXP Realty LLC Report a problem | ||
| 3/6/2016 | Price change | $385,000-9.4%$122/sqft |
Source: EXP Realty LLC Report a problem | ||
| 12/8/2015 | Price change | $425,000-5.6%$135/sqft |
Source: Keller Williams - Lafayette, LA #15306961 Report a problem | ||
| 8/21/2015 | Listed for sale | $450,000+67.6%$143/sqft |
Source: VanEaton & Romero Realtors #15302963 Report a problem | ||
| 12/2/2012 | Listing removed | $268,500$85/sqft |
Source: Keller Williams - Lafayette, LA #L12238316 Report a problem | ||
| 11/29/2012 | Pending sale | $268,500$85/sqft |
Source: Keller Williams - Lafayette, LA #L12238316 Report a problem | ||
| 9/8/2012 | Listed for sale | $268,500$85/sqft |
Source: Keller Williams - Lafayette, LA #L12238316 Report a problem | ||
Public tax history
| Year | Property taxes | Tax assessment |
|---|---|---|
| 2025 | $2,692 -0.6% | $34,110 |
| 2024 | $2,709 +14% | $34,110 +13.4% |
| 2023 | $2,377 +0.1% | $30,080 |
| 2022 | $2,375 | $30,080 |
| 2021 | $2,375 +0.3% | $30,080 |
| 2020 | $2,369 +0.6% | $30,080 +1.3% |
| 2019 | $2,356 -23.2% | $29,680 |
| 2018 | $3,069 +71% | $29,680 +56.7% |
| 2017 | $1,795 +4.9% | $18,940 |
| 2016 | $1,711 -5.6% | $18,940 |
| 2015 | $1,813 | $18,940 |
| 2014 | $1,813 +0.1% | $18,940 |
| 2013 | $1,812 +0.4% | $18,940 |
| 2012 | $1,805 -1.6% | $18,940 |
| 2011 | $1,833 +0.2% | $18,940 |
| 2010 | $1,829 | $18,940 |
Find assessor info on the county website
Monthly payment
Est. payment
Payment breakdown
Explore the cost of this home by adjusting the details. Changes won't be saved.Climate risks
Neighborhood: 70517
Nearby schools
Schools provided by the listing agent
- District: St Martin Parish
Source: ROAM MLS. This data may not be complete. We recommend contacting the local school district to confirm school assignments for this home.
- $368,6004 bd3 ba-- sqft1005 Stephanie Drive, Breaux Bridge, LA 70517Off Market
- $323,8003 bd2 ba2k sqft1006 Stephanie Dr, Breaux Bridge, LA 70517Off Market

- $231,200-- bd2 ba1.8k sqft1012 Julie St, Breaux Bridge, LA 70517Off Market
- $277,100-- bd2 ba1.5k sqft1003 Stephanie Dr, Breaux Bridge, LA 70517Off Market
Similar homes
- $375,5003 bd2 ba1.8k sqft1015 Oleste Tauzin Rd, Breaux Bridge, LA 70517For Sale
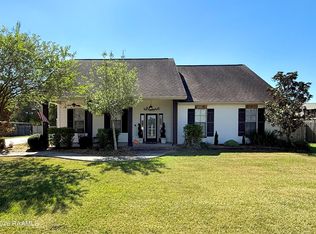
 MLS ID #2600009901, Candice A Scriber, Guidry & Co. Real Estate, Inc.. RAA
 - $389,0004 bd3 ba2.9k sqft1044 Bear Creek Cir, Breaux Bridge, LA 70517For Sale
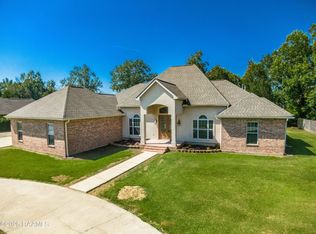 MLS ID #2500003294, Nah Senpeng, Keller Williams Realty Acadiana. RAA
 - $409,0003 bd3 ba2.8k sqft1907 Teche Dr, Breaux Bridge, LA 70517For Sale
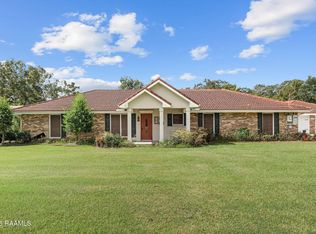 MLS ID #2600009036, Charlotte Gaspard, Parish Realty Acadiana. RAA
 - $515,0004 bd4 ba2.9k sqft2422 Anse Broussard Hwy #D, Breaux Bridge, LA 70517For Sale
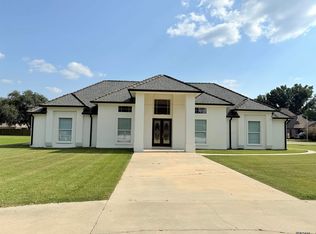
 MLS ID #2026010756, Helen Pham, Keller Williams Realty Red Stick Partners. ROAM MLS
 - $469,9004 bd3 ba2.4k sqft1010 Angelwood Cir, Breaux Bridge, LA 70517For SaleMLS ID #2600003940, April Sehati, Sovereign, LLC. RAA
- $399,9003 bd3 ba3.1k sqft476 Nona St, Breaux Bridge, LA 70517For SaleMLS ID #2600009039, Alyson Finch, Real Broker, LLC. RAA
- $380,0005 bd3 ba3.2k sqft1212 Guidry Rd, Breaux Bridge, LA 70517For SaleMLS ID #2600008502, Jeanette L Kibodeaux, Summit Homes Realty, LLC. RAA
- $299,0003 bd3 ba2k sqft1014 Sugarland Dr, Breaux Bridge, LA 70517For SaleMLS ID #2600009679, Doug Adams, Keller Williams Realty Acadiana. RAA
- $449,0003 bd4 ba2.6k sqft1008 Kern Dr, Breaux Bridge, LA 70517For SaleMLS ID #2600004079, Tyler Polk, eXp Realty, LLC. RAA
- $370,0004 bd3 ba2.2k sqft1212 S Main St, Breaux Bridge, LA 70517For SaleMLS ID #2500000689, Rhett Ledet, Keller Williams Realty Acadiana. RAA
- $299,0004 bd3 ba2.4k sqft651 Griffiths Ct, Breaux Bridge, LA 70517New ConstructionRAA
- $389,0004 bd2 ba2.7k sqft1141 Lake Martin Rd, Breaux Bridge, LA 70517For SaleMLS ID #2500003202, Kris Bourque, eXp Realty, LLC. RAA
- $345,0003 bd3 ba2k sqft1353 Sawmill Hwy, Breaux Bridge, LA 70517For SaleMLS ID #2600004178, Ken'Yonna Ford, Reign Realty. RAA
- $374,9003 bd3 ba4k sqft420 Berard St, Breaux Bridge, LA 70517For SaleMLS ID #2600000117, Brandi C McKnight, RE/MAX Acadiana. RAA
- $299,9994 bd2 ba1.7k sqft1009 Timber Trails Rd, Breaux Bridge, LA 70517New ConstructionMLS ID #2600004581, Madelyn E Lamartiniere, Keaty Real Estate Team. RAA
- $263,0004 bd2 ba1.7k sqft660 Griffiths Ct, Breaux Bridge, LA 70517New ConstructionRAA
