Skip main navigation
Closed
  • $850,000

    1005 Swanson Ln, Franklin, TN 37064

    4beds
    3,235sqft
    Single Family Residence, Residential
    Built in 2014
    7,840.8 Square Feet Lot
    $871,000 Zestimate®
    $263/sqft
    $4,365 Estimated rent

    Home value

    $871,000

    $819,000 - $923,000

    $4,365/mo

    Zestimate® history
    Loading
    Loading...

    Owner options

    List your home for rent

    $4,365/mo

    Rent Zestimate®

    Find your next renter with Zillow Rental Manager. Plus, with online applications, you can quickly screen prospective tenants – for free.

    Learn more

    $4,365/mo

    Rent Zestimate®

    Refinance and save

    $4,974/mo

    Est. payment

    Refinancing to a lower rate could help reduce your monthly payments and save thousands over the life of the loan.

    See today's rates

    $4,974/mo

    Est. payment

    Explore your selling options

    Work with a Zillow partner agent

    Leverage their expertise and Zillow's premium Showcase listings to get your home seen by more buyers.

    Get started

    List with your own agent

    Get your home in front of millions of buyers by listing it on Zillow.

    Learn how to do it

    Sell it yourself

    Take full control of how buyers see your home on Zillow by listing For Sale by Owner (FSBO).

    List your home

    What's special

    Level fenced-in backyardLarge walk-in pantryMassive unfinished storage areaUpgraded kitchenMedia roomBrand-new refrigeratorIrrigation system
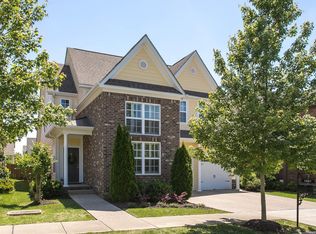
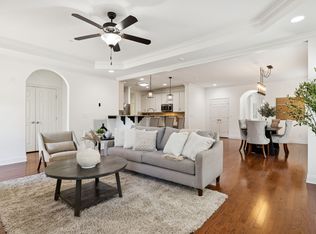
    Located in the sought-after Lockwood Glen community, this gorgeous Goodall Jefferson Tudor floorplan offers 4 bedrooms, 3 bathrooms, and 3,235 square feet of thoughtfully designed living space. The main level features a spacious primary suite and a guest bedroom with a full bath—ideal for multi-generational living or hosting guests. Hardwood floors flow throughout the first floor, complementing the upgraded kitchen and bathroom cabinetry, large walk-in pantry, and brand-new refrigerator (included). The washer and dryer are negotiable. Upstairs, you'll find a media room (perfect as a 5th bedroom if needed) and a massive unfinished storage area full of potential. Step outside to a level, fenced-in backyard with an outdoor gas line for grilling, ideal for entertaining. The irrigation system keeps the yard low-maintenance and green. Freshly painted and move-in ready, this home also includes 2” faux wood blinds throughout and a one-year American Home Shield home warranty for peace of mind. Enjoy resort-style amenities in the community, and look forward to a future passive park planned by the City of Franklin just across the street—adding even more charm to this incredible location. Zoned for top-rated Williamson County Schools and situated on one of the best lots in Lockwood Glen, this home truly has it all.Seller to offer rate buydown option with the preferred lender.

    Zillow last checked:

    Listing updated:

    Listing Provided by:

    Kaleesha V. Shaik 615-403-7425,

    The Realty Association

    Bought with:

    Christian Rasmussen, 344089

    Benchmark Realty, LLC

    Source: RealTracs MLS as distributed by MLS GRID,MLS#: 2807374MLS Logo

    Facts & features

    Interior

    Bedrooms & bathrooms
    • Bedrooms: 4
    • Bathrooms: 3
    • Full bathrooms: 3
    • Main level bedrooms: 2
    Bedroom 1
    • Features: Extra Large Closet
    • Level: Extra Large Closet
    • Area: 210 Square Feet
    • Dimensions: 14x15
    Bedroom 2
    • Area: 132 Square Feet
    • Dimensions: 11x12
    Bedroom 3
    • Area: 165 Square Feet
    • Dimensions: 11x15
    Bedroom 4
    • Area: 132 Square Feet
    • Dimensions: 11x12
    Bonus room
    • Area: 276 Square Feet
    • Dimensions: 12x23
    Dining room
    • Features: Combination
    • Level: Combination
    • Area: 153 Square Feet
    • Dimensions: 17x9
    Kitchen
    • Features: Eat-in Kitchen
    • Level: Eat-in Kitchen
    • Area: 204 Square Feet
    • Dimensions: 17x12
    Living room
    • Area: 204 Square Feet
    • Dimensions: 17x12
    Heating
    • Central
    Cooling
    • Central Air
    Appliances
    • Included: Built-In Gas Oven, Built-In Gas Range, Dishwasher, Disposal, Dryer, ENERGY STAR Qualified Appliances, Microwave, Refrigerator, Stainless Steel Appliance(s), Washer
    • Laundry: Electric Dryer Hookup, Washer Hookup
    Features
    • Ceiling Fan(s), Extra Closets, Pantry, Walk-In Closet(s), High Speed Internet
    • Flooring: Carpet, Wood, Marble, Tile
    • Has fireplace: No
    Interior area
    • Total structure area: 3,235
    • Total interior livable area: 3,235 sqft
    • Finished area above ground: 3,235

    Property

    Parking
    • Total spaces: 4
    • Parking features: Garage Door Opener, Garage Faces Front
    • Attached garage spaces: 2
    • Uncovered spaces: 2
    Accessibility
    • Accessibility features: Accessible Doors
    Features
    • Levels: Two
    • Stories: 2
    • Patio & porch: Patio, Covered, Porch
    • Pool features: Association
    • Fencing: Back Yard
    Lot
    • Size: 7,840 sqft
    • Dimensions: 52 x 153
    • Features: Level
    Details
    • Parcel number: 094089N A 01600 00014089K
    • Special conditions: Standard
    • Other equipment: Air Purifier

    Construction

    Type & style
    • Home type: SingleFamily
    • Architectural style: Tudor
    • Property subtype: Single Family Residence, Residential
    Materials
    • Brick, Stone
    • Roof: Asphalt
    Condition
    • New construction: No
    • Year built: 2014

    Utilities & green energy

    • Sewer: Public Sewer
    • Water: Public
    • Utilities for property: Water Available, Cable Connected, Underground Utilities

    Community & neighborhood

    Security
    • Security features: Carbon Monoxide Detector(s), Fire Sprinkler System, Smoke Detector(s)
    Location
    • Region: Franklin
    • Subdivision: Lockwood Glen Sec 1

    HOA & financial

    HOA
    • Has HOA: Yes
    • HOA fee: $143 monthly
    • Amenities included: Clubhouse, Park, Playground, Pool, Sidewalks, Underground Utilities
    • Services included: Recreation Facilities
    • Second HOA fee: $1,500 one time

    Price history

    DateEventPrice
    5/23/2025Sold$850,000+0%$263/sqft
    Source: RealTracs MLS as distributed by MLS GRID #2807374 Report a problem
    5/5/2025Pending sale$849,850$263/sqft
    Source: RealTracs MLS as distributed by MLS GRID #2807374 Report a problem
    4/26/2025Contingent$849,850$263/sqft
    Source: RealTracs MLS as distributed by MLS GRID #2807374 Report a problem
    4/20/2025Price change$849,850-1.2%$263/sqft
    Source: RealTracs MLS as distributed by MLS GRID #2807374 Report a problem
    4/4/2025Price change$859,850-1.7%$266/sqft
    Source: RealTracs MLS as distributed by MLS GRID #2807374 Report a problem
    3/21/2025Listed for sale$874,850-1.7%$270/sqft
    Source: RealTracs MLS as distributed by MLS GRID #2807374 Report a problem
    7/12/2024Listing removed--
    Source: Zillow Rentals Report a problem
    7/9/2024Listed for rent$3,698$1/sqft
    Source: Zillow Rentals Report a problem
    7/8/2024Listing removed--
    Source: RealTracs MLS as distributed by MLS GRID #2667871 Report a problem
    7/2/2024Price change$889,988-1%$275/sqft
    Source: RealTracs MLS as distributed by MLS GRID #2667871 Report a problem
    6/15/2024Listed for sale$898,988+139.3%$278/sqft
    Source: RealTracs MLS as distributed by MLS GRID #2667871 Report a problem
    8/12/2014Sold$375,660$116/sqft
    Source: Public Record Report a problem

    Public tax history

    YearProperty taxesTax assessment
    2025$3,090 +19.6%$197,300 +64.6%
    2024$2,584 $119,850
    2023$2,584 $119,850
    2022$2,584 $119,850
    2021$2,584 +1.7%$119,850 +21.5%
    2020$2,542 $98,625
    2019$2,542 +2.8%$98,625
    2018$2,473 $98,625
    2017$2,473 $98,625
    2016-- $98,625 +7.6%
    2015-- $91,700 +113.9%
    2014-- $42,875
    2013-- --

    Find assessor info on the county website

    Neighborhood: McEwen

    Nearby schools

    GreatSchools rating
    Schools provided by the listing agent
    • Elementary: Trinity Elementary
    • Middle: Fred J Page Middle School
    • High: Fred J Page High School

    Source: RealTracs MLS as distributed by MLS GRID. This data may not be complete. We recommend contacting the local school district to confirm school assignments for this home.

    Get a cash offer in 3 minutes
    Find out how much your home could sell for in as little as 3 minutes with a no-obligation cash offer.
    Estimated market value
    $871,000
    Get a cash offer in 3 minutes
    Find out how much your home could sell for in as little as 3 minutes with a no-obligation cash offer.
    Estimated market value
    $871,000