Skip main navigation
Closed
  • $897,000

    1009 Swanson Ln, Franklin, TN 37067

    5beds
    3,489sqft
    Single Family Residence, Residential
    Built in 2014
    7,840.8 Square Feet Lot
    $902,100 Zestimate®
    $257/sqft
    $4,799 Estimated rent

    Home value

    $902,100

    $857,000 - $947,000

    $4,799/mo

    Zestimate® history
    Loading
    Loading...

    Owner options

    List your home for rent

    $4,799/mo

    Rent Zestimate®

    Find your next renter with Zillow Rental Manager. Plus, with online applications, you can quickly screen prospective tenants – for free.

    Learn more

    $4,799/mo

    Rent Zestimate®

    Refinance and save

    $5,418/mo

    Est. payment

    Refinancing to a lower rate could help reduce your monthly payments and save thousands over the life of the loan.

    See today's rates

    $5,418/mo

    Est. payment

    Explore your selling options

    Work with a Zillow partner agent

    Leverage their expertise and Zillow's premium Showcase listings to get your home seen by more buyers.

    Get started

    List with your own agent

    Get your home in front of millions of buyers by listing it on Zillow.

    Learn how to do it

    Sell it yourself

    Take full control of how buyers see your home on Zillow by listing For Sale by Owner (FSBO).

    List your home

    What's special

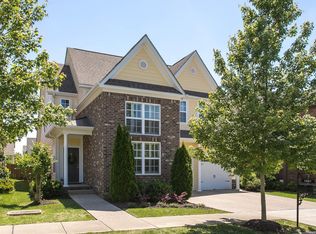
    Welcome to your new home, a stunning single-family residence offering nearly 3,500 square feet of well-crafted living space. This property is designed for comfort and style, featuring five spacious bedrooms, three and a half bathrooms, a dedicated office, and a versatile closed-door bonus room that could easily serve as a fifth bedroom or bonus room. Step inside to a welcoming living area, complete with a cozy fireplace that's perfect for relaxing evenings. The light and bright open-concept kitchen flows seamlessly into your living space, leading you to a spacious, flat backyard with a large patio—ideal for play and entertaining. The primary suite is a true retreat. It features an ensuite with a separate shower, soaking tub, double sinks, and a generous walk-in closet for all your storage needs. Enjoy outdoor gatherings on your private patio and yard. This home is nestled in a walkable neighborhood that offers great amenities, including one of the nicest community pools in Franklin, playgrounds, and even a basketball court. The sense of community is strong with family-friendly events such as Blocktober Fest in the fall, a Candy Cane Hunt and Santa photo ops, Easter Egg Hunt, and a Fourth of July Bike Parade to name a few. Plus, the City of Franklin is developing a massive park on the Harpeth River, right across from Lockwood Glen. All of this is conveniently located just minutes from downtown Franklin and Cool Springs, with easy access to I-65. Don’t miss out on this incredible opportunity to call this beautiful house your home. Schedule a viewing today and experience it for yourself! LENDER INCENTIVES OFFERED for Below Market Interest Rate with Sellers' Preferred Lender! Ask for details.

    Zillow last checked:

    Listing updated:

    Listing Provided by:

    Ethan Lanagan 615-707-0321,

    Compass RE

    Bought with:

    Melissa Chadwick, 336008

    Onward Real Estate

    Source: RealTracs MLS as distributed by MLS GRID,MLS#: 3078568MLS Logo

    Facts & features

    Interior

    Bedrooms & bathrooms
    • Bedrooms: 5
    • Bathrooms: 4
    • Full bathrooms: 3
    • 1/2 bathrooms: 1
    • Main level bedrooms: 1
    Bedroom 4
    • Features: Extra Large Closet
    • Level: Extra Large Closet
    • Area: 169 Square Feet
    • Dimensions: 13x13
    Recreation room
    • Features: Other
    • Level: Other
    • Area: 357 Square Feet
    • Dimensions: 21x17
    Heating
    • Central
    Cooling
    • Central Air
    Appliances
    • Included: Dishwasher, Disposal, Microwave, Refrigerator
    • Laundry: Electric Dryer Hookup, Washer Hookup
    Features
    • Ceiling Fan(s), Entrance Foyer, Extra Closets, High Ceilings, Open Floorplan, Pantry, Walk-In Closet(s), High Speed Internet
    • Flooring: Carpet, Wood, Laminate, Tile
    • Basement: Crawl Space,None
    • Number of fireplaces: 1
    • Fireplace features: Great Room
    Interior area
    • Total structure area: 3,489
    • Total interior livable area: 3,489 sqft
    • Finished area above ground: 3,489

    Property

    Parking
    • Total spaces: 2
    • Parking features: Garage Door Opener, Attached, Driveway
    • Attached garage spaces: 2
    • Has uncovered spaces: Yes
    Features
    • Levels: One
    • Stories: 2
    • Patio & porch: Patio, Covered, Porch
    • Pool features: Association
    Lot
    • Size: 7,840 sqft
    • Dimensions: 52 x 153
    • Features: Level
    • Topography: Level
    Details
    • Parcel number: 094089N A 01400 00014089K
    • Special conditions: Standard
    • Other equipment: Irrigation System

    Construction

    Type & style
    • Home type: SingleFamily
    • Architectural style: Traditional
    • Property subtype: Single Family Residence, Residential
    Materials
    • Brick
    • Roof: Shingle
    Condition
    • New construction: No
    • Year built: 2014

    Utilities & green energy

    • Sewer: Public Sewer
    • Water: Public
    • Utilities for property: Water Available, Cable Connected, Underground Utilities

    Community & neighborhood

    Location
    • Region: Franklin
    • Subdivision: Lockwood Glen Sec 1

    HOA & financial

    HOA
    • Has HOA: Yes
    • HOA fee: $359 quarterly
    • Amenities included: Clubhouse, Park, Playground, Pool, Sidewalks, Underground Utilities, Trail(s)
    • Services included: Maintenance Grounds, Recreation Facilities

    Price history

    DateEventPrice
    2/25/2026Sold$897,000$257/sqft
    Source: RealTracs MLS as distributed by MLS GRID #3078568 Report a problem
    1/24/2026Contingent$897,000$257/sqft
    Source: RealTracs MLS as distributed by MLS GRID #3078568 Report a problem
    1/10/2026Listed for sale$897,000$257/sqft
    Source: RealTracs MLS as distributed by MLS GRID #3078568 Report a problem
    12/17/2025Listing removed$897,000$257/sqft
    Source: RealTracs MLS as distributed by MLS GRID #3018408 Report a problem
    11/25/2025Price change$897,000-0.1%$257/sqft
    Source: RealTracs MLS as distributed by MLS GRID #3018408 Report a problem
    10/18/2025Listed for sale$898,000+43.2%$257/sqft
    Source: RealTracs MLS as distributed by MLS GRID #3018408 Report a problem
    4/5/2021Sold$627,000+8.1%$180/sqft
    Source: RealTracs MLS as distributed by MLS GRID #2231359 Report a problem
    3/16/2021Pending sale$579,900$166/sqft
    Source: RealTracs MLS as distributed by MLS GRID #2231359 Report a problem
    3/5/2021Contingent$579,900$166/sqft
    Source: RealTracs MLS as distributed by MLS GRID #2231359 Report a problem
    3/4/2021Listed for sale$579,900$166/sqft
    Source: RealTracs MLS as distributed by MLS GRID #2231359 Report a problem
    9/20/2020Listing removed$579,900$166/sqft
    Source: Benchmark Realty, LLC #2166991 Report a problem
    7/9/2020Listed for sale$579,900+17.3%$166/sqft
    Source: Benchmark Realty, LLC #2166991 Report a problem
    6/19/2017Sold$494,500-1%$142/sqft
    Source: RealTracs MLS as distributed by MLS GRID #1812991 Report a problem
    3/29/2017Listed for sale$499,500+23.3%$143/sqft
    Source: The Realty Association #1812991 Report a problem
    7/29/2014Sold$404,984-11.5%$116/sqft
    Source: Public Record Report a problem
    12/30/2013Sold$457,650$131/sqft
    Source: Public Record Report a problem

    Public tax history

    YearProperty taxesTax assessment
    2025$3,276 +19.3%$209,200 +64.3%
    2024$2,745 $127,300
    2023$2,745 $127,300
    2022$2,745 $127,300
    2021$2,745 +1.5%$127,300 +21.3%
    2020$2,705 $104,950
    2019$2,705 +2.8%$104,950
    2018$2,631 $104,950
    2017$2,631 $104,950
    2016-- $104,950 +7.1%
    2015-- $97,975 +87.2%
    2014-- $52,325
    2013-- --

    Find assessor info on the county website

    Neighborhood: McEwen

    Nearby schools

    GreatSchools rating
    Schools provided by the listing agent
    • Elementary: Trinity Elementary
    • Middle: Fred J Page Middle School
    • High: Fred J Page High School

    Source: RealTracs MLS as distributed by MLS GRID. This data may not be complete. We recommend contacting the local school district to confirm school assignments for this home.

    Get a cash offer in 3 minutes
    Find out how much your home could sell for in as little as 3 minutes with a no-obligation cash offer.
    Estimated market value
    $902,100
    Get a cash offer in 3 minutes
    Find out how much your home could sell for in as little as 3 minutes with a no-obligation cash offer.
    Estimated market value
    $902,100