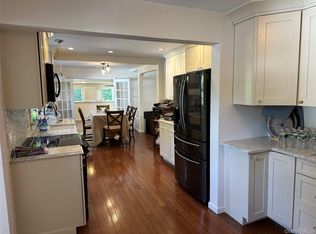
Greatly expanded 1,747 square foot 3 bedroom, 2 full bath wide-line ranch. Large kitchen with lots of cabinets and granite counters, subway tile back splash, stainless gas stove and refrigerator, and dish washer. Formal dining room (or living room) with wood burning stove. Huge den (or living room) with large storage closet, pocket door leading to kitchen, wood burning fireplace with blower insert, surrounded by lots of Andersen casement windows. Giant 400 sq ft master bedroom with double closets. Nice size second bedroom, and smaller 3rd bedroom (or office) with Andersen French doors leading to the (approx. 464 sq ft) deck and 18x20' patio. 2 full ceramic tiled baths, both with tubs. Flooring is a mix of refinished hardwood oak, carpet, and Pergo-like manufactured wood flooring. There is a large attic with pull down stair access from both inside the house as well as from the 220 square foot attached garage with an insulated garage door. Other noteworthy items include: 200 amp electric service with a generator hookup, 4-zone in-ground sprinklers, brand new Trane 3-ton, 36,000BTU 13.4 SEER2 efficiency rating central air conditioning system installed July 2026 with transferrable warranty from Petro, multi-vehicle asphalt and stamped concrete driveway, 2 storage sheds, and more! The original full basement is part finished and heated with a wet bar, and part unfinished with an updated Trane gas furnace, a 40 gallon gas water heater, washer, gas dryer, and an outside entrance to the back yard. There's an unfinished crawl space under the master bedroom/living room extension with a second gas furnace, just for heating those 2 rooms. The roof was installed in 2001; there's a mixture of Andersen and vinyl replacement windows; outside is a combination of brick, vinyl and aluminum siding; and there's low maintenance PVC fencing with 2 gates surrounding the property. The owner owns the fencing on the South side and shares joint ownership of the fence on the North side. True taxes=$13,639.40. If you're looking for a great house, with tons of storage and lots of bells and whistles, this is the one!
Pending
$599,000
1005 Thompson Drive, Bay Shore, NY 11706
3beds
1,747sqft
Single Family Residence, Residential
Built in 1955
10,019 Square Feet Lot
$-- Zestimate®
$343/sqft
$-- HOA
What's special
Dish washerSubway tile back splash
- 38 days
- 52
- 1
Likely to sell faster than
Zillow last checked:
Listing updated:
Listed by:
Signature Premier Properties 631-422-3100,
Larry Barasch CBR CRS ABR GRI 516-449-2222
Source: OneKey® MLS as distributed by MLS GRID,MLS#: 1020900
Facts & features
Interior
Bedrooms & bathrooms
- Bedrooms: 3
- Bathrooms: 2
- Full bathrooms: 2
Heating
- Forced Air, Natural Gas, Other
Cooling
- Central Air
Appliances
- Included: Dishwasher, Dryer, Oven, Refrigerator, Washer
Features
- Other
- Flooring: Carpet, Hardwood
- Basement: Crawl Space,Full,Partially Finished
- Attic: Full
- Number of fireplaces: 1
- Fireplace features: Wood Burning, Wood Burning Stove
Interior area
- Total structure area: 2,015
- Total interior livable area: 1,747 sqft
Property
Parking
- Total spaces: 1
- Parking features: Driveway, Garage
- Garage spaces: 1
- Has uncovered spaces: Yes
Features
- Levels: One
- Patio & porch: Deck, Patio
- Fencing: Back Yard,Fenced
Lot
- Size: 10,019 Square Feet
- Dimensions: 94 x 100 irr.
- Features: Back Yard, Corner Lot
Details
- Additional structures: Shed(s)
- Parcel number: 0500416000200107000
- Special conditions: None
Construction
Type & style
- Home type: SingleFamily
- Architectural style: Ranch
- Property subtype: Single Family Residence, Residential
Materials
- Aluminum Siding, Frame, Vinyl Siding
Condition
- Actual
- Year built: 1955
Utilities & green energy
- Sewer: Public Sewer
- Water: Public
- Utilities for property: Cable Available, Electricity Connected, Natural Gas Connected, Sewer Connected, Trash Collection Public, Water Connected
Community & HOA
HOA
- Has HOA: No
Location
- Region: Bay Shore
Financial & listing details
- Price per square foot: $343/sqft
- Tax assessed value: $41,000
- Annual tax amount: $13,639
- Date on market: 8/20/2026
- Cumulative days on market: 29 days
- Listing agreement: Exclusive Right To Sell
- Electric utility on property: Yes
Estimated market value
Not available
Estimated sales range
Not available
Not available
Price history
| Date | Event | Price |
|---|---|---|
| 9/3/2026 | Pending sale | $599,000$343/sqft |
Source:  OneKey® MLS as distributed by MLS GRID #1020900 Report a problem OneKey® MLS as distributed by MLS GRID #1020900 Report a problem | ||
| 8/25/2026 | Listing removed | $599,000$343/sqft |
Source: OneKey® MLS as distributed by MLS GRID #1020900 Report a problem | ||
| 8/20/2026 | Listed for sale | $599,000+337.2%$343/sqft |
Source: OneKey® MLS as distributed by MLS GRID #1020900 Report a problem | ||
| 9/18/1998 | Sold | $137,000$78/sqft |
Source: Public Record Report a problem | ||
Public tax history
| Year | Property taxes | Tax assessment |
|---|---|---|
| 2025 | -- | $41,000 |
| 2024 | -- | $41,000 |
| 2023 | -- | $41,000 |
| 2022 | -- | $41,000 |
| 2021 | -- | $41,000 |
| 2020 | -- | $41,000 |
| 2019 | -- | $41,000 |
| 2018 | -- | $41,000 |
| 2017 | $10,523 | $41,000 |
| 2016 | -- | $41,000 |
| 2015 | -- | $41,000 |
| 2014 | -- | $41,000 |
| 2013 | -- | $41,000 |
| 2012 | -- | $41,000 |
| 2011 | -- | $41,000 |
| 2010 | -- | $41,000 |
| 2009 | -- | $41,000 |
| 2008 | -- | $41,000 |
| 2007 | $8,077 +20.6% | $41,000 |
| 2005 | $6,698 +8.5% | $41,000 |
| 2004 | $6,170 +6.2% | $41,000 |
| 2003 | $5,808 +5.7% | $41,000 |
| 2002 | $5,492 | $41,000 |
| 2001 | -- | $41,000 |
| 2000 | $5,352 | $41,000 |
Find assessor info on the county website
Monthly payment
Climate risks
Neighborhood: 11706
Nearby schools
Schools provided by the listing agent
- Elementary: Gardiner Manor School
- Middle: Bay Shore Middle School
- High: Bay Shore Senior High School
Source: OneKey® MLS as distributed by MLS GRID. This data may not be complete. We recommend contacting the local school district to confirm school assignments for this home.
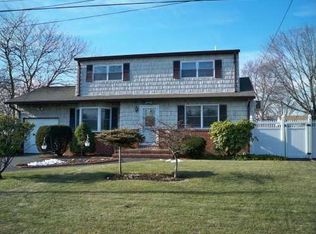
Similar homes
- $639,0003 bd2 ba1.5k sqft1442 Baldwin Boulevard, Bay Shore, NY 11706For Sale
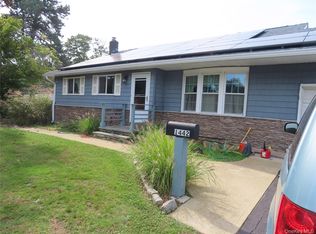
 MLS ID #1058240, Cheryl A. Messina, Listing by: Signature Premier Properties. OneKey® MLS as distributed by MLS GRID
 - $630,0003 bd2 ba1.4k sqft1327 Brooklyn Boulevard, Bay Shore, NY 11706For Sale
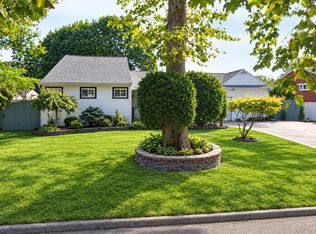 MLS ID #1054812, Vilma Carrillo, Listing by: ARVY Realty. OneKey® MLS as distributed by MLS GRID
 - $619,3162 bd2 ba1.5k sqft90 Sunset Road, Bay Shore, NY 11706For Sale
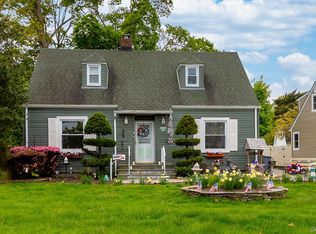 MLS ID #994219, Lawrence M. Gardner CBR, Listing by: Exit Realty All Pro. OneKey® MLS as distributed by MLS GRID
 - $689,0003 bd2 ba2.1k sqft1385 Gardiner Drive, Bay Shore, NY 11706For Sale
 MLS ID #1056834, Romarico V. Relevo, Listing by: Sure Home Realty Inc. OneKey® MLS as distributed by MLS GRID
 - $599,0003 bd1 ba1.3k sqft1556 N Gardiner Drive, Bay Shore, NY 11706For SaleMLS ID #1046781, Hayes Cohen, Listing by: Signature Premier Properties. OneKey® MLS as distributed by MLS GRID
- $590,0003 bd2 ba1.4k sqft1013 Merriam Road, Bay Shore, NY 11706For SaleMLS ID #999675, Amelia A. Vasquez ABR PSA SRS, Listing by: Exit Realty Achieve. OneKey® MLS as distributed by MLS GRID
- $555,0003 bd2 ba960 sqft1612 N Gardiner Drive, Bay Shore, NY 11706For SaleMLS ID #1037951, Luis M. Cordero, Listing by: Connections Realty. OneKey® MLS as distributed by MLS GRID
- $599,0003 bd2 ba1k sqft203 Chelsea Avenue, West Babylon, NY 11704For SaleMLS ID #1059173, John J. Roach GRI, Listing by: Realty Values NY. OneKey® MLS as distributed by MLS GRID
- $499,9992 bd2 ba1.1k sqft263 N 3rd Avenue, Bay Shore, NY 11706For SaleMLS ID #1045766, Doris M. Kennedy, Listing by: Kennedy L I Realty. OneKey® MLS as distributed by MLS GRID
- $599,0003 bd2 ba1.3k sqft370 Boulder Street, Ronkonkoma, NY 11779For SaleMLS ID #1060169, Ruben Yosopov, Listing by: Unique Home Sales of L I Inc. OneKey® MLS as distributed by MLS GRID
- $599,9993 bd1 ba1.1k sqft97 Ellery Street, Brentwood, NY 11717For SaleMLS ID #1045193, Doris M. Kennedy, Listing by: Kennedy L I Realty. OneKey® MLS as distributed by MLS GRID
- $687,0004 bd2 ba2.1k sqft182 New York Avenue, Bay Shore, NY 11706For SaleMLS ID #1029207, Jonathan Minerick, Listing by: HomeCoin.com. OneKey® MLS as distributed by MLS GRID
- $599,9992 bd1 ba1k sqft101 Phyllis Drive, Lindenhurst, NY 11757For SaleMLS ID #1047695, Celia D. Rodriguez Olivari, Listing by: Keller Williams Realty Greater. OneKey® MLS as distributed by MLS GRID
- $589,0004 bd2 ba1.5k sqft24 Washington Avenue, Amityville, NY 11701For SaleMLS ID #1043157, Garth C. Muirhead, Listing by: Keller Williams Points North. OneKey® MLS as distributed by MLS GRID
- $634,9904 bd3 ba1k sqft7 Crystal Lane, Brentwood, NY 11717For SaleMLS ID #1043847, Dorothy J. Hamilton, Listing by: Hamilton Homes. OneKey® MLS as distributed by MLS GRID
- $629,9995 bd2 ba2.1k sqft111 Fuller Avenue, Islip, NY 11751For SaleMLS ID #970763, Robert Caggiano, Listing by: Coldwell Banker American Homes. OneKey® MLS as distributed by MLS GRID
- $629,0003 bd2 ba1k sqft28 Pleasant Avenue, Farmingdale, NY 11735For SaleMLS ID #1045429, Georgia Westcott, Listing by: Signature Premier Properties. OneKey® MLS as distributed by MLS GRID
- $599,9993 bd1 ba1.2k sqft2467 New York Avenue, Melville, NY 11747For SaleMLS ID #1036640, Himanshoo H. Sanghvi CBR, Listing by: Raj Devi Real Estate Inc. OneKey® MLS as distributed by MLS GRID
- $610,0005 bd2 ba1.6k sqft76 E Hollywood Avenue, Lindenhurst, NY 11757For SaleMLS ID #931798, Bernadin Bernard, Listing by: Focus 1 Realty Corp. OneKey® MLS as distributed by MLS GRID
