Skip main navigation
Sold
  • $857,000

    1005 Troon Cir, Florence, OR 97439

    3beds
    2,233sqft
    Residential, Single Family Residence
    Built in 2026
    10,018 Square Feet Lot
    $855,300 Zestimate®
    $384/sqft
    $2,781 Estimated rent

    Home value

    $855,300

    $813,000 - $907,000

    $2,781/mo

    Zestimate® history
    Loading
    Loading...

    Owner options

    List your home for rent

    $2,781/mo

    Rent Zestimate®

    Find your next renter with Zillow Rental Manager. Plus, with online applications, you can quickly screen prospective tenants – for free.

    Learn more

    $2,781/mo

    Rent Zestimate®

    Refinance and save

    $6,326/mo

    Est. payment

    Refinancing to a lower rate could help reduce your monthly payments and save thousands over the life of the loan.

    See today's rates

    $6,326/mo

    Est. payment

    Explore your selling options

    Work with a Zillow partner agent

    Leverage their expertise and Zillow's premium Showcase listings to get your home seen by more buyers.

    Get started

    List with your own agent

    Get your home in front of millions of buyers by listing it on Zillow.

    Learn how to do it

    Sell it yourself

    Take full control of how buyers see your home on Zillow by listing For Sale by Owner (FSBO).

    List your home

    What's special

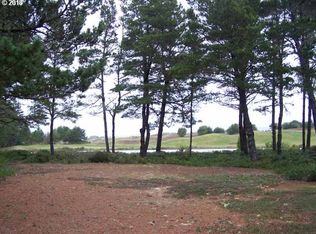

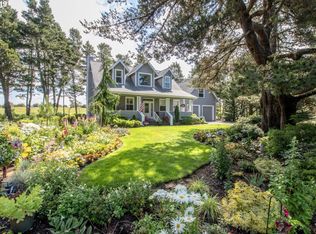
    Beautiful new custom home in the highly desirable Sandpines gated community. This property comes with a 1 year Sandpines Golf Course membership! This 3-bedroom, 2-bath home with additional den/office is designed with exceptional craftsmanship and premium finishes throughout. Perfectly situated, the property offers panoramic views of the 2nd green and a large pond just steps from your backyard. The open-concept floor plan features a grand great room with striking high ceilings and an energy-efficient electric fireplace, creating a warm and inviting atmosphere. The gourmet kitchen is equipped with quartz countertops, stainless steel appliances, custom cabinetry with under-cabinet lighting, and a spacious layout ideal for entertaining. Quartz surfaces extend to the bathrooms and laundry room, combining beauty with durability. The luxurious primary suite includes a spa-inspired ensuite bathroom with heated tile floors, a large glass-enclosed shower, and thoughtful design details. A generous front porch and expansive covered rear deck provide the perfect spaces to relax and enjoy the natural surroundings. Built with superior quality and attention to detail, the home includes a heat pump for efficient year-round comfort. Located just minutes from the pristine beaches of the Oregon Coast and the charm of historic Old Town Florence, this home also offers convenient access to the Sandpines clubhouse and one of the most scenic golf courses in the region. Don’t miss your opportunity to own a stunning new home with golf and pond views in this highly sought-after community!

    Zillow last checked:

    Listing updated:

    Listed by:

    Justin Young 541-997-7777,

    Coldwell Banker Coast Real Est,

    John Barnett 541-729-8089,

    Coldwell Banker Coast Real Est

    Bought with:

    Sadie Walters, 201231802

    Coldwell Banker Coast Real Est

    Source: RMLS (OR),MLS#: 283954617MLS Logo

    Facts & features

    Interior

    Bedrooms & bathrooms
    • Bedrooms: 3
    • Bathrooms: 2
    • Full bathrooms: 2
    • Main level bathrooms: 2
    Rooms
    • Room types: Bedroom 2, Bedroom 3, Dining Room, Family Room, Kitchen, Living Room, Primary Bedroom
    Primary bedroom
    • Level: Main
    Bedroom 2
    • Level: Main
    Bedroom 3
    • Level: Main
    Dining room
    • Level: Main
    Kitchen
    • Level: Main
    Living room
    • Level: Main
    Heating
    • Forced Air, Heat Pump, Radiant
    Cooling
    • Central Air, Heat Pump
    Appliances
    • Included: Disposal, Free-Standing Range, Free-Standing Refrigerator, Range Hood, Stainless Steel Appliance(s), Electric Water Heater
    Features
    • Kitchen Island, Quartz
    • Flooring: Heated Tile, Luxury Vinyl Plank, Tile
    • Windows: Double Pane Windows, Vinyl Frames
    • Basement: Crawl Space
    Interior area
    • Total structure area: 2,233
    • Total interior livable area: 2,233 sqft

    Property

    Parking
    • Total spaces: 2
    • Parking features: Driveway, Attached
    • Attached garage spaces: 2
    • Has uncovered spaces: Yes
    Features
    • Stories: 1
    • Patio & porch: Covered Deck, Deck, Porch
    • Has view: Yes
    • View description: Golf Course, Pond, Territorial
    • Has water view: Yes
    • Water view: Pond
    Lot
    • Size: 10,018 Square Feet
    • Features: Cul-De-Sac, Trees, SqFt 10000 to 14999
    Details
    • Parcel number: 1486792
    • Zoning: MH

    Construction

    Type & style
    • Home type: SingleFamily
    • Architectural style: Contemporary,Custom Style
    • Property subtype: Residential, Single Family Residence
    Materials
    • Cement Siding
    • Foundation: Concrete Perimeter, Stem Wall
    • Roof: Composition
    Condition
    • New Construction
    • New construction: Yes
    • Year built: 2026

    Utilities & green energy

    • Sewer: Public Sewer
    • Water: Public
    • Utilities for property: Cable Connected
    Green energy
    • Water conservation: Water-Smart Landscaping

    Community & HOA

    HOA
    • Has HOA: Yes
    • Amenities included: Commons, Gated
    • HOA fee: $790 annually
    Location
    • Region: Florence

    Financial & listing details

    • Price per square foot: $384/sqft
    • Tax assessed value: $141,359
    • Annual tax amount: $1,741
    • Date on market: 9/4/2026
    • Listing terms: Cash,Conventional
    • Road surface type: Paved

    Price history

    DateEventPrice
    9/9/2026Pending sale$860,000+0.4%$385/sqft
    Source: RMLS (OR) #283954617 Report a problem
    9/8/2026Sold$857,000+328.5%$384/sqft
    Source: RMLS (OR) #283954617 Report a problem
    4/18/2025Sold$200,000+150%$90/sqft
    Source: Public Record Report a problem
    6/6/2017Sold$80,000$36/sqft
    Source: Public Record Report a problem

    Public tax history

    YearProperty taxesTax assessment
    2025$1,741 +3%$127,601 +3%
    2024$1,691 +4.1%$123,885 +3%
    2023$1,625 +10.4%$120,277 +8.7%
    2022$1,472 +10.2%$110,629 +10.8%
    2021$1,336 +22.4%$99,873 +22.6%
    2020$1,092 +0.9%$81,435
    2019$1,082 -4.9%$81,435 -1.9%
    2018$1,138 $82,972 -6.9%
    2017$1,138 -6.1%$89,118 +1.8%
    2016$1,212 +1.9%$87,581 -5%
    2015$1,189 -5.7%$92,191 -4.8%
    2014$1,261 -8.9%$96,800 -3.1%
    2013$1,384 +4.5%$99,873 -3%
    2012$1,325 $102,946 -2.9%
    2011-- $106,019 -9.2%
    2010-- $116,774 +2.1%
    2009-- $114,358 +41.3%
    2008-- $80,940 +8.7%
    2007-- $74,480 -12.1%
    2006-- $84,740 +71.5%
    2005-- $49,400 +18.2%
    2004-- $41,800 +10%
    2003-- $38,000 +22%
    2002-- $31,160 -71.2%
    2001-- $108,280 +9%
    2000-- $99,340
    Find assessor info on the county website

    Neighborhood: 97439

    Nearby schools

    GreatSchools rating
    Schools provided by the listing agent
    • Elementary: Siuslaw
    • Middle: Siuslaw
    • High: Siuslaw

    Source: RMLS (OR). This data may not be complete. We recommend contacting the local school district to confirm school assignments for this home.

    Sell for more on Zillow
    Get a Zillow Showcase℠ listing at no additional cost and you could sell for .
    $855,300
    2% more
    +$17,106
    With Zillow Showcase(estimated)
    $872,406
    Sell for more on Zillow
    Get a Zillow Showcase℠ listing at no additional cost and you could sell for .
    $855,300
    2% more
    +$17,106
    With Zillow Showcase(estimated)
    $872,406