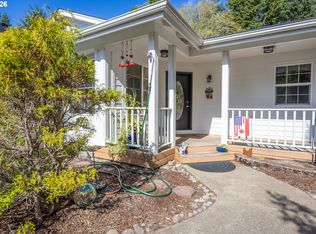
Nestled within the gated community of Sandpines West, this beautifully updated 3-bedroom plus bonus room, 2.5-bath Craftsman offers an exceptional blend of luxury, privacy, and thoughtful upgrades throughout. Recent improvements include new interior & exterior paint, professional landscaping, new carpeting, new siding, updated lighting, new blinds, & a new HVAC system installed in Dec 2025. Addt'l major updates include a new roof in 2022, luxury vinyl plank flooring, & upgraded kitchen & bathroom countertops. The chef’s kitchen is designed to impress w/stainless steel appliances, including a range w/air fry mode, wall oven, built-in microwave, & wine refrigerator. Vaulted ceilings create an open & airy feel in the spacious living room. The main-level primary suite offers seclusion w/vaulted ceilings, fireplace, soaking tub, dual vanities, & generous space to unwind. Upstairs, you’ll find 2 additional bedrooms, a full bathroom, & a versatile bonus room w/access to a private balcony. Step outside to enjoy the beautifully landscaped yard, designed for low-maintenance living, along with a new covered deck overlooking the peaceful yard. With excellent separation of space & an ideal balance of comfort and style, this meticulously maintained home is ready to impress. Schedule your private showing today!
Active
$710,000
1009 Royal Saint Georges Dr, Florence, OR 97439
3beds
2,047sqft
:
Get pre-qualified$4,898/mo
Residential, Single Family Residence
Built in 1993
0.27 Acres Lot
$-- Zestimate®
$347/sqft
$36/mo HOA
What's special
Updated lightingProfessional landscapingNew blindsNew carpetingStainless steel appliancesLuxury vinyl plank flooringNew siding
- 1 day |
- 191 |
- 11 |
Zillow last checked:
Listing updated:
Listed by:
Daniel Gandee 458-209-0163,
Real Broker,
Larissa Mayfield 541-784-7745,
Real Broker
Source: RMLS (OR),MLS#: 132439191
Facts & features
Interior
Bedrooms & bathrooms
- Bedrooms: 3
- Bathrooms: 2
- Full bathrooms: 2
- Main level bathrooms: 1
Rooms
- Room types: Bonus Room, Bedroom 2, Bedroom 3, Dining Room, Family Room, Kitchen, Living Room, Primary Bedroom
Primary bedroom
- Level: Main
Bedroom 2
- Level: Upper
Bedroom 3
- Level: Upper
Dining room
- Level: Main
Kitchen
- Level: Main
Living room
- Level: Main
Heating
- Heat Pump
Cooling
- Central Air, Heat Pump
Appliances
- Included: Built In Oven, Convection Oven, Dishwasher, Disposal, Free-Standing Range, Free-Standing Refrigerator, Instant Hot Water, Microwave, Stainless Steel Appliance(s), Wine Cooler, Electric Water Heater
- Laundry: Laundry Room
Features
- Ceiling Fan(s), High Ceilings, High Speed Internet, Tile
- Flooring: Luxury Vinyl Plank, Tile
- Windows: Vinyl Frames
- Basement: Crawl Space
- Number of fireplaces: 1
- Fireplace features: Wood Burning
Interior area
- Total structure area: 2,047
- Total interior livable area: 2,047 sqft
Property
Parking
- Total spaces: 2
- Parking features: Driveway, Garage Door Opener, Attached
- Attached garage spaces: 2
- Has uncovered spaces: Yes
Accessibility
- Accessibility features: Garage On Main, Parking, Accessibility
Features
- Stories: 2
- Patio & porch: Deck, Porch
- Exterior features: Yard
Lot
- Size: 0.27 Acres
- Features: Gated, Light Rail, SqFt 10000 to 14999
Details
- Parcel number: 1486750
- Zoning: MH
Construction
Type & style
- Home type: SingleFamily
- Architectural style: Craftsman
- Property subtype: Residential, Single Family Residence
Materials
- Lap Siding
- Foundation: Concrete Perimeter
- Roof: Composition
Condition
- Updated/Remodeled
- New construction: No
- Year built: 1993
Utilities & green energy
- Sewer: Public Sewer
- Water: Public
Community & HOA
HOA
- Has HOA: Yes
- Amenities included: Commons, Gated
- HOA fee: $430 annually
Location
- Region: Florence
Financial & listing details
- Price per square foot: $347/sqft
- Tax assessed value: $649,480
- Annual tax amount: $5,712
- Date on market: 7/23/2026
- Listing terms: Cash,Conventional
- Road surface type: Paved
Estimated market value
Not available
Estimated sales range
Not available
Not available
Price history
| Date | Event | Price |
|---|---|---|
| 7/23/2026 | Listed for sale | $710,000+26.8%$347/sqft |
Source:  RMLS (OR) #132439191 Report a problem RMLS (OR) #132439191 Report a problem | ||
| 3/6/2025 | Sold | $560,000-1%$274/sqft |
Source: RMLS (OR) #24240506 Report a problem | ||
| 1/31/2025 | Pending sale | $565,500$276/sqft |
Source: RMLS (OR) #24240506 Report a problem | ||
| 1/10/2025 | Price change | $565,500-5.7%$276/sqft |
Source: RMLS (OR) #24240506 Report a problem | ||
| 12/6/2024 | Listing removed | $1,800$1/sqft |
Source: Zillow Rentals Report a problem | ||
| 12/1/2024 | Listed for rent | $1,800-18.2%$1/sqft |
Source: Zillow Rentals Report a problem | ||
| 11/13/2024 | Listed for sale | $599,500-3.3%$293/sqft |
Source: RMLS (OR) #24240506 Report a problem | ||
| 11/6/2024 | Listing removed | $619,900$303/sqft |
Source:  Berkshire Hathaway HomeServices NW #24060940 Report a problem Berkshire Hathaway HomeServices NW #24060940 Report a problem | ||
| 11/1/2024 | Listing removed | $2,200$1/sqft |
Source: Zillow Rentals Report a problem | ||
| 10/24/2024 | Price change | $2,200+22.2%$1/sqft |
Source: Zillow Rentals Report a problem | ||
| 10/21/2024 | Price change | $1,800-10%$1/sqft |
Source: Zillow Rentals Report a problem | ||
| 10/11/2024 | Listed for rent | $2,000$1/sqft |
Source: Zillow Rentals Report a problem | ||
| 9/19/2024 | Price change | $619,900-4.6%$303/sqft |
Source: Berkshire Hathaway HomeServices NW #24060940 Report a problem | ||
| 7/22/2024 | Price change | $649,900-3.7%$317/sqft |
Source: Berkshire Hathaway HomeServices NW #24060940 Report a problem | ||
| 6/7/2024 | Listed for sale | $675,000-3.3%$330/sqft |
Source: Berkshire Hathaway HomeServices NW #24060940 Report a problem | ||
| 3/17/2023 | Listing removed | -- |
Source: Berkshire Hathaway HomeServices NW Report a problem | ||
| 3/15/2023 | Listed for sale | $698,000+91.3%$341/sqft |
Source: Berkshire Hathaway HomeServices NW #23663722 Report a problem | ||
| 2/2/2015 | Listing removed | $364,900$178/sqft |
Source: Coldwell Banker Coast Real Estate #11381427 Report a problem | ||
| 5/7/2011 | Price change | $364,900-1.2%$178/sqft |
Source: Coast Real Estate #11381427 Report a problem | ||
| 3/12/2011 | Listed for sale | $369,500-1.7%$181/sqft |
Source: Coldwell Banker Coast Real Estate #11381427 Report a problem | ||
| 3/6/2007 | Sold | $376,000+19.4%$184/sqft |
Source: Public Record Report a problem | ||
| 6/30/2004 | Sold | $315,000+24.5%$154/sqft |
Source: Public Record Report a problem | ||
| 4/10/2003 | Sold | $253,000+364.2%$124/sqft |
Source: Public Record Report a problem | ||
| 7/19/1999 | Sold | $54,500$27/sqft |
Source: Public Record Report a problem | ||
Public tax history
| Year | Property taxes | Tax assessment |
|---|---|---|
| 2025 | $5,713 +3.2% | $412,975 +3% |
| 2024 | $5,538 +2.8% | $400,947 +3% |
| 2023 | $5,387 +4.2% | $389,269 +3% |
| 2022 | $5,171 +2.1% | $377,932 +3% |
| 2021 | $5,066 +2.7% | $366,925 +3% |
| 2020 | $4,935 +3.8% | $356,238 +3% |
| 2019 | $4,753 +1.2% | $345,863 +3% |
| 2018 | $4,696 | $335,790 +3% |
| 2017 | $4,696 +3.7% | $326,010 +3% |
| 2016 | $4,529 +3.5% | $316,515 +3% |
| 2015 | $4,378 +3.8% | $307,296 +3% |
| 2014 | $4,216 +5% | $298,346 +3% |
| 2013 | $4,013 +7.8% | $289,656 +1.3% |
| 2012 | $3,722 | $286,011 +3% |
| 2011 | -- | $277,681 +3% |
| 2010 | -- | $269,593 +3% |
| 2009 | -- | $261,741 +3% |
| 2008 | -- | $254,117 +3% |
| 2007 | -- | $246,716 +3% |
| 2006 | -- | $239,530 +3% |
| 2005 | -- | $232,553 +3% |
| 2004 | -- | $225,780 +4% |
| 2003 | -- | $217,150 -0.9% |
| 2002 | -- | $219,204 +26.9% |
| 2001 | -- | $172,710 -29.1% |
| 2000 | -- | $243,750 |
Find assessor info on the county website
Monthly payment
Est. payment
Payment breakdown
Explore the cost of this home by adjusting the details. Changes won't be saved.Climate risks
Neighborhood: 97439
Nearby schools
GreatSchools rating
- 6/10Siuslaw Elementary SchoolGrades: K-5Distance: 1.1 mi
- 7/10Siuslaw Middle SchoolGrades: 6-8Distance: 0.9 mi
- 2/10Siuslaw High SchoolGrades: 9-12Distance: 0.7 mi
Schools provided by the listing agent
- Elementary: Siuslaw
- Middle: Siuslaw
- High: Siuslaw
Source: RMLS (OR). This data may not be complete. We recommend contacting the local school district to confirm school assignments for this home.
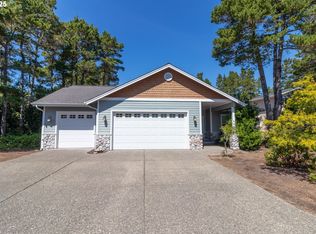
- $711,1004 bd2 ba2k sqft1008 Troon Cir, Florence, OR 97439Off Market
- $599,9003 bd3 ba2.2k sqft1010 Royal Saint George Dr, Florence, OR 97439Sold
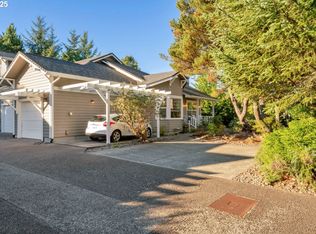
- $394,0001 bd1 ba921 sqft2014 Royal Street Georges Dr, Florence, OR 97439Sold
- $394,0001 bd1 ba921 sqft2014 Royal Saint George Dr, Florence, OR 97439Sold
- $729,5004 bd4 ba2.5k sqft1007 Troon Cir, Florence, OR 97439Pending
- $645,0003 bd2 ba1.9k sqft1011 Royal Saint George Dr, Florence, OR 97439Off Market
- $429,3003 bd2 ba1.3k sqft2025 Royal Saint George Dr, Florence, OR 97439Off Market
- $318,3001 bd1 ba921 sqft2011 Royal Saint George Dr, Florence, OR 97439Off Market
A local agent can set up tours, give advice and negotiate with sellers.
Similar homes
- $699,0003 bd4 ba2.3k sqft1021 Prestwick Ct, Florence, OR 97439Active
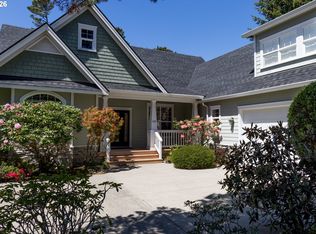
 MLS ID #543693582, Andy Johnson, Coldwell Banker Coast Real Est. RMLS (OR)
 - $699,0003 bd3 ba2.7k sqft5009 Kelsie Ct, Florence, OR 97439Active
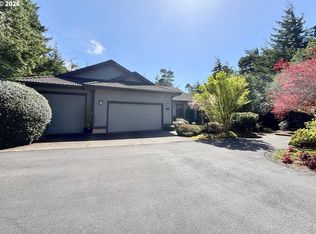 MLS ID #382408321, Anthony Wells, Berkshire Hathaway HomeServices NW Real Estate. RMLS (OR)
 - $697,0003 bd3 ba2.1k sqft2193 13th St, Florence, OR 97439Active
 MLS ID #511343121, Jillian Burris, RE/MAX South Coast. RMLS (OR)
 - $735,0003 bd3 ba1.9k sqft88082 Leeward Dr, Florence, OR 97439Active
 MLS ID #230097594, Alva Bracey, Coldwell Banker Coast Real Est. RMLS (OR)
 - $699,9003 bd2 ba2k sqft4080 Caddington Ln, Florence, OR 97439ActiveMLS ID #733542751, John Barnett, Coldwell Banker Coast Real Est. RMLS (OR)
- $739,9003 bd2 ba1.9k sqft2515 Willow Crest Ct, Florence, OR 97439ActiveMLS ID #340460482, Sadie Clark, Coldwell Banker Coast Real Est. RMLS (OR)
- $695,0003 bd2 ba2.1k sqft65 Shoreline Dr, Florence, OR 97439ActiveMLS ID #168626712, Wendy Krause, TR Hunter Real Estate. RMLS (OR)
- $550,0003 bd2 ba2.1k sqft89336 North Ln, Florence, OR 97439ActiveMLS ID #634424163, Kelsey Peterson, TR Hunter Real Estate. RMLS (OR)
- $675,0004 bd4 ba2.5k sqft87981 Wood Lake Way N, Florence, OR 97439ActiveMLS ID #167940782, Dylan Fox, Pacific Coast Real Estate & Development, LLC. RMLS (OR)
- $775,0003 bd3 ba1.9k sqft87921 Star View Dr, Florence, OR 97439ActiveMLS ID #659546746, Wendy Thomas, Triple Oaks Realty LLC. RMLS (OR)
- $670,0003 bd2 ba1.6k sqft2184 13th St, Florence, OR 97439ActiveMLS ID #536461770, Jillian Burris, RE/MAX South Coast. RMLS (OR)
- $635,0003 bd2 ba1.7k sqft87997 Kelsie Way, Florence, OR 97439ActiveMLS ID #436733826, Andy Johnson, Coldwell Banker Coast Real Est. RMLS (OR)
- $725,0003 bd2 ba1.8k sqft88051 Lake Point Dr, Florence, OR 97439ActiveMLS ID #263362591, Oscar Rigoli, Windermere Real Estate Lane County. RMLS (OR)
- $669,0004 bd3 ba2.8k sqft2159 42nd St, Florence, OR 97439ActiveMLS ID #233057173, Jim Hoberg, West Coast Real Estate Service. RMLS (OR)
- $619,0003 bd2 ba1.8k sqft5096 Wood Lake Way, Florence, OR 97439ActiveMLS ID #395136756, Sadie Clark, Coldwell Banker Coast Real Est. RMLS (OR)
- $749,0003 bd3 ba2.6k sqft2332 Rosemary Ct, Florence, OR 97439ActiveMLS ID #223132731, Laura Wilson, Windermere Real Estate Lane County. RMLS (OR)
- $570,0004 bd3 ba2.2k sqft1345 Mulberry Ln, Florence, OR 97439ActiveMLS ID #592222104, Mike Blankenship, TR Hunter Real Estate. RMLS (OR)
- $829,0003 bd3 ba2.9k sqft84 Sailors Ravine Ct, Florence, OR 97439ActiveMLS ID #102833970, Jillian Burris, RE/MAX South Coast. RMLS (OR)
- $620,0003 bd3 ba1.6k sqft7 Onadoone Ct, Florence, OR 97439ActiveMLS ID #395812499, Brandy Huynh, RE/MAX Integrity. RMLS (OR)
- $795,0004 bd3 ba2.7k sqft8 Onadoone Ct, Florence, OR 97439ActiveMLS ID #550740873, Timothy Sapp, TR Hunter Real Estate. RMLS (OR)
