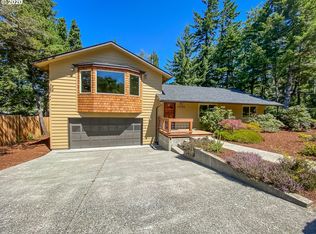
Welcome to this beautifully updated 4-bedroom, 2.5-bath home offering 2,219 square feet of spacious and versatile living in the heart of Florence. Fresh interior paint and brand-new luxury vinyl plank flooring give the home a bright, modern feel, making it truly move-in ready. Designed with flexibility in mind, the home features a spacious living room on the upper level and a large family room downstairs, providing separate spaces for entertaining, relaxing, or everyday living. A dedicated office offers the perfect work-from-home setup, study, or hobby room. The dining area opens to a private balcony, creating an inviting space to enjoy your morning coffee, outdoor dining, or peaceful evenings. The functional kitchen flows seamlessly into the main living areas, making it easy to gather with family and friends. Outside, the welcoming front yard features a fire pit—an ideal spot to unwind, visit with neighbors, or enjoy Florence's cool coastal evenings. The oversized two-car garage offers plenty of room for vehicles, storage, and projects. Conveniently located just minutes from Florence's historic Old Town, shopping, restaurants, schools, medical services, the Siuslaw River, beaches, and the Oregon Dunes National Recreation Area, this home combines thoughtful updates, generous living spaces, and an unbeatable location to enjoy all that the Oregon Coast has to offer.
Active
$570,000
1345 Mulberry Ln, Florence, OR 97439
4beds
2,219sqft
Residential, Single Family Residence
Built in 2003
8,276 Square Feet Lot
$-- Zestimate®
$257/sqft
$-- HOA
What's special
Fresh interior paintDedicated officePrivate balconyOversized two-car garageLarge family room downstairsWelcoming front yard
- 85 days
- 409
- 19
Zillow last checked:
Listing updated:
Listed by:
Mike Blankenship 541-991-7826,
TR Hunter Real Estate,
Elijah Blankenship 541-991-7367,
TR Hunter Real Estate
Source: RMLS (OR),MLS#: 592222104
Facts & features
Interior
Bedrooms & bathrooms
- Bedrooms: 4
- Bathrooms: 3
- Full bathrooms: 2
- Partial bathrooms: 1
Rooms
- Room types: Office, Laundry, Bedroom 2, Bedroom 3, Dining Room, Family Room, Kitchen, Living Room, Primary Bedroom
Primary bedroom
- Features: Bathroom, Walkin Closet
- Level: Upper
Bedroom 2
- Features: Closet
- Level: Upper
Bedroom 3
- Features: Closet
- Level: Upper
Dining room
- Features: Deck
- Level: Upper
Family room
- Level: Lower
Kitchen
- Features: Builtin Range, Dishwasher, Microwave, Pantry
- Level: Upper
Living room
- Features: Ceiling Fan
- Level: Upper
Office
- Level: Lower
Heating
- Forced Air 90
Cooling
- None
Appliances
- Included: Built-In Range, Dishwasher, Microwave, Electric Water Heater, Tank Water Heater
- Laundry: Laundry Room
Features
- Solar Tube(s), Closet, Pantry, Ceiling Fan(s), Bathroom, Walk-In Closet(s)
- Flooring: Luxury Vinyl Plank
- Windows: Double Pane Windows, Vinyl Frames
Interior area
- Total structure area: 2,219
- Total interior livable area: 2,219 sqft
Property
Parking
- Total spaces: 2
- Parking features: Driveway, Parking Pad, RV Access/Parking, RV Boat Storage, Garage Door Opener, Attached, Extra Deep Garage, Oversized
- Attached garage spaces: 2
- Has uncovered spaces: Yes
Features
- Levels: Two,Multi/Split
- Stories: 2
- Patio & porch: Patio, Deck
- Exterior features: Fire Pit
- Fencing: Fenced
- Has view: Yes
- View description: Trees/Woods
Lot
- Size: 8,276 Square Feet
- Features: Trees, SqFt 7000 to 9999
Details
- Additional structures: RVParking, RVBoatStorage
- Parcel number: 0795375
- Zoning: LR
Construction
Type & style
- Home type: SingleFamily
- Property subtype: Residential, Single Family Residence
Materials
- Wood Siding
- Foundation: Slab
- Roof: Composition
Condition
- Resale
- New construction: No
- Year built: 2003
Utilities & green energy
- Sewer: Public Sewer
- Water: Public
- Utilities for property: Cable Connected
Community & HOA
HOA
- Has HOA: No
Location
- Region: Florence
Financial & listing details
- Price per square foot: $257/sqft
- Tax assessed value: $571,656
- Annual tax amount: $3,836
- Date on market: 7/14/2026
- Listing terms: Cash,Conventional,FHA,VA Loan
- Road surface type: Concrete
Estimated market value
Not available
Estimated sales range
Not available
Not available
Price history
| Date | Event | Price |
|---|---|---|
| 7/14/2026 | Listed for sale | $570,000+159.7%$257/sqft |
Source:  RMLS (OR) #592222104 Report a problem RMLS (OR) #592222104 Report a problem | ||
| 2/10/2004 | Sold | $219,500+875.6%$99/sqft |
Source: Public Record Report a problem | ||
| 1/10/2003 | Sold | $22,500$10/sqft |
Source: Public Record Report a problem | ||
Public tax history
| Year | Property taxes | Tax assessment |
|---|---|---|
| 2025 | $3,837 +3% | $281,206 +3% |
| 2024 | $3,726 +2.8% | $273,016 +3% |
| 2023 | $3,623 +4.2% | $265,065 +3% |
| 2022 | $3,476 +2.1% | $257,345 +3% |
| 2021 | $3,405 +2.7% | $249,850 +3% |
| 2020 | $3,315 +3.9% | $242,573 +3% |
| 2019 | $3,191 -0.2% | $235,508 +3% |
| 2018 | $3,198 | $228,649 +3% |
| 2017 | $3,198 +3.7% | $221,989 +3% |
| 2016 | $3,084 +2.9% | $215,523 +3% |
| 2015 | $2,996 +2.2% | $209,246 +3% |
| 2014 | $2,932 +5.1% | $203,151 +3% |
| 2013 | $2,790 +18.5% | $197,234 +7.8% |
| 2012 | $2,355 | $183,025 -4.4% |
| 2011 | -- | $191,489 +3% |
| 2010 | -- | $185,912 +3% |
| 2009 | -- | $180,497 +3% |
| 2008 | -- | $175,240 +3% |
| 2007 | -- | $170,136 +3% |
| 2006 | -- | $165,181 +3% |
| 2005 | -- | $160,370 +3% |
| 2004 | -- | $155,699 +846.3% |
| 2003 | -- | $16,454 +3% |
| 2002 | -- | $15,975 +3% |
| 2001 | -- | $15,510 +2.4% |
| 2000 | -- | $15,145 |
Find assessor info on the county website
Monthly payment
Est. payment
Payment breakdown
Explore the cost of this home by adjusting the details. Changes won't be saved.Climate risks
Neighborhood: 97439
Nearby schools
Schools provided by the listing agent
- Elementary: Siuslaw
- Middle: Siuslaw
- High: Siuslaw
Source: RMLS (OR). This data may not be complete. We recommend contacting the local school district to confirm school assignments for this home.

Similar homes
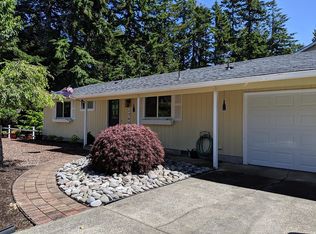
- $599,0006 bd6 ba2.5k sqft1032 9th St, Florence, OR 97439Active
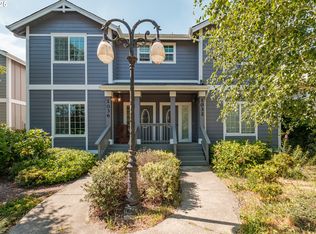
 MLS ID #600268168, Leah Volkov, DORE. RMLS (OR)
 - $639,9003 bd2 ba1.6k sqft2184 13th St, Florence, OR 97439Active
 MLS ID #270579968, Andrew Childers, RE/MAX South Coast. RMLS (OR)
 - $525,0003 bd2 ba1.9k sqft85405 Armstrong Way, Florence, OR 97439Active
 MLS ID #385016516, Crystell Wise, TR Hunter Real Estate. RMLS (OR)
 - $575,0003 bd2 ba1.4k sqft3330 31st St, Florence, OR 97439Active
 MLS ID #183869183, Sarah Quinn, West Coast Real Estate Service. RMLS (OR)
 - $697,0003 bd3 ba2.1k sqft2193 13th St, Florence, OR 97439ActiveMLS ID #511343121, Jillian Burris, RE/MAX South Coast. RMLS (OR)
- $615,0003 bd3 ba1.8k sqft3619 Ocean View Dr, Florence, OR 97439ActiveMLS ID #597753191, Andy Johnson, Coldwell Banker Coast Real Est. RMLS (OR)
- $--2 bd2 ba2k sqft84755 Highway 101, Florence, OR 97439ActiveMLS ID #534426431, Tim Stuart, Keller Williams Realty Portland Premiere. RMLS (OR)
- $648,0003 bd3 ba2k sqft84966 Highway 101, Florence, OR 97439ActiveMLS ID #311748851, Teresa Zamora, eXp Realty, LLC. RMLS (OR)
- $499,0003 bd2 ba1.5k sqft2288 11th St, Florence, OR 97439ActiveMLS ID #220727476, Vanessa West, Windermere Real Estate Lane County. RMLS (OR)
- $589,0003 bd2 ba1.7k sqft88548 Nautilus Ct, Florence, OR 97439ActiveMLS ID #149776475, Amy Johnson, TR Hunter Real Estate. RMLS (OR)
- $565,0003 bd2 ba2.1k sqft4895 Seapine Dr, Florence, OR 97439ActiveMLS ID #690774254, Crystell Wise, TR Hunter Real Estate. RMLS (OR)
- $499,0003 bd3 ba2.1k sqft2372 S 22nd Ct, Florence, OR 97439ActiveMLS ID #768863492, Nichole Lewis, TR Hunter Real Estate. RMLS (OR)
- $569,0002 bd2 ba2.2k sqft621 Glenbrook Cir, Florence, OR 97439ActiveMLS ID #488586226, Mike Blankenship, TR Hunter Real Estate. RMLS (OR)
- $545,0003 bd3 ba1.9k sqft5 Waterford Downs Ct, Florence, OR 97439ActiveMLS ID #667788249, Mike Blankenship, TR Hunter Real Estate. RMLS (OR)
- $599,5003 bd2 ba1.9k sqft87989 Kelsie Way, Florence, OR 97439ActiveMLS ID #309989518, Jim Hoberg, West Coast Real Estate Service. RMLS (OR)
- $675,0004 bd4 ba2.5k sqft87981 Wood Lake Way N, Florence, OR 97439ActiveMLS ID #167940782, Dylan Fox, Pacific Coast Real Estate & Development, LLC. RMLS (OR)
- $599,5003 bd2 ba1.8k sqft5096 Wood Lake Way, Florence, OR 97439ActiveMLS ID #395136756, Sadie Walters, Coldwell Banker Coast Real Est. RMLS (OR)
- $479,0003 bd2 ba1.5k sqft1751 Willow Loop, Florence, OR 97439ActiveMLS ID #341030175, Tralena Whitten, Jim Downing Realty. RMLS (OR)
- $505,0002 bd2 ba1.6k sqft2265 24th St, Florence, OR 97439ActiveMLS ID #177382071, Daniel Gandee, Real Broker. RMLS (OR)
- $620,0003 bd3 ba1.6k sqft7 Onadoone Ct, Florence, OR 97439ActiveMLS ID #395812499, Brandy Huynh, RE/MAX Integrity. RMLS (OR)
