New Price! Coastal living is made effortless in this move-in-ready home, complete with highly desirable RV parking and an attached garage. Nestled in a desirable neighborhood, the property has been beautifully refreshed with new flooring, fresh interior paint, and a more. The kitchen and dining areas connect seamlessly to the main living room, creating a perfect flow for casual daily life or weekend entertaining. The primary suite serves as a relaxing retreat, featuring its own attached bathroom and a walk-in closet. Outside, the property offers a sun patio designed for barbecues, relaxation, and outdoor enjoyment, along with practical upgrades like a newer roof, vinyl windows, luxury plank vinyl floors, and low-maintenance leaf guard gutters for ultimate peace of mind. Easy showing appointments.
Active
Price cut: $10.9K (9/7)
$484,000
1751 Willow Loop, Florence, OR 97439
3beds
1,500sqft
Residential, Single Family Residence
Built in 1997
0.29 Acres Lot
$-- Zestimate®
$323/sqft
$-- HOA
What's special
Fresh interior paintHighly desirable rv parkingVinyl windowsAttached garageNewer roofLuxury plank vinyl floors
- 46 days
- 731
- 48
Zillow last checked:
Listing updated:
Listed by:
Tralena Whitten 541-556-5137,
Jim Downing Realty
Source: RMLS (OR),MLS#: 341030175
Facts & features
Interior
Bedrooms & bathrooms
- Bedrooms: 3
- Bathrooms: 2
- Full bathrooms: 2
- Main level bathrooms: 2
Rooms
- Room types: Utility Room, Bedroom 2, Bedroom 3, Dining Room, Family Room, Kitchen, Living Room, Primary Bedroom
Primary bedroom
- Features: Bathroom, Vinyl Floor, Walkin Closet
- Level: Main
Bedroom 2
- Features: Closet, Vinyl Floor
- Level: Main
Bedroom 3
- Features: Closet, Vinyl Floor
- Level: Main
Dining room
- Features: Sliding Doors, Vinyl Floor
- Level: Main
Kitchen
- Features: Dishwasher, Pantry, Vinyl Floor
- Level: Main
Living room
- Features: Skylight, High Ceilings, Vinyl Floor
- Level: Main
Heating
- Zoned
Appliances
- Included: Dishwasher, Range Hood, Electric Water Heater
Features
- High Ceilings, Built-in Features, Closet, Pantry, Bathroom, Walk-In Closet(s)
- Flooring: Luxury Vinyl Plank, Vinyl
- Doors: Sliding Doors
- Windows: Double Pane Windows, Vinyl Frames, Skylight(s)
Interior area
- Total structure area: 1,500
- Total interior livable area: 1,500 sqft
Video & virtual tour
Property
Parking
- Total spaces: 2
- Parking features: Carport, Driveway, RV Access/Parking, Attached
- Attached garage spaces: 2
- Has carport: Yes
- Has uncovered spaces: Yes
Accessibility
- Accessibility features: Garage On Main, Main Floor Bedroom Bath, Natural Lighting, One Level, Utility Room On Main, Walkin Shower, Accessibility
Features
- Levels: One
- Stories: 1
- Patio & porch: Covered Patio, Patio
- Exterior features: Yard
- Has view: Yes
- View description: Territorial
Lot
- Size: 0.29 Acres
- Features: Level, SqFt 10000 to 14999
Details
- Additional structures: RVParking, ToolShed
- Parcel number: 1535564
Construction
Type & style
- Home type: SingleFamily
- Property subtype: Residential, Single Family Residence
Materials
- Cement Siding, Lap Siding
- Foundation: Slab
- Roof: Composition
Condition
- Updated/Remodeled
- New construction: No
- Year built: 1997
Utilities & green energy
- Sewer: Public Sewer
- Water: Public
Community & HOA
HOA
- Has HOA: No
Location
- Region: Florence
Financial & listing details
- Price per square foot: $323/sqft
- Tax assessed value: $473,077
- Annual tax amount: $2,822
- Date on market: 8/10/2026
- Listing terms: Cash,Conventional,FHA,USDA Loan,VA Loan
- Road surface type: Concrete, Paved
Estimated market value
Not available
Estimated sales range
Not available
Not available
Price history
| Date | Event | Price |
|---|---|---|
| 9/7/2026 | Price change | $484,000-2.2%$323/sqft |
Source:  RMLS (OR) #341030175 Report a problem RMLS (OR) #341030175 Report a problem | ||
| 8/10/2026 | Listed for sale | $494,900+300.7%$330/sqft |
Source: RMLS (OR) #341030175 Report a problem | ||
| 3/22/1999 | Sold | $123,500$82/sqft |
Source: Public Record Report a problem | ||
Public tax history
| Year | Property taxes | Tax assessment |
|---|---|---|
| 2025 | $2,823 +3% | $238,445 +3% |
| 2024 | $2,741 +2.8% | $231,500 +3% |
| 2023 | $2,665 +4.2% | $224,758 +3% |
| 2022 | $2,557 +2.1% | $218,212 +3% |
| 2021 | $2,505 +2.7% | $211,857 +3% |
| 2020 | $2,439 +3.9% | $205,687 +3% |
| 2019 | $2,348 -0.2% | $199,697 +3% |
| 2018 | $2,353 | $193,881 +3% |
| 2017 | $2,353 +3.7% | $188,234 +3% |
| 2016 | $2,269 +2.9% | $182,751 +3% |
| 2015 | $2,204 +2.2% | $177,428 +3% |
| 2014 | $2,157 +7.3% | $172,260 +3% |
| 2013 | $2,011 +5.9% | $167,243 +0% |
| 2012 | $1,898 | $167,234 +3% |
| 2011 | -- | $162,363 +3% |
| 2010 | -- | $157,634 +3% |
| 2009 | -- | $153,043 +3% |
| 2008 | -- | $148,585 +3% |
| 2007 | -- | $144,257 +3% |
| 2006 | -- | $140,055 +3% |
| 2005 | -- | $135,976 +3% |
| 2004 | -- | $132,016 +3% |
| 2003 | -- | $128,171 +3% |
| 2002 | -- | $124,438 +3% |
| 2001 | -- | $120,814 +3% |
| 2000 | -- | $117,295 |
Find assessor info on the county website
Monthly payment
Est. payment
Payment breakdown
Explore the cost of this home by adjusting the details. Changes won't be saved.Climate risks
Neighborhood: 97439
Nearby schools
Schools provided by the listing agent
- Elementary: Siuslaw
- Middle: Siuslaw
- High: Siuslaw
Source: RMLS (OR). This data may not be complete. We recommend contacting the local school district to confirm school assignments for this home.
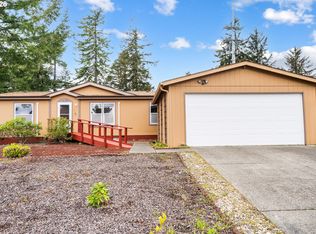
Similar homes
- $469,0002 bd2 ba1.5k sqft3520 Ocean View Dr, Florence, OR 97439Active
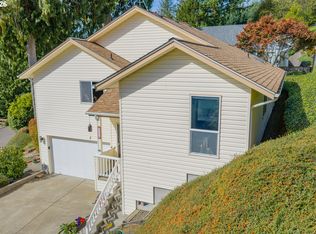
 MLS ID #665406931, Sadie Walters, Coldwell Banker Coast Real Est. RMLS (OR)
 - $499,0003 bd2 ba1.5k sqft2288 11th St, Florence, OR 97439Active
 MLS ID #220727476, Vanessa West, Windermere Real Estate Lane County. RMLS (OR)
 - $505,0002 bd2 ba1.6k sqft2265 24th St, Florence, OR 97439Active
 MLS ID #177382071, Daniel Gandee, Real Broker. RMLS (OR)
 - $639,9003 bd2 ba1.6k sqft2184 13th St, Florence, OR 97439Active
 MLS ID #270579968, Andrew Childers, RE/MAX South Coast. RMLS (OR)
 - $535,0003 bd3 ba2.1k sqft2372 S 22nd Ct, Florence, OR 97439ActiveMLS ID #768863492, Nichole Lewis, TR Hunter Real Estate. RMLS (OR)
- $575,0003 bd2 ba1.4k sqft3330 31st St, Florence, OR 97439ActiveMLS ID #183869183, Sarah Quinn, West Coast Real Estate Service. RMLS (OR)
- $420,0003 bd2 ba1.5k sqft2320 20th St, Florence, OR 97439ActiveMLS ID #630242799, Jim Hoberg, West Coast Real Estate Service. RMLS (OR)
- $--2 bd2 ba2k sqft84755 Highway 101, Florence, OR 97439ActiveMLS ID #534426431, Tim Stuart, Keller Williams Realty Portland Premiere. RMLS (OR)
- $525,0003 bd2 ba1.9k sqft85405 Armstrong Way, Florence, OR 97439ActiveMLS ID #385016516, Crystell Wise, TR Hunter Real Estate. RMLS (OR)
- $439,0003 bd2 ba1.2k sqft2040 11th St, Florence, OR 97439ActiveMLS ID #253361792, Jim Hoberg, West Coast Real Estate Service. RMLS (OR)
- $479,9003 bd2 ba1.4k sqft18 Mariners Ln, Florence, OR 97439ActiveMLS ID #256615433, Danielle Flescher, Coldwell Banker Coast Real Est. RMLS (OR)
- $455,0003 bd2 ba1.4k sqft87540 Rhodowood Dr, Florence, OR 97439ActiveMLS ID #440929811, Mike Blankenship, TR Hunter Real Estate. RMLS (OR)
- $375,0003 bd2 ba1.4k sqft1791 Willow Loop, Florence, OR 97439ActiveMLS ID #175253689, Crystell Wise, TR Hunter Real Estate. RMLS (OR)
- $474,0003 bd2 ba1.3k sqft5143 Heceta Beach Rd, Florence, OR 97439For Sale
 MLS ID #26-660, David Jonathan Graves, Coldwell Banker Professional Group - Lincoln City. OCMLS
 - $525,0003 bd2 ba1.7k sqft5045 N Loftus Rd, Florence, OR 97439ActiveMLS ID #183278526, Jillian Burris, RE/MAX South Coast. RMLS (OR)
- $495,0002 bd2 ba2.1k sqft5938 View Loop, Florence, OR 97439ActiveMLS ID #765931655, Jillian Burris, RE/MAX South Coast. RMLS (OR)
- $398,8503 bd2 ba1.4k sqft3292 Munsel Lake Rd, Florence, OR 97439ActiveMLS ID #378520071, Paul West, eXp Realty, LLC. RMLS (OR)
- $570,0004 bd3 ba2.2k sqft1345 Mulberry Ln, Florence, OR 97439ActiveMLS ID #592222104, Mike Blankenship, TR Hunter Real Estate. RMLS (OR)
