Tucked away at the end of a private-feeling lane, 631 Rhododendron Drive offers a peaceful retreat in a wonderful Florence location! Less than 10 years old and meticulously cared for, this inviting home is surrounded by natural beauty while being just a short stroll from the charm of Historic Old Town Florence, with many unique boutiques, delicious locally owned restaurants, and picturesque waterfront. Just across the street, is the entrance to the beloved Exploding Whale Memorial Park, offering access to miles of beautiful sandy shoreline along the Siuslaw River. Thoughtful upgrades and attention to detail are evident throughout, including custom Hunter Douglas window coverings, solid-surface kitchen countertops, a spacious island with convenient pull-out storage, and a primary suite featuring a relaxing jetted soaking tub. Step outside to your own private oasis, where a beautiful custom pergola enhances the patio, creating an inviting space for outdoor dining, entertaining, or simply enjoying the peaceful surroundings. The low maintenance, landscaped yard is partially fenced and borders an expansive natural wooded greenspace, providing an exceptional sense of privacy and tranquility. Pride of ownership shines through with fresh exterior paint completed in 2025, a regularly cleaned and maintained roof, and the added convenience of gutter guards. With its serene setting, thoughtful upgrades, and close proximity to Old Town, the river, and the best of coastal living, this special property offers a wonderful blend of comfort, convenience, and privacy.
Active
$519,000
631 Rhododendron Dr, Florence, OR 97439
3beds
1,424sqft
Residential, Single Family Residence
Built in 2017
3,049 Square Feet Lot
$-- Zestimate®
$364/sqft
$-- HOA
What's special
Inviting homeLow maintenance landscaped yardSurrounded by natural beautyPrivate-feeling laneSolid-surface kitchen countertops
- 13 days
- 455
- 44
Likely to sell faster than
Zillow last checked:
Listing updated:
Listed by:
Shanna McCord 541-991-8818,
Fathom Realty Oregon, LLC
Source: RMLS (OR),MLS#: 350773382
Facts & features
Interior
Bedrooms & bathrooms
- Bedrooms: 3
- Bathrooms: 2
- Full bathrooms: 2
- Main level bathrooms: 2
Rooms
- Room types: Bedroom 2, Bedroom 3, Dining Room, Family Room, Kitchen, Living Room, Primary Bedroom
Primary bedroom
- Level: Main
Heating
- Zoned
Cooling
- None
Appliances
- Included: Electric Water Heater
Features
- Basement: Crawl Space
Interior area
- Total structure area: 1,424
- Total interior livable area: 1,424 sqft
Video & virtual tour
Property
Parking
- Total spaces: 2
- Parking features: Driveway, Attached
- Attached garage spaces: 2
- Has uncovered spaces: Yes
Features
- Levels: One
- Stories: 1
- Has view: Yes
- View description: Trees/Woods
Lot
- Size: 3,049 Square Feet
- Features: Flag Lot, Level, Ocean Beach One Quarter Mile Or Less, SqFt 3000 to 4999
Details
- Parcel number: 0796910
Construction
Type & style
- Home type: SingleFamily
- Architectural style: Custom Style
- Property subtype: Residential, Single Family Residence
Materials
- Lap Siding, Shake Siding
- Foundation: Concrete Perimeter
- Roof: Composition
Condition
- Resale
- New construction: No
- Year built: 2017
Utilities & green energy
- Sewer: Public Sewer
- Water: Public
Community & HOA
HOA
- Has HOA: No
Location
- Region: Florence
Financial & listing details
- Price per square foot: $364/sqft
- Tax assessed value: $415,468
- Annual tax amount: $2,598
- Date on market: 10/30/2026
- Listing terms: Cash,Conventional,FHA,VA Loan
- Road surface type: Paved
Estimated market value
Not available
Estimated sales range
Not available
Not available
Price history
| Date | Event | Price |
|---|---|---|
| 10/31/2026 | Listed for sale | $519,000+12.8%$364/sqft |
Source:  RMLS (OR) #350773382 Report a problem | ||
| 2/28/2025 | Sold | $460,000-1%$323/sqft |
Source: RMLS (OR) #24025043 Report a problem | ||
| 1/30/2025 | Pending sale | $464,500$326/sqft |
Source: RMLS (OR) #24025043 Report a problem | ||
| 1/28/2025 | Price change | $464,500-1.1%$326/sqft |
Source: RMLS (OR) #24025043 Report a problem | ||
| 12/26/2024 | Listed for sale | $469,900+88.7%$330/sqft |
Source: RMLS (OR) #24025043 Report a problem | ||
| 10/6/2017 | Sold | $249,000+5433.3%$175/sqft |
Source: RMLS (OR) #17229328 Report a problem | ||
| 1/6/1998 | Sold | $4,500$3/sqft |
Source: Public Record Report a problem | ||
Public tax history
| Year | Property taxes | Tax assessment |
|---|---|---|
| 2025 | $2,598 +3% | $190,432 +3% |
| 2024 | $2,523 +2.8% | $184,886 +3% |
| 2023 | $2,453 +4.2% | $179,501 +3% |
| 2022 | $2,354 +2.1% | $174,273 +3% |
| 2021 | $2,306 +2.7% | $169,198 +3% |
| 2020 | $2,245 +3.9% | $164,270 +3% |
| 2019 | $2,161 +102.5% | $159,486 +109% |
| 2018 | $1,067 | $76,300 +1480% |
| 2017 | $1,067 +1490.5% | $4,829 +3% |
| 2016 | $67 +2.9% | $4,688 +3% |
| 2015 | $65 +2.2% | $4,551 +3% |
| 2014 | $64 +4.7% | $4,418 +3% |
| 2013 | $61 +10.6% | $4,289 +3% |
| 2012 | $55 | $4,164 +3% |
| 2011 | -- | $4,043 +3% |
| 2010 | -- | $3,925 +3% |
| 2009 | -- | $3,811 +3% |
| 2008 | -- | $3,700 +3% |
| 2007 | -- | $3,592 +3% |
| 2006 | -- | $3,487 +3% |
| 2005 | -- | $3,385 +3% |
| 2004 | -- | $3,286 +3% |
| 2003 | -- | $3,190 +3% |
| 2002 | -- | $3,097 +3% |
| 2001 | -- | $3,007 +2.2% |
| 2000 | -- | $2,941 |
Find assessor info on the county website
Monthly payment
Est. payment
Payment breakdown
Explore the cost of this home by adjusting the details. Changes won't be saved.Climate risks
Neighborhood: 97439
Nearby schools
Schools provided by the listing agent
- Elementary: Siuslaw
- Middle: Siuslaw
- High: Siuslaw
Source: RMLS (OR). This data may not be complete. We recommend contacting the local school district to confirm school assignments for this home.

Similar homes
- $534,9003 bd2 ba1.9k sqft835 7th St, Florence, OR 97439Active
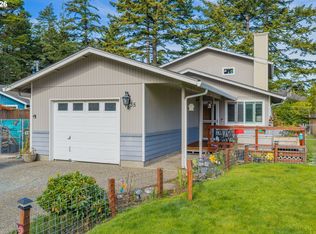
 MLS ID #465090593, Justin Young, Coldwell Banker Coast Real Est. RMLS (OR)
- $499,0003 bd2 ba1.5k sqft2288 11th St, Florence, OR 97439Active
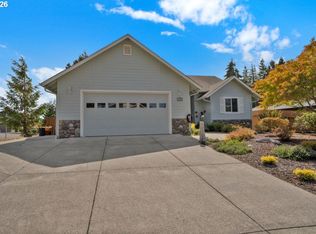 MLS ID #220727476, Vanessa West, Windermere Real Estate Lane County. RMLS (OR)
- $495,5003 bd2 ba1.9k sqft85405 Armstrong Way, Florence, OR 97439Active
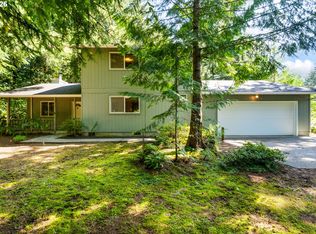 MLS ID #385016516, Crystell Wise, TR Hunter Real Estate. RMLS (OR)
- $475,0003 bd3 ba1.7k sqft85434 Glenada Rd, Florence, OR 97439Active
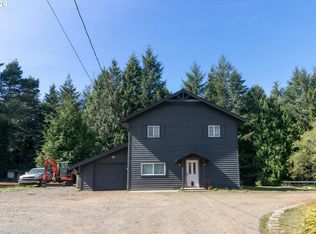 MLS ID #564564363, Anthony Wells, Berkshire Hathaway HomeServices NW Real Estate. RMLS (OR)
- $549,5003 bd2 ba1.4k sqft3330 31st St, Florence, OR 97439ActiveMLS ID #183869183, Sarah Quinn, West Coast Real Estate Service. RMLS (OR)
- $505,0002 bd2 ba1.6k sqft2265 24th St, Florence, OR 97439ActiveMLS ID #177382071, Daniel Gandee, Real Broker. RMLS (OR)
- $525,0003 bd2 ba1.4k sqft5609 Canary Rd, Florence, OR 97439ActiveMLS ID #687805554, Emily Van Weerdhuizen, River to Coast Real Estate. RMLS (OR)
- $450,0003 bd2 ba1.7k sqft438 Sherwood Loop, Florence, OR 97439ActiveMLS ID #609538668, Crystell Wise, TR Hunter Real Estate. RMLS (OR)
- $495,9003 bd2 ba1.7k sqft5045 N Loftus Rd, Florence, OR 97439ActiveMLS ID #183278526, Jillian Burris, RE/MAX South Coast. RMLS (OR)
- $--2 bd2 ba2k sqft84755 Highway 101, Florence, OR 97439ActiveMLS ID #534426431, Tim Stuart, Keller Williams Realty Portland Premiere. RMLS (OR)
- $495,0002 bd2 ba2.1k sqft5938 View Loop, Florence, OR 97439ActiveMLS ID #765931655, Jillian Burris, RE/MAX South Coast. RMLS (OR)
- $625,0003 bd2 ba1.6k sqft2184 13th St, Florence, OR 97439ActiveMLS ID #270579968, Andrew Childers, RE/MAX South Coast. RMLS (OR)
- $479,0003 bd2 ba1.5k sqft1751 Willow Loop, Florence, OR 97439ActiveMLS ID #341030175, Tralena Whitten, Jim Downing Realty. RMLS (OR)
- $545,0003 bd3 ba1.9k sqft5 Waterford Downs Ct, Florence, OR 97439ActiveMLS ID #667788249, Mike Blankenship, TR Hunter Real Estate. RMLS (OR)
- $349,0002 bd2 ba1.4k sqft1116 7th St, Florence, OR 97439ActiveMLS ID #532360763, Shanna McCord, Fathom Realty Oregon, LLC. RMLS (OR)
- $412,5003 bd2 ba984 sqft1951 W Park Dr, Florence, OR 97439ActiveMLS ID #130825215, Vanessa Buss, TR Hunter Real Estate. RMLS (OR)
- $524,9003 bd3 ba1.4k sqft88315 2nd Ave, Florence, OR 97439ActiveMLS ID #232534398, Michael Weast, Mike Weast Oregon Real Estate, Inc. RMLS (OR)
- $629,0003 bd2 ba1.7k sqft1145 8th St, Florence, OR 97439ActiveMLS ID #102452343, Jim Hoberg, West Coast Real Estate Service. RMLS (OR)
- $549,0003 bd2 ba1.9k sqft87989 Kelsie Way, Florence, OR 97439ActiveMLS ID #309989518, Jim Hoberg, West Coast Real Estate Service. RMLS (OR)
- $469,0002 bd2 ba1.5k sqft3520 Ocean View Dr, Florence, OR 97439ActiveMLS ID #665406931, Sadie Walters, Coldwell Banker Coast Real Est. RMLS (OR)
