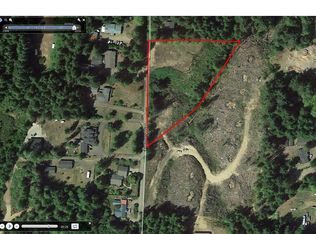
Tucked among the trees on a private 1.38-acre setting, this custom-designed two-story home offers space, craftsmanship, and a sense of seclusion that is increasingly hard to find. The property includes an additional buildable lot, creating exciting possibilities for the future while providing an exceptional buffer of privacy today.Inside, the home showcases thoughtful custom details throughout, including beautiful built-ins, extensive woodworking, and a large statement fireplace that anchors the living space. Generously sized bedrooms provide plenty of room to spread out, while a dedicated artist studio offers flexible space for painting, woodworking, crafts, or other hobbies.For those seeking the convenience of main-level living, the home's layout provides the opportunity to enjoy everyday living without needing the second floor, while still having additional space available when wanted.Outside, mature trees and beautiful rhododendrons surround the property, creating a peaceful, tucked-away setting. The property buffers against a creek, adding to the natural atmosphere and sense of separation from neighboring homes.Whether you're looking for room to create, space for hobbies, a private retreat for retirement, or a distinctive custom home with additional land and future potential, 85405 Armstrong Way offers a rare combination of flexibility, character, and privacy on the Oregon Coast.
Active
$525,000
85405 Armstrong Way, Florence, OR 97439
3beds
1,928sqft
Residential, Single Family Residence
Built in 1989
1.38 Acres Lot
$505,600 Zestimate®
$272/sqft
$-- HOA
What's special
Beautiful built-insPeaceful tucked-away settingCustom-designed two-story homeThoughtful custom details throughoutExtensive woodworkingGenerously sized bedrooms
- 2 days
- 217
- 22
Zillow last checked:
Listing updated:
Listed by:
Crystell Wise 541-991-9487,
TR Hunter Real Estate
Source: RMLS (OR),MLS#: 385016516
Facts & features
Interior
Bedrooms & bathrooms
- Bedrooms: 3
- Bathrooms: 2
- Full bathrooms: 2
- Main level bathrooms: 1
Rooms
- Room types: Bedroom 2, Bedroom 3, Dining Room, Family Room, Kitchen, Living Room, Primary Bedroom
Primary bedroom
- Level: Main
Bedroom 2
- Level: Upper
Bedroom 3
- Level: Upper
Kitchen
- Level: Main
Living room
- Level: Main
Heating
- Zoned
Cooling
- None
Appliances
- Included: Electric Water Heater
Features
- Number of fireplaces: 1
- Fireplace features: Wood Burning
Interior area
- Total structure area: 1,928
- Total interior livable area: 1,928 sqft
Video & virtual tour
Property
Parking
- Total spaces: 2
- Parking features: Deeded, Driveway, Attached
- Attached garage spaces: 2
- Has uncovered spaces: Yes
Features
- Levels: Two
- Stories: 2
- Has view: Yes
- View description: Trees/Woods
Lot
- Size: 1.38 Acres
- Features: Level, Wooded, SqFt 20000 to Acres1
Details
- Additional parcels included: 0857043
- Parcel number: 0857092
- Zoning: RR2/BD
Construction
Type & style
- Home type: SingleFamily
- Property subtype: Residential, Single Family Residence
Materials
- T111 Siding
- Roof: Composition
Condition
- Resale
- New construction: No
- Year built: 1989
Utilities & green energy
- Sewer: Septic Tank
- Water: Well
Community & HOA
HOA
- Has HOA: No
Location
- Region: Florence
Financial & listing details
- Price per square foot: $272/sqft
- Tax assessed value: $633,682
- Annual tax amount: $3,331
- Date on market: 9/11/2026
- Listing terms: Cash,Conventional,VA Loan
- Road surface type: Gravel
Estimated market value
$505,600
$480,000 - $531,000
$2,275/mo
Price history
| Date | Event | Price |
|---|---|---|
| 9/11/2026 | Listed for sale | $525,000+5150%$272/sqft |
Source:  RMLS (OR) #385016516 Report a problem RMLS (OR) #385016516 Report a problem | ||
| 6/5/1981 | Sold | $10,000$5/sqft |
Source: Agent Provided Report a problem | ||
Public tax history
| Year | Property taxes | Tax assessment |
|---|---|---|
| 2025 | $3,331 +3.3% | $301,678 +3% |
| 2024 | $3,226 +2.7% | $292,892 +3% |
| 2023 | $3,139 +4.4% | $284,362 +3% |
| 2022 | $3,006 +2.9% | $276,080 +3% |
| 2021 | $2,922 +3% | $268,039 +3% |
| 2020 | $2,837 +4.1% | $260,233 +3% |
| 2019 | $2,726 -1% | $252,654 +3% |
| 2018 | $2,755 | $245,296 +3% |
| 2017 | $2,755 +3.8% | $238,151 +3% |
| 2016 | $2,653 +2.9% | $231,215 +3% |
| 2015 | $2,578 +4.4% | $224,481 +3% |
| 2014 | $2,469 +16.8% | $217,943 +11.1% |
| 2013 | $2,114 +5.5% | $196,183 -0.2% |
| 2012 | $2,004 | $196,543 -7.1% |
| 2011 | -- | $211,475 -0.1% |
| 2010 | -- | $211,595 +3% |
| 2009 | -- | $205,432 +3% |
| 2008 | -- | $199,449 +3% |
| 2007 | -- | $193,640 +3% |
| 2006 | -- | $188,000 +3% |
| 2005 | -- | $182,524 +3% |
| 2004 | -- | $177,208 +3% |
| 2003 | -- | $172,047 +3% |
| 2002 | -- | $167,036 +5.9% |
| 2001 | -- | $157,776 -2.7% |
| 2000 | -- | $162,171 |
Find assessor info on the county website
Monthly payment
Est. payment
Payment breakdown
Explore the cost of this home by adjusting the details. Changes won't be saved.Climate risks
Neighborhood: 97439
Nearby schools
Schools provided by the listing agent
- Middle: Siuslaw
- High: Siuslaw
Source: RMLS (OR). This data may not be complete. We recommend contacting the local school district to confirm school assignments for this home.
Similar homes
- $429,9003 bd2 ba1.4k sqft5119 S Loftus Rd, Florence, OR 97439Active

 MLS ID #722680917, Jim Hoberg, West Coast Real Estate Service. RMLS (OR)
 - $575,0003 bd2 ba1.4k sqft3330 31st St, Florence, OR 97439Active
 MLS ID #183869183, Sarah Quinn, West Coast Real Estate Service. RMLS (OR)
 - $505,0002 bd2 ba1.6k sqft2265 24th St, Florence, OR 97439Active
 MLS ID #177382071, Daniel Gandee, Real Broker. RMLS (OR)
 - $545,0003 bd3 ba1.9k sqft5 Waterford Downs Ct, Florence, OR 97439Active
 MLS ID #667788249, Mike Blankenship, TR Hunter Real Estate. RMLS (OR)
 - $525,0003 bd2 ba1.7k sqft5045 N Loftus Rd, Florence, OR 97439ActiveMLS ID #183278526, Jillian Burris, RE/MAX South Coast. RMLS (OR)
- $455,0003 bd2 ba1.4k sqft87540 Rhodowood Dr, Florence, OR 97439ActiveMLS ID #440929811, Mike Blankenship, TR Hunter Real Estate. RMLS (OR)
- $750,0003 bd2 ba1.6k sqft85600 Maple St, Florence, OR 97439ActiveMLS ID #424944117, Emily Van Weerdhuizen, River to Coast Real Estate. RMLS (OR)
- $535,0003 bd3 ba2.1k sqft2372 S 22nd Ct, Florence, OR 97439ActiveMLS ID #768863492, Nichole Lewis, TR Hunter Real Estate. RMLS (OR)
- $534,0003 bd3 ba1.7k sqft2164 24th St, Florence, OR 97439ActiveMLS ID #414858223, Natalie Nagrone, West Coast Real Estate Service. RMLS (OR)
- $484,0003 bd2 ba1.5k sqft1751 Willow Loop, Florence, OR 97439ActiveMLS ID #341030175, Tralena Whitten, Jim Downing Realty. RMLS (OR)
- $549,0003 bd3 ba2.1k sqft83224 Clear Lake Rd, Florence, OR 97439ActiveMLS ID #467775842, Danielle Flescher, Coldwell Banker Coast Real Est. RMLS (OR)
- $439,5003 bd2 ba1.3k sqft240 11th St, Florence, OR 97439ActiveMLS ID #145264700, John Barnett, Coldwell Banker Coast Real Est. RMLS (OR)
- $294,0003 bd2 ba1.6k sqft85090 Cedar Dr, Florence, OR 97439ActiveMLS ID #366580635, Anthony Wells, Berkshire Hathaway HomeServices NW Real Estate. RMLS (OR)
- $570,0004 bd3 ba2.2k sqft1345 Mulberry Ln, Florence, OR 97439ActiveMLS ID #592222104, Mike Blankenship, TR Hunter Real Estate. RMLS (OR)
- $448,9003 bd2 ba1.4k sqft2286 N 22nd Ct, Florence, OR 97439ActiveMLS ID #142060824, Annette Prater, RE/MAX South Coast. RMLS (OR)
- $599,5003 bd2 ba1.9k sqft87989 Kelsie Way, Florence, OR 97439ActiveMLS ID #309989518, Jim Hoberg, West Coast Real Estate Service. RMLS (OR)
- $479,0003 bd1 ba1k sqft5665 Peninsula Rd, Florence, OR 97439ActiveMLS ID #358008118, Oscar Rigoli, Windermere Real Estate Lane County. RMLS (OR)
- $599,5003 bd2 ba1.8k sqft5096 Wood Lake Way, Florence, OR 97439ActiveMLS ID #395136756, Sadie Walters, Coldwell Banker Coast Real Est. RMLS (OR)
