ACREAGE, PRIVACY, A POND & ROOM FOR ALL THE TOYS—THIS IS THE OREGON COAST LIFESTYLE YOU'VE BEEN LOOKING FOR! // Set back from Hwy 101, this unique Florence-area property offers space to spread out, play, entertain, and enjoy everything the coast has to offer // The ranch-style home features two separate living areas, a wood stove and fireplace, and a spacious primary suite with private bath and walk-in closet // An adjoining hot tub area opens to the wrap-around deck—perfect for morning coffee, outdoor dining, or simply relaxing and enjoying the peaceful surroundings // Outside, you'll find your own pond, a large yard, and plenty of room for gardening, outdoor activities, gatherings, or future projects. Generous level parking provides space for RVs, boats, ATVs, trailers, and guests // Adventure is never far away! The Oregon Dunes, Siuslaw River, Old Town Florence, Woahink and Siltcoos Lakes are all nearby // Spend your days fishing, kayaking, boating, hiking, crabbing, exploring the dunes, or heading to the beach // If you've been looking for acreage near Florence with privacy, outdoor space, abundant parking, and room to enjoy the Oregon Coast lifestyle, this property is ready for your ideas.
Active
Est. $648,000
84966 Highway 101, Florence, OR 97439
3beds
2,095sqft
Residential, Single Family Residence
Built in 1979
4.64 Acres Lot
$-- Zestimate®
$309/sqft
$-- HOA
What's special
A pondRanch-style homeWood stove and fireplaceLarge yardWrap-around deckAdjoining hot tub areaGenerous level parking
- 28 days
- 1,050
- 54
Zillow last checked:
Listing updated:
Listed by:
Teresa Zamora 541-404-5822,
eXp Realty, LLC,
Jeramiah Cook 541-808-1430,
eXp Realty, LLC
Source: RMLS (OR),MLS#: 311748851
Facts & features
Interior
Bedrooms & bathrooms
- Bedrooms: 3
- Bathrooms: 3
- Full bathrooms: 2
- Partial bathrooms: 1
- Main level bathrooms: 3
Rooms
- Room types: Laundry, Bedroom 2, Bedroom 3, Dining Room, Family Room, Kitchen, Living Room, Primary Bedroom
Primary bedroom
- Features: Bathtub With Shower, Ensuite, Walkin Closet
- Level: Main
Bedroom 2
- Level: Main
Bedroom 3
- Level: Main
Family room
- Features: Fireplace
- Level: Main
Kitchen
- Features: Dishwasher, Eat Bar, Builtin Oven, Free Standing Refrigerator
- Level: Main
Living room
- Features: Skylight, Sliding Doors, Wood Stove
- Level: Main
Heating
- Zoned, Fireplace(s)
Appliances
- Included: Built In Oven, Cooktop, Dishwasher, Free-Standing Refrigerator, Washer/Dryer
- Laundry: Laundry Room
Features
- Built-in Features, Eat Bar, Bathtub With Shower, Walk-In Closet(s)
- Doors: Sliding Doors
- Windows: Aluminum Frames, Skylight(s)
- Number of fireplaces: 2
- Fireplace features: Stove, Wood Burning, Wood Burning Stove
Interior area
- Total structure area: 2,095
- Total interior livable area: 2,095 sqft
Property
Parking
- Total spaces: 2
- Parking features: Driveway, RV Access/Parking, Attached
- Attached garage spaces: 2
- Has uncovered spaces: Yes
Accessibility
- Accessibility features: Builtin Lighting, Garage On Main, Ground Level, Main Floor Bedroom Bath, Natural Lighting, One Level, Parking, Utility Room On Main, Accessibility
Features
- Levels: One
- Stories: 1
- Patio & porch: Deck
- Exterior features: Yard
- Has spa: Yes
- Spa features: Builtin Hot Tub
- Has view: Yes
- View description: Pond, Trees/Woods
- Has water view: Yes
- Water view: Pond
- Waterfront features: Pond
Lot
- Size: 4.64 Acres
- Features: Level, Private, Trees, Wooded, Acres 3 to 5
Details
- Additional structures: RVParking
- Parcel number: 0861615
- Zoning: RR2
Construction
Type & style
- Home type: SingleFamily
- Architectural style: Ranch
- Property subtype: Residential, Single Family Residence
Materials
- Wood Siding
- Roof: Composition
Condition
- Resale
- New construction: No
- Year built: 1979
Utilities & green energy
- Sewer: Standard Septic
- Water: Well
Community & HOA
HOA
- Has HOA: No
Location
- Region: Florence
Financial & listing details
- Price per square foot: $309/sqft
- Tax assessed value: $804,006
- Annual tax amount: $4,231
- Date on market: 10/2/2026
- Listing terms: Cash,Conventional
- Road surface type: Gravel
Foreclosure details
Estimated market value
Not available
Estimated sales range
Not available
Not available
Price history
| Date | Event | Price |
|---|---|---|
| 10/3/2026 | Listed for sale | $648,000-6.8%$309/sqft |
Source:  RMLS (OR) #311748851 Report a problem | ||
| 6/1/2026 | Sold | $694,948$332/sqft |
Source: Public Record Report a problem | ||
Public tax history
| Year | Property taxes | Tax assessment |
|---|---|---|
| 2025 | $4,231 +3.2% | $385,134 +3% |
| 2024 | $4,099 +2.8% | $373,917 +3% |
| 2023 | $3,989 +4.5% | $363,027 +3% |
| 2022 | $3,819 +2.9% | $352,454 +3% |
| 2021 | $3,712 +3% | $342,189 +3% |
| 2020 | $3,604 +4.1% | $332,223 +3% |
| 2019 | $3,462 -1.1% | $322,547 +3% |
| 2018 | $3,498 | $313,153 +3% |
| 2017 | $3,498 +3.9% | $304,032 +3% |
| 2016 | $3,368 +2.9% | $295,177 +3% |
| 2015 | $3,273 +1.9% | $286,580 +3% |
| 2014 | $3,213 +8.4% | $278,233 +3% |
| 2013 | $2,963 +6.6% | $270,129 +3% |
| 2012 | $2,779 | $262,261 +3% |
| 2011 | -- | $254,622 +3% |
| 2010 | -- | $247,206 +3% |
| 2009 | -- | $240,006 +3% |
| 2008 | -- | $233,016 +3% |
| 2007 | -- | $226,229 +3% |
| 2006 | -- | $219,640 +3% |
| 2005 | -- | $213,243 +3% |
| 2004 | -- | $207,032 +3% |
| 2003 | -- | $201,002 +3% |
| 2002 | -- | $195,148 +3% |
| 2001 | -- | $189,464 +3% |
| 2000 | -- | $183,946 |
Find assessor info on the county website
Monthly payment
Climate risks
Neighborhood: 97439
Nearby schools
Schools provided by the listing agent
- Elementary: Siuslaw
- Middle: Siuslaw
- High: Siuslaw
Source: RMLS (OR). This data may not be complete. We recommend contacting the local school district to confirm school assignments for this home.
Similar homes
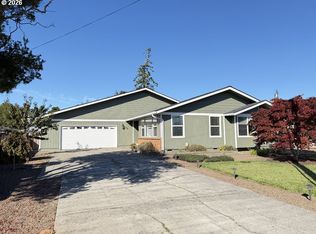
- $649,0003 bd2 ba1.7k sqft1145 8th St, Florence, OR 97439Active
 MLS ID #102452343, Jim Hoberg, West Coast Real Estate Service. RMLS (OR)
- $690,0003 bd2 ba1.7k sqft83130 S Pioneer Rd, Florence, OR 97439Active
 MLS ID #549862211, Laura Wilson, Windermere Real Estate Lane County. RMLS (OR)
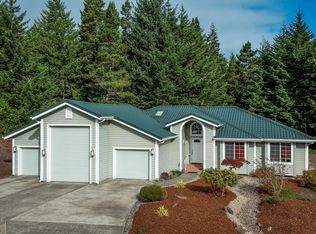
- $625,0003 bd2 ba1.6k sqft2184 13th St, Florence, OR 97439Active
 MLS ID #270579968, Andrew Childers, RE/MAX South Coast. RMLS (OR)
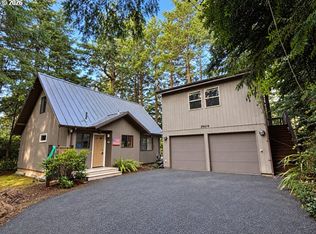
- $657,9002 bd1 ba1.5k sqft84614 E Lake Dr, Florence, OR 97439Active
 MLS ID #569165766, Timothy Sapp, TR Hunter Real Estate. RMLS (OR)
- $475,0003 bd3 ba1.7k sqft85434 Glenada Rd, Florence, OR 97439ActiveMLS ID #564564363, Anthony Wells, Berkshire Hathaway HomeServices NW Real Estate. RMLS (OR)
- $648,9004 bd3 ba2.8k sqft2159 42nd St, Florence, OR 97439ActiveMLS ID #233057173, Jim Hoberg, West Coast Real Estate Service. RMLS (OR)
- $699,0003 bd3 ba2.7k sqft5009 Kelsie Ct, Florence, OR 97439ActiveMLS ID #382408321, Anthony Wells, Berkshire Hathaway HomeServices NW Real Estate. RMLS (OR)
- $525,0003 bd2 ba1.7k sqft5045 N Loftus Rd, Florence, OR 97439ActiveMLS ID #183278526, Jillian Burris, RE/MAX South Coast. RMLS (OR)
- $645,0003 bd3 ba2.4k sqft1015 Prestwick Ct, Florence, OR 97439ActiveMLS ID #560507148, Jim Hoberg, West Coast Real Estate Service. RMLS (OR)
- $495,5003 bd2 ba1.9k sqft85405 Armstrong Way, Florence, OR 97439ActiveMLS ID #385016516, Crystell Wise, TR Hunter Real Estate. RMLS (OR)
- $799,0003 bd3 ba2.4k sqft84226 Clear Lake Rd, Florence, OR 97439ActiveMLS ID #611539852, Alva Bracey, Coldwell Banker Coast Real Est. RMLS (OR)
- $714,9003 bd3 ba2k sqft5286 Dunewood Dr, Florence, OR 97439ActiveMLS ID #645786528, Mike Blankenship, TR Hunter Real Estate. RMLS (OR)
- $675,0003 bd2 ba1.9k sqft89453 Rustic Ln, Florence, OR 97439ActiveMLS ID #704380822, Jillian Burris, RE/MAX South Coast. RMLS (OR)
- $733,9004 bd3 ba2.2k sqft83447 Spruce Ln, Florence, OR 97439ActiveMLS ID #407893563, John Barnett, Coldwell Banker Coast Real Est. RMLS (OR)
- $649,0003 bd2 ba1.7k sqft88090 Windleaf Way, Florence, OR 97439For Sale
 MLS ID #26-2070, Michael A Redman, Taylor & Taylor Realty Company. OCMLS
- $698,0003 bd2 ba2.4k sqft1009 Royal Saint Georges Dr, Florence, OR 97439ActiveMLS ID #132439191, Daniel Gandee, Real Broker. RMLS (OR)
- $675,0003 bd2 ba1.5k sqft5360 Buckskin Bob, Florence, OR 97439ActiveMLS ID #423253606, Andy Johnson, Coldwell Banker Coast Real Est. RMLS (OR)
- $599,0003 bd3 ba2.1k sqft85690 Cherry St, Florence, OR 97439ActiveMLS ID #214986547, Melissa Stiltner, Triple Oaks Realty LLC. RMLS (OR)
- $429,9003 bd2 ba1.4k sqft5119 S Loftus Rd, Florence, OR 97439ActiveMLS ID #722680917, Jim Hoberg, West Coast Real Estate Service. RMLS (OR)
- $675,0004 bd4 ba2.5k sqft87981 Wood Lake Way N, Florence, OR 97439ActiveMLS ID #167940782, Dylan Fox, Pacific Coast Real Estate & Development, LLC. RMLS (OR)
