Amazing opportunity to own 1.25 acres just South of the Siuslaw Bridge! This property includes a 40' x 28' shop building with Hwy 101 frontage, a storage shed, plus a home with 3 bedrooms, 2 bathrooms and office. The home features vaulted ceilings throughout. The primary bedroom has an attached bathroom with linen storage & water closet. The office boasts French Doors. Don't miss the covered porch, large deck, carport & large yard. There is a nice nature trail leading from the house to the shop on Hwy 101 for easy access. Schedule your viewing of this rare property today!
Active
$429,900
5119 S Loftus Rd, Florence, OR 97439
3beds
1,458sqft
Residential
Built in 2005
1.25 Acres Lot
$-- Zestimate®
$295/sqft
$-- HOA
What's special
Large yardLarge deckLinen storageCovered porchVaulted ceilings throughoutWater closet
- 24 days
- 874
- 33
Likely to sell faster than
Zillow last checked:
Listing updated:
Listed by:
Jim Hoberg sales@wcresi.com,
West Coast Real Estate Service
Source: RMLS (OR),MLS#: 722680917
Facts & features
Interior
Bedrooms & bathrooms
- Bedrooms: 3
- Bathrooms: 2
- Full bathrooms: 2
- Main level bathrooms: 2
Rooms
- Room types: Office, Bedroom 2, Bedroom 3, Dining Room, Family Room, Kitchen, Living Room, Primary Bedroom
Primary bedroom
- Features: Bathroom, Closet, Vaulted Ceiling, Wallto Wall Carpet
- Level: Main
Bedroom 2
- Features: Closet, Vaulted Ceiling, Wallto Wall Carpet
- Level: Main
Bedroom 3
- Features: Closet, Vaulted Ceiling, Wallto Wall Carpet
- Level: Main
Dining room
- Features: Sliding Doors, Vaulted Ceiling, Wallto Wall Carpet
- Level: Main
Kitchen
- Features: Island, Microwave, Free Standing Range, Free Standing Refrigerator, Vaulted Ceiling
- Level: Main
Living room
- Features: Ceiling Fan, Vaulted Ceiling, Wallto Wall Carpet
- Level: Main
Office
- Features: French Doors, Vaulted Ceiling
- Level: Main
Heating
- Forced Air
Appliances
- Included: Free-Standing Range, Free-Standing Refrigerator, Microwave, Electric Water Heater
Features
- Ceiling Fan(s), Vaulted Ceiling(s), Closet, Kitchen Island, Bathroom
- Flooring: Wall to Wall Carpet
- Doors: French Doors, Sliding Doors
- Windows: Vinyl Frames
Interior area
- Total structure area: 1,458
- Total interior livable area: 1,458 sqft
Property
Parking
- Parking features: Carport, Driveway
- Has carport: Yes
- Has uncovered spaces: Yes
Features
- Levels: One
- Stories: 1
- Patio & porch: Deck, Porch
- Exterior features: Yard
- Has view: Yes
- View description: Trees/Woods
Lot
- Size: 1.25 Acres
- Features: Level, Trees, Acres 1 to 3
Details
- Additional structures: ToolShed
- Parcel number: 0860492
- Zoning: RC/BD
Construction
Type & style
- Home type: MobileManufactured
- Property subtype: Residential
Materials
- T111 Siding
- Roof: Composition
Condition
- Resale
- New construction: No
- Year built: 2005
Utilities & green energy
- Sewer: Septic Tank
- Water: Well
Community & HOA
HOA
- Has HOA: No
Location
- Region: Florence
Financial & listing details
- Price per square foot: $295/sqft
- Tax assessed value: $483,492
- Annual tax amount: $2,547
- Date on market: 9/10/2026
- Listing terms: Cash,Conventional,FHA,VA Loan
- Road surface type: Gravel, Paved
Estimated market value
Not available
Estimated sales range
Not available
Not available
Price history
| Date | Event | Price |
|---|---|---|
| 9/10/2026 | Listed for sale | $429,900$295/sqft |
Source:  RMLS (OR) #722680917 Report a problem RMLS (OR) #722680917 Report a problem | ||
Public tax history
| Year | Property taxes | Tax assessment |
|---|---|---|
| 2025 | $2,548 +3.4% | $229,048 +3% |
| 2024 | $2,465 +2.7% | $222,377 +3% |
| 2023 | $2,399 +4.4% | $215,900 +3% |
| 2022 | $2,298 +2.8% | $209,612 +3% |
| 2021 | $2,234 +3% | $203,507 +3% |
| 2020 | $2,170 +4.1% | $197,580 +3% |
| 2019 | $2,086 | $191,826 |
Find assessor info on the county website
Monthly payment
Climate risks
Neighborhood: 97439
Nearby schools
Schools provided by the listing agent
- Elementary: Siuslaw
- Middle: Siuslaw
- High: Siuslaw
Source: RMLS (OR). This data may not be complete. We recommend contacting the local school district to confirm school assignments for this home.
Similar homes
- $349,9992 bd2 ba1.1k sqft85049 Highway 101, Florence, OR 97439Active
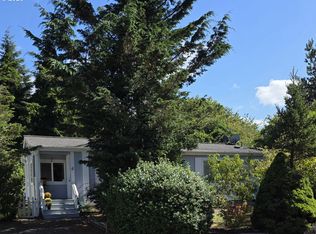
 MLS ID #597297470, Marcia Haro, Coldwell Banker Coast Real Est. RMLS (OR)
 - $375,0002 bd2 ba1.4k sqft5198 Grand Ave, Florence, OR 97439Active
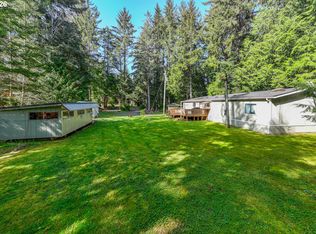 MLS ID #494749188, Alva Bracey, Coldwell Banker Coast Real Est. RMLS (OR)
 - $425,0002 bd2 ba1.9k sqft307 Manzanita Dr, Florence, OR 97439Active
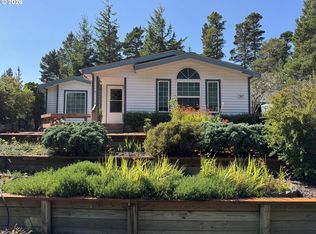 MLS ID #309356586, Sam Johnson, Coldwell Banker Coast Real Est. RMLS (OR)
 - $455,0003 bd2 ba1.4k sqft87540 Rhodowood Dr, Florence, OR 97439Active
 MLS ID #440929811, Mike Blankenship, TR Hunter Real Estate. RMLS (OR)
 - $429,0003 bd2 ba1.5k sqft4792 Rhododendron Loop, Florence, OR 97439ActiveMLS ID #415050331, Anthony Wells, Berkshire Hathaway HomeServices NW Real Estate. RMLS (OR)
- $525,0003 bd2 ba1.7k sqft5045 N Loftus Rd, Florence, OR 97439ActiveMLS ID #183278526, Jillian Burris, RE/MAX South Coast. RMLS (OR)
- $430,0003 bd2 ba1.4k sqft2286 N 22nd Ct, Florence, OR 97439ActiveMLS ID #142060824, Annette Prater, RE/MAX South Coast. RMLS (OR)
- $419,0003 bd2 ba1.4k sqft472 Sherwood Loop, Florence, OR 97439ActiveMLS ID #400750782, William Johnson, William E Johnson. RMLS (OR)
- $435,0003 bd2 ba1.6k sqft88380 2nd Ave, Florence, OR 97439ActiveMLS ID #640791175, Vanessa Buss, TR Hunter Real Estate. RMLS (OR)
- $425,0003 bd2 ba1.7k sqft249 Munsel Creek Loop, Florence, OR 97439ActiveMLS ID #772338768, Adam Joyce, Value Home Realty. RMLS (OR)
- $469,9004 bd2 ba1.6k sqft1640 19th St, Florence, OR 97439ActiveMLS ID #460153542, Vanessa Buss, TR Hunter Real Estate. RMLS (OR)
- $--2 bd2 ba2k sqft84755 Highway 101, Florence, OR 97439ActiveMLS ID #534426431, Tim Stuart, Keller Williams Realty Portland Premiere. RMLS (OR)
- $439,5003 bd2 ba1.3k sqft240 11th St, Florence, OR 97439ActiveMLS ID #145264700, John Barnett, Coldwell Banker Coast Real Est. RMLS (OR)
- $420,0003 bd2 ba1.5k sqft2320 20th St, Florence, OR 97439ActiveMLS ID #630242799, Jim Hoberg, West Coast Real Estate Service. RMLS (OR)
- $430,0002 bd2 ba1.4k sqft607 Glenbrook Cir, Florence, OR 97439For Sale
 MLS ID #844400, DEBORAH HAUER, Exp Realty, Llc. WVMLS
 - $525,0003 bd2 ba1.9k sqft85405 Armstrong Way, Florence, OR 97439ActiveMLS ID #385016516, Crystell Wise, TR Hunter Real Estate. RMLS (OR)
- $359,9003 bd2 ba1.5k sqft1601 Rhododendron Dr Space 640, Florence, OR 97439ActiveMLS ID #305706317, Randy Paredes, Coldwell Banker Coast Real Est. RMLS (OR)
- $375,0003 bd2 ba1.4k sqft1791 Willow Loop, Florence, OR 97439ActiveMLS ID #175253689, Crystell Wise, TR Hunter Real Estate. RMLS (OR)
- $439,0003 bd2 ba1.2k sqft2040 11th St, Florence, OR 97439ActiveMLS ID #253361792, Jim Hoberg, West Coast Real Estate Service. RMLS (OR)
