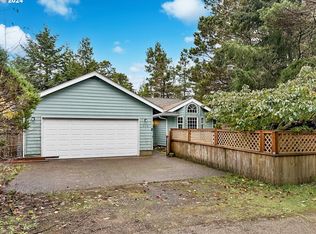
Welcome to 240 11th Street in beautiful Florence, Oregon! This successful vacation rental is offered fully furnished and presents a wonderful opportunity for a coastal getaway, investment property, or full-time residence. Set on a spacious .19-acre lot, this nature lover’s and gardener’s dream features an enchanting backyard oasis with winding pathways, raised garden beds, a greenhouse, and a finished storage shed.Enjoy the best of coastal living with an exceptional location. The breathtaking beaches of the Oregon Coast are just 15 minutes away, while Ocean Dunes Golf Links and Sandpines Golf Links are both within approximately 5 minutes. Grocery stores and local dining are only 2 minutes away, and PeaceHealth Peace Harbor Medical Center is less than a minute from the property. For outdoor enthusiasts, the Port of Siuslaw Marina provides easy access for fishing, boating, and exploring the scenic Siuslaw River and surrounding waterways.Inside, abundant natural light filters through skylights, illuminating the vaulted ceilings and spacious living room. Beautiful parquet hardwood flooring complements the vinyl tile flooring throughout much of the home. The kitchen features newer countertops, tile backsplash, range/oven with hood, dishwasher, garbage disposal, and a convenient eat-at bar. A cozy breakfast nook and formal dining area provide plenty of space for entertaining, while large sliding glass doors open to a beautifully finished sunroom—an inviting space to relax and enjoy the peaceful surroundings.The primary suite offers a walk-in closet and walk-in shower. Additional features include ample storage, a dedicated laundry area, and a spacious two-car garage.Whether you're looking for a proven vacation rental, a peaceful coastal retreat, or a comfortable full-time home, 240 11th Street offers an exceptional combination of location, functionality, and outdoor living. Come experience the charm of Florence and make this coastal oasis your own!
Active
$439,500
240 11th St, Florence, OR 97439
3beds
1,396sqft
Residential, Single Family Residence
Built in 1990
8,276 Square Feet Lot
$430,000 Zestimate®
$315/sqft
$-- HOA
What's special
Ample storageCozy breakfast nookDedicated laundry areaVaulted ceilingsFinished storage shedConvenient eat-at barBeautiful parquet hardwood flooring
- 24 days
- 1,867
- 145
Likely to sell faster than
Zillow last checked:
Listing updated:
Listed by:
John Barnett 541-729-8089,
Coldwell Banker Coast Real Est
Source: RMLS (OR),MLS#: 145264700
Facts & features
Interior
Bedrooms & bathrooms
- Bedrooms: 3
- Bathrooms: 2
- Full bathrooms: 2
- Main level bathrooms: 2
Rooms
- Room types: Sun Room, Bedroom 2, Bedroom 3, Dining Room, Family Room, Kitchen, Living Room, Primary Bedroom
Primary bedroom
- Features: Bathroom, Sliding Doors, Walkin Closet
- Level: Main
Bedroom 2
- Level: Main
Dining room
- Features: Living Room Dining Room Combo, Sliding Doors
- Level: Main
Kitchen
- Features: Dishwasher, Nook, Pantry, Sliding Doors, Free Standing Range, Free Standing Refrigerator
- Level: Main
Living room
- Features: Living Room Dining Room Combo, High Ceilings
- Level: Main
Heating
- Wall Furnace, Zoned, Passive Solar
Cooling
- None
Appliances
- Included: Dishwasher, Disposal, Free-Standing Range, Free-Standing Refrigerator, Washer/Dryer, Electric Water Heater, Tank Water Heater
Features
- High Ceilings, Vaulted Ceiling(s), Living Room Dining Room Combo, Nook, Pantry, Bathroom, Walk-In Closet(s)
- Flooring: Hardwood, Vinyl
- Doors: Sliding Doors
- Windows: Double Pane Windows, Vinyl Frames
- Basement: Crawl Space
- Number of fireplaces: 1
- Fireplace features: Propane, Stove
Interior area
- Total structure area: 1,396
- Total interior livable area: 1,396 sqft
Property
Parking
- Total spaces: 2
- Parking features: Driveway, On Street, Garage Door Opener, Attached
- Attached garage spaces: 2
- Has uncovered spaces: Yes
Accessibility
- Accessibility features: Garage On Main, Main Floor Bedroom Bath, One Level, Accessibility
Features
- Levels: One
- Stories: 1
- Exterior features: Garden, Exterior Entry
- Has view: Yes
- View description: Trees/Woods
Lot
- Size: 8,276 Square Feet
- Features: Corner Lot, Private, Secluded, SqFt 7000 to 9999
Details
- Additional structures: Greenhouse, ToolShed
- Parcel number: 0796100
- Zoning: RR
Construction
Type & style
- Home type: SingleFamily
- Architectural style: Contemporary
- Property subtype: Residential, Single Family Residence
Materials
- Oriented Strand Board
- Foundation: Concrete Perimeter
- Roof: Composition
Condition
- Resale
- New construction: No
- Year built: 1990
Utilities & green energy
- Gas: Propane
- Sewer: Public Sewer
- Water: Public
- Utilities for property: Cable Connected
Green energy
- Water conservation: Water-Smart Landscaping
Community & HOA
HOA
- Has HOA: No
Location
- Region: Florence
Financial & listing details
- Price per square foot: $315/sqft
- Tax assessed value: $377,234
- Annual tax amount: $3,052
- Date on market: 9/2/2026
- Listing terms: Cash,Conventional,FHA,USDA Loan,VA Loan
- Road surface type: Paved
Estimated market value
$430,000
$409,000 - $452,000
$2,352/mo
Price history
| Date | Event | Price |
|---|---|---|
| 9/2/2026 | Listed for sale | $439,500+31.2%$315/sqft |
Source:  RMLS (OR) #145264700 Report a problem RMLS (OR) #145264700 Report a problem | ||
| 8/26/2020 | Sold | $335,000+1.8%$240/sqft |
Source: RMLS (OR) #20079496 Report a problem | ||
| 7/27/2020 | Pending sale | $329,000$236/sqft |
Source: Windermere Real Estate/Lane County #20079496 Report a problem | ||
| 7/20/2020 | Listed for sale | $329,000+72.3%$236/sqft |
Source: Windermere Real Estate Lane County #20079496 Report a problem | ||
| 1/29/2015 | Sold | $191,000-4.3%$137/sqft |
Source: RMLS (OR) #14652423 Report a problem | ||
| 8/12/2014 | Price change | $199,500-10.1%$143/sqft |
Source: Coldwell Banker Coast Real Estate #14652423 Report a problem | ||
| 4/30/2014 | Listed for sale | $222,000+15.9%$159/sqft |
Source: BERKSHIRE HATHAWAY HOMESERVICES NW REAL ESTATE #13173907 Report a problem | ||
| 8/26/2004 | Sold | $191,500+17.8%$137/sqft |
Source: Public Record Report a problem | ||
| 7/24/2003 | Sold | $162,500$116/sqft |
Source: Public Record Report a problem | ||
Public tax history
| Year | Property taxes | Tax assessment |
|---|---|---|
| 2025 | $3,053 +3% | $223,732 +3% |
| 2024 | $2,964 +2.8% | $217,216 +3% |
| 2023 | $2,882 +4.2% | $210,890 +3% |
| 2022 | $2,766 +2.1% | $204,748 +3% |
| 2021 | $2,709 +2.7% | $198,785 +3% |
| 2020 | $2,638 +3.9% | $192,996 +3% |
| 2019 | $2,539 -0.2% | $187,375 +3% |
| 2018 | $2,544 | $181,918 +3% |
| 2017 | $2,544 +6.7% | $176,619 +3% |
| 2016 | $2,384 +2.2% | $171,475 +3% |
| 2015 | $2,333 | $166,481 +3% |
| 2014 | $2,333 +15.6% | $161,632 +11% |
| 2013 | $2,018 +5.8% | $145,655 -1.7% |
| 2012 | $1,907 | $148,245 -5.5% |
| 2011 | -- | $156,924 +3% |
| 2010 | -- | $152,353 +3% |
| 2009 | -- | $147,916 +3% |
| 2008 | -- | $143,608 +3% |
| 2007 | -- | $139,425 +3% |
| 2006 | -- | $135,364 +3% |
| 2005 | -- | $131,421 +3% |
| 2004 | -- | $127,593 +3% |
| 2003 | -- | $123,877 +9.2% |
| 2002 | -- | $113,469 -5.7% |
| 2001 | -- | $120,269 +3% |
| 2000 | -- | $116,766 |
Find assessor info on the county website
Monthly payment
Est. payment
Payment breakdown
Explore the cost of this home by adjusting the details. Changes won't be saved.Climate risks
Neighborhood: 97439
Nearby schools
Schools provided by the listing agent
- Elementary: Siuslaw
- Middle: Siuslaw
- High: Siuslaw
Source: RMLS (OR). This data may not be complete. We recommend contacting the local school district to confirm school assignments for this home.
Similar homes
- $438,9003 bd2 ba1.4k sqft2286 N 22nd Ct, Florence, OR 97439Active
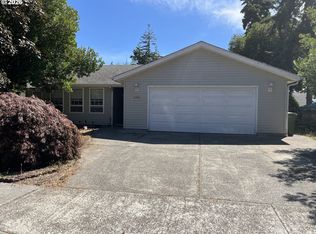
 MLS ID #142060824, Annette Prater, RE/MAX South Coast. RMLS (OR)
 - $439,0003 bd2 ba1.2k sqft2040 11th St, Florence, OR 97439Active
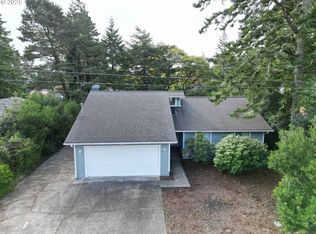 MLS ID #253361792, Jim Hoberg, West Coast Real Estate Service. RMLS (OR)
 - $429,0003 bd2 ba1.5k sqft4792 Rhododendron Loop, Florence, OR 97439For Sale
 Berkshire Hathaway HomeServices NW
 - $429,9003 bd2 ba1.4k sqft5119 S Loftus Rd, Florence, OR 97439Active
 MLS ID #722680917, Jim Hoberg, West Coast Real Estate Service. RMLS (OR)
 - $469,0002 bd2 ba1.5k sqft3520 Ocean View Dr, Florence, OR 97439ActiveMLS ID #665406931, Sadie Walters, Coldwell Banker Coast Real Est. RMLS (OR)
- $484,0003 bd2 ba1.5k sqft1751 Willow Loop, Florence, OR 97439ActiveMLS ID #341030175, Tralena Whitten, Jim Downing Realty. RMLS (OR)
- $420,0003 bd2 ba1.5k sqft2320 20th St, Florence, OR 97439ActiveMLS ID #630242799, Jim Hoberg, West Coast Real Estate Service. RMLS (OR)
- $--2 bd2 ba2k sqft84755 Highway 101, Florence, OR 97439ActiveMLS ID #534426431, Tim Stuart, Keller Williams Realty Portland Premiere. RMLS (OR)
- $499,0003 bd2 ba1.5k sqft2288 11th St, Florence, OR 97439ActiveMLS ID #220727476, Vanessa West, Windermere Real Estate Lane County. RMLS (OR)
- $359,9003 bd2 ba1.5k sqft1601 Rhododendron Dr Space 640, Florence, OR 97439ActiveMLS ID #305706317, Randy Paredes, Coldwell Banker Coast Real Est. RMLS (OR)
- $455,0003 bd2 ba1.4k sqft87540 Rhodowood Dr, Florence, OR 97439ActiveMLS ID #440929811, Mike Blankenship, TR Hunter Real Estate. RMLS (OR)
- $414,9003 bd2 ba1.3k sqft2200 52nd St, Florence, OR 97439ActiveMLS ID #320102551, Emily Van Weerdhuizen, River to Coast Real Estate. RMLS (OR)
- $525,0003 bd2 ba1.9k sqft85405 Armstrong Way, Florence, OR 97439ActiveMLS ID #385016516, Crystell Wise, TR Hunter Real Estate. RMLS (OR)
- $639,9003 bd2 ba1.6k sqft2184 13th St, Florence, OR 97439ActiveMLS ID #270579968, Andrew Childers, RE/MAX South Coast. RMLS (OR)
- $429,0003 bd2 ba1.5k sqft4792 Rhododendron Loop, Florence, OR 97439ActiveMLS ID #415050331, Anthony Wells, Berkshire Hathaway HomeServices NW Real Estate. RMLS (OR)
- $479,9003 bd2 ba1.4k sqft18 Mariners Ln, Florence, OR 97439ActiveMLS ID #256615433, Danielle Flescher, Coldwell Banker Coast Real Est. RMLS (OR)
- $525,0003 bd2 ba1.7k sqft5045 N Loftus Rd, Florence, OR 97439ActiveMLS ID #183278526, Jillian Burris, RE/MAX South Coast. RMLS (OR)
- $505,0002 bd2 ba1.6k sqft2265 24th St, Florence, OR 97439ActiveMLS ID #177382071, Daniel Gandee, Real Broker. RMLS (OR)
- $474,0003 bd2 ba1.3k sqft5143 Heceta Beach Rd, Florence, OR 97439For Sale
 MLS ID #26-660, David Jonathan Graves, Coldwell Banker Professional Group - Lincoln City. OCMLS
