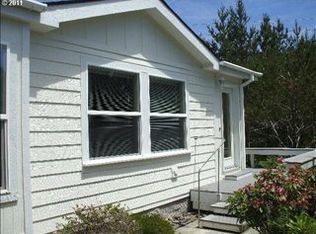
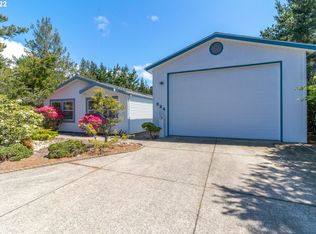
Welcome to Florentine Estates, a desirable 55+ gated community in beautiful Florence, Oregon, offering a relaxed coastal lifestyle in a peaceful setting. This well-maintained Golden West manufactured home is situated on a generously sized, private lot and combines comfortable living spaces with practical updates and exceptional convenience.Inside, the light-filled interior features an inviting, open living and dining area enhanced by numerous windows that create a bright, airy atmosphere. The flexible floor plan provides two spacious bedrooms and two full bathrooms, offering comfort and versatility for everyday living or entertaining. A charming breakfast nook with bay windows overlooks the kitchen, creating the perfect spot to enjoy your morning coffee or share a casual meal with friends and neighbors.Recent improvements include a new roof installed in 2024 and an energy-efficient hot water heater, adding value and peace of mind. The attached two-car garage provides convenient parking along with abundant space for storage, hobbies, a workshop, or recreational equipment.Enjoy the benefits of community living while maintaining your own private retreat. Ideally located just minutes from Florence’s beautiful beaches and historic Old Town district, this home offers convenient access to local shopping, dining, and the many outdoor recreational opportunities that make Oregon’s coast so appealing.Whether you’re seeking a comfortable full-time residence or a place to enjoy a more relaxed coastal lifestyle, this inviting home is well worth a closer look. Schedule your private showing today!
Active
$399,000
822 Munsel Creek Loop, Florence, OR 97439
2beds
1,267sqft
Residential, Manufactured Home
Built in 2001
0.25 Acres Lot
$390,100 Zestimate®
$315/sqft
$177/mo HOA
What's special
Flexible floor planTwo spacious bedroomsLight-filled interiorGenerously sized private lot
- 4 days
- 191
- 13
Likely to sell faster than
Zillow last checked:
Listing updated:
Listed by:
John Barnett 541-729-8089,
Coldwell Banker Coast Real Est
Source: RMLS (OR),MLS#: 131117644
Facts & features
Interior
Bedrooms & bathrooms
- Bedrooms: 2
- Bathrooms: 2
- Full bathrooms: 2
- Main level bathrooms: 2
Rooms
- Room types: Bedroom 2, Dining Room, Family Room, Kitchen, Living Room, Primary Bedroom
Primary bedroom
- Features: Vaulted Ceiling, Wallto Wall Carpet
- Level: Main
Bedroom 2
- Features: Wallto Wall Carpet
- Level: Main
Kitchen
- Features: Nook, Free Standing Range, Free Standing Refrigerator
- Level: Main
Living room
- Features: Ceiling Fan, Vaulted Ceiling
- Level: Main
Heating
- Forced Air
Appliances
- Included: Free-Standing Range, Free-Standing Refrigerator, Washer/Dryer, Electric Water Heater
- Laundry: Laundry Room
Features
- Ceiling Fan(s), Solar Tube(s), Nook, Vaulted Ceiling(s), Pantry
- Flooring: Wall to Wall Carpet
- Windows: Double Pane Windows, Vinyl Frames
Interior area
- Total structure area: 1,267
- Total interior livable area: 1,267 sqft
Property
Parking
- Total spaces: 2
- Parking features: Off Street, Garage Door Opener, Attached
- Attached garage spaces: 2
Features
- Stories: 1
- Patio & porch: Deck, Porch
- Exterior features: Yard
- Has view: Yes
- View description: Trees/Woods
Lot
- Size: 0.25 Acres
- Features: Level, Secluded, Trees, SqFt 10000 to 14999
Details
- Parcel number: 1514510
- Zoning: MR
Construction
Type & style
- Home type: MobileManufactured
- Property subtype: Residential, Manufactured Home
Materials
- Cement Siding, Wood Siding
- Foundation: Other
- Roof: Composition
Condition
- Resale
- New construction: No
- Year built: 2001
Utilities & green energy
- Sewer: Public Sewer
- Water: Public
- Utilities for property: Cable Connected
Community & HOA
HOA
- Has HOA: Yes
- Amenities included: Commons, Gated, Gym, Lap Pool, Maintenance Grounds, Management, Pool, Road Maintenance, Tennis Court, Trash, Weight Room
- HOA fee: $177 monthly
- Second HOA fee: $500 one time
Location
- Region: Florence
Financial & listing details
- Price per square foot: $315/sqft
- Tax assessed value: $391,616
- Annual tax amount: $2,797
- Date on market: 10/27/2026
- Listing terms: Cash,Conventional,FHA,VA Loan
- Road surface type: Paved
- Body type: Double Wide
Estimated market value
$390,100
$371,000 - $410,000
Not available
Price history
| Date | Event | Price |
|---|---|---|
| 10/27/2026 | Listed for sale | $399,000+12.6%$315/sqft |
Source:  RMLS (OR) #131117644 Report a problem | ||
| 1/5/2024 | Sold | $354,500+2%$280/sqft |
Source: RMLS (OR) #23118741 Report a problem | ||
| 12/1/2023 | Pending sale | $347,500$274/sqft |
Source: RMLS (OR) #23118741 Report a problem | ||
| 11/20/2023 | Listed for sale | $347,500+178%$274/sqft |
Source: RMLS (OR) #23118741 Report a problem | ||
| 1/8/2013 | Sold | $125,000+380.8%$99/sqft |
Source: RMLS (OR) #12599851 Report a problem | ||
| 12/14/2000 | Sold | $26,000$21/sqft |
Source: Public Record Report a problem | ||
Public tax history
| Year | Property taxes | Tax assessment |
|---|---|---|
| 2025 | $2,797 +3% | $204,994 +3% |
| 2024 | $2,716 +2.8% | $199,024 +3% |
| 2023 | $2,641 +4.2% | $193,228 +3% |
| 2022 | $2,534 +2.1% | $187,600 +3% |
| 2021 | $2,482 +2.7% | $182,136 +3% |
| 2020 | $2,417 +3.9% | $176,832 +3% |
| 2019 | $2,326 -0.2% | $171,682 +3% |
| 2018 | $2,331 | $166,682 +3% |
| 2017 | $2,331 +3.7% | $161,827 +3% |
| 2016 | $2,248 +3.1% | $157,114 +3% |
| 2015 | $2,180 +4.5% | $152,538 +0.1% |
| 2014 | $2,087 +1.3% | $152,370 +3% |
| 2013 | $2,060 +27.5% | $147,932 +3% |
| 2012 | $1,615 | $143,623 +3% |
| 2011 | -- | $139,440 +3% |
| 2010 | -- | $135,379 +3% |
| 2009 | -- | $131,436 +3% |
| 2008 | -- | $127,608 +3% |
| 2007 | -- | $123,891 +3% |
| 2006 | -- | $120,283 +3% |
| 2005 | -- | $116,780 +3% |
| 2004 | -- | $113,379 +3% |
| 2003 | -- | $110,077 +3% |
| 2002 | -- | $106,871 +170.5% |
| 2001 | -- | $39,506 +3% |
| 2000 | -- | $38,355 |
Find assessor info on the county website
Monthly payment
Climate risks
Neighborhood: 97439
Nearby schools
Schools provided by the listing agent
- Elementary: Siuslaw
- Middle: Siuslaw
- High: Siuslaw
Source: RMLS (OR). This data may not be complete. We recommend contacting the local school district to confirm school assignments for this home.
Similar homes
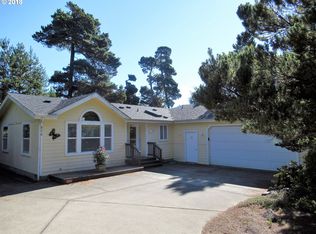
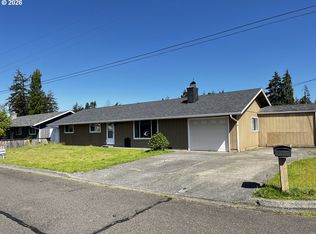
- $364,9004 bd2 ba1.3k sqft2385 19th St, Florence, OR 97439Active
 MLS ID #147756225, Jim Hoberg, West Coast Real Estate Service. RMLS (OR)
- $399,9002 bd1 ba936 sqft1890 37th St, Florence, OR 97439Active
 MLS ID #641079396, Jim Hoberg, West Coast Real Estate Service. RMLS (OR)
- $429,0003 bd2 ba1.5k sqft147 42nd Way, Florence, OR 97439Active
 MLS ID #787661513, Mike Blankenship, TR Hunter Real Estate. RMLS (OR)
- $429,9003 bd2 ba1.4k sqft5119 S Loftus Rd, Florence, OR 97439Active
 MLS ID #722680917, Jim Hoberg, West Coast Real Estate Service. RMLS (OR)
- $425,0003 bd2 ba1.7k sqft249 Munsel Creek Loop, Florence, OR 97439ActiveMLS ID #772338768, Adam Joyce, Value Home Realty. RMLS (OR)
- $270,0002 bd2 ba1.1k sqft129 Evergreen Ln, Florence, OR 97439ActiveMLS ID #474192263, Kelsey Peterson, TR Hunter Real Estate. RMLS (OR)
- $419,0003 bd2 ba1.4k sqft472 Sherwood Loop, Florence, OR 97439ActiveMLS ID #400750782, William Johnson, William E Johnson. RMLS (OR)
- $385,0002 bd2 ba1.4k sqft5198 Grand Ave, Florence, OR 97439ActiveMLS ID #494749188, Alva Bracey, Coldwell Banker Coast Real Est. RMLS (OR)
- $365,0003 bd2 ba1.4k sqft1791 Willow Loop, Florence, OR 97439ActiveMLS ID #175253689, Crystell Wise, TR Hunter Real Estate. RMLS (OR)
- $429,0003 bd2 ba1.5k sqft4792 Rhododendron Loop, Florence, OR 97439ActiveMLS ID #415050331, Anthony Wells, Berkshire Hathaway HomeServices NW Real Estate. RMLS (OR)
- $424,9003 bd2 ba1.6k sqft88380 2nd Ave, Florence, OR 97439ActiveMLS ID #640791175, Vanessa Buss, TR Hunter Real Estate. RMLS (OR)
- $430,0003 bd2 ba1.4k sqft2286 N 22nd Ct, Florence, OR 97439ActiveMLS ID #142060824, Annette Prater, RE/MAX South Coast. RMLS (OR)
- $349,9992 bd2 ba1.1k sqft85049 Highway 101, Florence, OR 97439ActiveMLS ID #597297470, Marcia Haro, Coldwell Banker Coast Real Est. RMLS (OR)
- $430,0003 bd2 ba1.3k sqft4567 Foulweather St, Florence, OR 97439ActiveMLS ID #209571086, Cody Ruegg, John L. Scott Sandy. RMLS (OR)
- $399,0001 bd2 ba829 sqft211 Harbor St APT 33, Florence, OR 97439ActiveMLS ID #643652995, Lynnette Wikstrom, Coldwell Banker Coast Real Est. RMLS (OR)
- $455,0003 bd2 ba1.4k sqft87540 Rhodowood Dr, Florence, OR 97439ActiveMLS ID #440929811, Mike Blankenship, TR Hunter Real Estate. RMLS (OR)
- $414,4003 bd2 ba1.3k sqft2200 52nd St, Florence, OR 97439ActiveMLS ID #320102551, Emily Van Weerdhuizen, River to Coast Real Estate. RMLS (OR)
- $359,9003 bd2 ba1.5k sqft1601 Rhododendron Dr Space 640, Florence, OR 97439ActiveMLS ID #305706317, Randy Paredes, Coldwell Banker Coast Real Est. RMLS (OR)
- $335,0002 bd2 ba1.5k sqft1600 Rhododendron Dr Space 439, Florence, OR 97439ActiveMLS ID #413492912, Jillian Burris, RE/MAX South Coast. RMLS (OR)
- $389,0002 bd1 ba780 sqft5580 Otter Way, Florence, OR 97439ActiveMLS ID #470260169, Richard Beaudro, TR Hunter Real Estate. RMLS (OR)
