Seller concession offered! Welcome home to this super cozy 1,310 sq ft gem nestled in a highly sought-after, established neighborhood! Unlike newer developments, this property offers unparalleled privacy and no rear neighbors. Wake up in your serene primary suite and look out to nothing but a beautiful canopy of trees. Designed for effortless, long-term living, the home features a thoughtful Aging in Place design, offering an accessible, easy-flow floor plan with three balanced bedrooms. Reclaim your weekends with an ultra-low-maintenance exterior, enjoy a private, backyard that requires virtually no upkeep, leaving just a simple front yard to tend. Situated on a whisper-quiet street, this tranquil oasis gives you the perfect blend of community charm, accessibility, and ultimate privacy. Priced to sell!
Active
Price cut: $500 (10/20)
$414,400
2200 52nd St, Florence, OR 97439
3beds
1,310sqft
Residential, Single Family Residence
Built in 2013
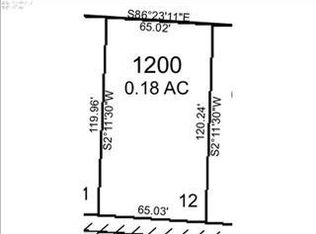
7,840 Square Feet Lot
$-- Zestimate®
$316/sqft
$24/mo HOA
What's special
Ultra-low-maintenance exteriorBeautiful canopy of treesSerene primary suiteAccessible easy-flow floor planThree balanced bedroomsWhisper-quiet street
- 63 days
- 620
- 40
Zillow last checked:
Listing updated:
Listed by:
Emily Van Weerdhuizen emily@rivertocoast.com,
River to Coast Real Estate
Source: RMLS (OR),MLS#: 320102551
Facts & features
Interior
Bedrooms & bathrooms
- Bedrooms: 3
- Bathrooms: 2
- Full bathrooms: 2
- Main level bathrooms: 2
Rooms
- Room types: Bedroom 2, Bedroom 3, Dining Room, Family Room, Kitchen, Living Room, Primary Bedroom
Primary bedroom
- Level: Main
Bedroom 2
- Level: Main
Bedroom 3
- Level: Main
Dining room
- Level: Main
Kitchen
- Level: Main
Living room
- Level: Main
Heating
- Zoned
Cooling
- Has cooling: Yes
Appliances
- Included: Dishwasher, Free-Standing Range, Free-Standing Refrigerator, Microwave, Electric Water Heater
Features
- Vaulted Ceiling(s)
- Flooring: Tile, Wall to Wall Carpet
- Basement: Crawl Space
Interior area
- Total structure area: 1,310
- Total interior livable area: 1,310 sqft
Property
Parking
- Total spaces: 2
- Parking features: Driveway, Garage Door Opener, Attached
- Attached garage spaces: 2
- Has uncovered spaces: Yes
Accessibility
- Accessibility features: Accessible Entrance, Accessible Hallway, Garage On Main, Ground Level, Main Floor Bedroom Bath, One Level, Utility Room On Main, Accessibility
Features
- Levels: One
- Stories: 1
- Waterfront features: Stream
Lot
- Size: 7,840 Square Feet
- Features: Seasonal, Trees, SqFt 7000 to 9999
Details
- Parcel number: 1821790
- Zoning: RS
Construction
Type & style
- Home type: SingleFamily
- Property subtype: Residential, Single Family Residence
Materials
- Lap Siding
- Roof: Composition
Condition
- Resale
- New construction: No
- Year built: 2013
Utilities & green energy
- Sewer: Public Sewer
- Water: Public
Community & HOA
Community
- Subdivision: Spruce Village
HOA
- Has HOA: Yes
- HOA fee: $286 annually
Location
- Region: Florence
Financial & listing details
- Price per square foot: $316/sqft
- Tax assessed value: $452,795
- Annual tax amount: $3,314
- Date on market: 8/24/2026
- Listing terms: Cash,Conventional,FHA,VA Loan
- Road surface type: Paved
Estimated market value
Not available
Estimated sales range
Not available
Not available
Price history
| Date | Event | Price |
|---|---|---|
| 10/20/2026 | Price change | $414,400-0.1%$316/sqft |
Source:  RMLS (OR) #320102551 Report a problem | ||
| 9/8/2026 | Price change | $414,900-1%$317/sqft |
Source: RMLS (OR) #320102551 Report a problem | ||
| 8/24/2026 | Listed for sale | $419,000+127.7%$320/sqft |
Source: RMLS (OR) #320102551 Report a problem | ||
| 4/30/2014 | Sold | $184,000+234.5%$140/sqft |
Source: RMLS (OR) #13682976 Report a problem | ||
| 1/7/2011 | Sold | $55,000-29.5%$42/sqft |
Source: Public Record Report a problem | ||
| 6/28/2010 | Sold | $78,000$60/sqft |
Source: Public Record Report a problem | ||
Public tax history
| Year | Property taxes | Tax assessment |
|---|---|---|
| 2025 | $3,314 +3.3% | $237,171 +3% |
| 2024 | $3,209 +2.8% | $230,264 +3% |
| 2023 | $3,122 +4.1% | $223,558 +3% |
| 2022 | $2,998 +2.1% | $217,047 +3% |
| 2021 | $2,938 +2.6% | $210,726 +3% |
| 2020 | $2,862 +3.8% | $204,589 +3% |
| 2019 | $2,758 -0.2% | $198,631 +3% |
| 2018 | $2,763 | $192,846 +3% |
| 2017 | $2,763 +3.6% | $187,229 +3% |
| 2016 | $2,667 +2.9% | $181,776 +3% |
| 2015 | $2,593 +2.1% | $176,482 +57.1% |
| 2014 | $2,540 +271% | $112,320 +117.9% |
| 2013 | $684 +4.5% | $51,535 -3% |
| 2012 | $655 | $53,121 -2.3% |
| 2011 | -- | $54,360 +3% |
| 2010 | -- | $52,777 +3% |
| 2009 | -- | $51,240 +263.9% |
| 2008 | -- | $14,080 |
Find assessor info on the county website
Monthly payment
Est. payment
Payment breakdown
Explore the cost of this home by adjusting the details. Changes won't be saved.Climate risks
Neighborhood: 97439
Nearby schools
Schools provided by the listing agent
- Elementary: Siuslaw
- Middle: Siuslaw
- High: Siuslaw
Source: RMLS (OR). This data may not be complete. We recommend contacting the local school district to confirm school assignments for this home.

Similar homes
- $429,0003 bd2 ba1.5k sqft4792 Rhododendron Loop, Florence, OR 97439For Sale
 Berkshire Hathaway HomeServices NW
- $419,0003 bd2 ba1.2k sqft1142 9th St, Florence, OR 97439Active
 MLS ID #105031991, Jillian Burris, RE/MAX South Coast. RMLS (OR)
- $430,0003 bd2 ba1.3k sqft4567 Foulweather St, Florence, OR 97439Active
 MLS ID #209571086, Cody Ruegg, John L. Scott Sandy. RMLS (OR)
- $415,0003 bd2 ba1.6k sqft1620 26th St, Florence, OR 97439For Sale By Owner

- $419,0003 bd2 ba1.4k sqft472 Sherwood Loop, Florence, OR 97439ActiveMLS ID #400750782, William Johnson, William E Johnson. RMLS (OR)
- $430,0003 bd2 ba1.4k sqft2286 N 22nd Ct, Florence, OR 97439ActiveMLS ID #142060824, Annette Prater, RE/MAX South Coast. RMLS (OR)
- $399,9002 bd1 ba936 sqft1890 37th St, Florence, OR 97439ActiveMLS ID #641079396, Jim Hoberg, West Coast Real Estate Service. RMLS (OR)
- $379,0003 bd1 ba1.1k sqft1699 Pine St, Florence, OR 97439ActiveMLS ID #695505877, Aric Sneddon, Coldwell Banker Coast Real Est. RMLS (OR)
- $474,0003 bd2 ba1.3k sqft5143 Heceta Beach Rd, Florence, OR 97439For Sale
 MLS ID #26-660, David Jonathan Graves, Coldwell Banker Professional Group - Lincoln City. OCMLS
- $420,0003 bd2 ba1.5k sqft2320 20th St, Florence, OR 97439ActiveMLS ID #630242799, Jim Hoberg, West Coast Real Estate Service. RMLS (OR)
- $425,0003 bd2 ba1.7k sqft249 Munsel Creek Loop, Florence, OR 97439ActiveMLS ID #772338768, Adam Joyce, Value Home Realty. RMLS (OR)
- $424,9003 bd2 ba1.6k sqft88380 2nd Ave, Florence, OR 97439ActiveMLS ID #640791175, Vanessa Buss, TR Hunter Real Estate. RMLS (OR)
- $429,0003 bd2 ba1.5k sqft4792 Rhododendron Loop, Florence, OR 97439ActiveMLS ID #415050331, Anthony Wells, Berkshire Hathaway HomeServices NW Real Estate. RMLS (OR)
- $429,0003 bd2 ba1.5k sqft147 42nd Way, Florence, OR 97439ActiveMLS ID #787661513, Mike Blankenship, TR Hunter Real Estate. RMLS (OR)
- $379,9903 bd2 ba1.4k sqft3292 Munsel Lake Rd, Florence, OR 97439ActiveMLS ID #378520071, Paul West, eXp Realty, LLC. RMLS (OR)
- $479,0003 bd2 ba1.5k sqft1751 Willow Loop, Florence, OR 97439ActiveMLS ID #341030175, Tralena Whitten, Jim Downing Realty. RMLS (OR)
- $384,9003 bd2 ba1.2k sqft1535 53rd St, Florence, OR 97439ActiveMLS ID #628491320, Jillian Burris, RE/MAX South Coast. RMLS (OR)
- $469,0002 bd2 ba1.5k sqft3520 Ocean View Dr, Florence, OR 97439ActiveMLS ID #665406931, Sadie Walters, Coldwell Banker Coast Real Est. RMLS (OR)
- $429,0003 bd2 ba1.2k sqft2040 11th St, Florence, OR 97439ActiveMLS ID #253361792, Jim Hoberg, West Coast Real Estate Service. RMLS (OR)
- $475,0003 bd3 ba1.7k sqft85434 Glenada Rd, Florence, OR 97439ActiveMLS ID #564564363, Anthony Wells, Berkshire Hathaway HomeServices NW Real Estate. RMLS (OR)
