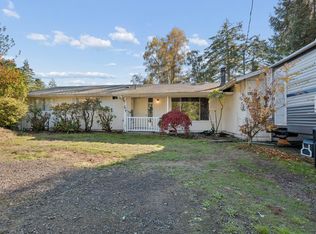
Located right in the heart of town, this home puts you just minutes from local schools, shopping, and medical facilities. The home features four bedrooms and two full bathrooms. Out back, the large yard offers plenty of open space for gardens, pets, or weekend gatherings. The property includes a spacious detached two car garage with extra room for storage or a workshop. Next to it sits a heated exterior building that works perfectly as a private office, craft space, or game room. This home ready and waiting for your personal touches. Schedule a showing today to come take a look!
Active
$369,000
2390 20th St, Florence, OR 97439
4beds
1,296sqft
Residential, Single Family Residence
Built in 1972
10,454 Square Feet Lot
$-- Zestimate®
$285/sqft
$-- HOA
What's special
Four bedroomsHeated exterior building
- 8 days
- 391
- 40
Likely to sell faster than
Zillow last checked:
Listing updated:
Listed by:
Aric Sneddon 541-999-2343,
Coldwell Banker Coast Real Est
Source: RMLS (OR),MLS#: 750285326
Facts & features
Interior
Bedrooms & bathrooms
- Bedrooms: 4
- Bathrooms: 2
- Full bathrooms: 2
- Main level bathrooms: 2
Rooms
- Room types: Bedroom 4, Bedroom 2, Bedroom 3, Dining Room, Family Room, Kitchen, Living Room, Primary Bedroom
Primary bedroom
- Features: Closet
- Level: Main
Bedroom 2
- Features: Closet
- Level: Main
Bedroom 3
- Features: Closet
- Level: Main
Bedroom 4
- Features: Closet
- Level: Main
Dining room
- Level: Main
Kitchen
- Level: Main
Living room
- Level: Main
Heating
- Zoned
Appliances
- Included: Dishwasher, Free-Standing Range, Electric Water Heater
- Laundry: Laundry Room
Features
- High Speed Internet, Closet
- Windows: Double Pane Windows, Vinyl Frames
- Basement: Crawl Space
- Number of fireplaces: 1
- Fireplace features: Wood Burning
Interior area
- Total structure area: 1,296
- Total interior livable area: 1,296 sqft
Property
Parking
- Total spaces: 2
- Parking features: Driveway, Detached
- Garage spaces: 2
- Has uncovered spaces: Yes
Features
- Levels: One
- Stories: 1
Lot
- Size: 10,454 Square Feet
- Features: SqFt 10000 to 14999
Details
- Additional structures: Outbuilding
- Parcel number: 1037116
- Zoning: LR
Construction
Type & style
- Home type: SingleFamily
- Property subtype: Residential, Single Family Residence
Materials
- T111 Siding
- Foundation: Stem Wall
- Roof: Composition
Condition
- Resale
- New construction: No
- Year built: 1972
Utilities & green energy
- Sewer: Public Sewer
- Water: Public
Community & HOA
HOA
- Has HOA: No
Location
- Region: Florence
Financial & listing details
- Price per square foot: $285/sqft
- Tax assessed value: $343,449
- Annual tax amount: $2,908
- Date on market: 11/3/2026
- Listing terms: Cash,Conventional
- Road surface type: Paved
Estimated market value
Not available
Estimated sales range
Not available
Not available
Price history
| Date | Event | Price |
|---|---|---|
| 11/3/2026 | Listed for sale | $369,000+10.9%$285/sqft |
Source:  RMLS (OR) #750285326 Report a problem | ||
| 6/30/2021 | Sold | $332,750+182%$257/sqft |
Source: Public Record Report a problem | ||
| 6/17/2002 | Sold | $118,000$91/sqft |
Source: Public Record Report a problem | ||
Public tax history
| Year | Property taxes | Tax assessment |
|---|---|---|
| 2025 | $2,825 +3% | $207,052 +3% |
| 2024 | $2,743 +2.8% | $201,022 +3% |
| 2023 | $2,667 +4.2% | $195,167 +3% |
| 2022 | $2,559 +2.1% | $189,483 +3% |
| 2021 | $2,507 +2.7% | $183,965 +3% |
| 2020 | $2,441 +3.9% | $178,607 +3% |
| 2019 | $2,350 -0.2% | $173,405 +3% |
| 2018 | $2,355 | $168,355 +3% |
| 2017 | $2,355 +3.7% | $163,451 +3% |
| 2016 | $2,271 +2.9% | $158,690 +3% |
| 2015 | $2,206 +2.2% | $154,068 +3% |
| 2014 | $2,159 +4.7% | $149,581 +3% |
| 2013 | $2,063 +12.4% | $145,224 +3% |
| 2012 | $1,835 | $140,994 +3% |
| 2011 | -- | $136,887 +3% |
| 2010 | -- | $132,900 +3% |
| 2009 | -- | $129,029 +3% |
| 2008 | -- | $125,271 +3% |
| 2007 | -- | $121,622 +3% |
| 2006 | -- | $118,080 +3% |
| 2005 | -- | $114,641 +3% |
| 2004 | -- | $111,302 +3% |
| 2003 | -- | $108,060 +6.8% |
| 2002 | -- | $101,149 -3.6% |
| 2001 | -- | $104,913 +0.8% |
| 2000 | -- | $104,030 |
Find assessor info on the county website
Monthly payment
Est. payment
Payment breakdown
Explore the cost of this home by adjusting the details. Changes won't be saved.Climate risks
Neighborhood: 97439
Nearby schools
Schools provided by the listing agent
- Elementary: Siuslaw
- Middle: Siuslaw
- High: Siuslaw
Source: RMLS (OR). This data may not be complete. We recommend contacting the local school district to confirm school assignments for this home.
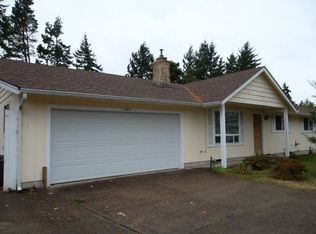
Similar homes
- $364,9004 bd2 ba1.3k sqft2385 19th St, Florence, OR 97439Active
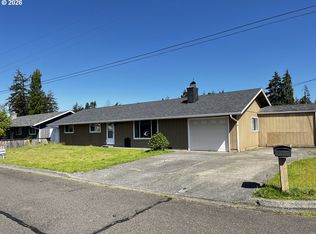
 MLS ID #147756225, Jim Hoberg, West Coast Real Estate Service. RMLS (OR)
- $412,5003 bd2 ba984 sqft1951 W Park Dr, Florence, OR 97439Active
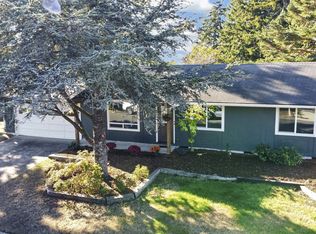 MLS ID #130825215, Vanessa Buss, TR Hunter Real Estate. RMLS (OR)
- $379,0003 bd1 ba1.1k sqft1699 Pine St, Florence, OR 97439Active
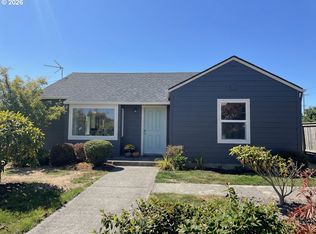 MLS ID #695505877, Aric Sneddon, Coldwell Banker Coast Real Est. RMLS (OR)
- $389,0004 bd2 ba1.6k sqft5590 S Shore Dr, Florence, OR 97439For Sale
 MLS ID #220230803, Theresa Montoya, Vantage Point Brokers, LLC. Oregon Datashare
- $465,0003 bd2 ba1.4k sqft2261 19th St, Florence, OR 97439ActiveMLS ID #498755686, Debbie Butler, RE/MAX South Coast. RMLS (OR)
- $420,0003 bd2 ba1.5k sqft2320 20th St, Florence, OR 97439ActiveMLS ID #630242799, Jim Hoberg, West Coast Real Estate Service. RMLS (OR)
- $349,0002 bd2 ba1.4k sqft1116 7th St, Florence, OR 97439ActiveMLS ID #532360763, Shanna McCord, Fathom Realty Oregon, LLC. RMLS (OR)
- $365,0003 bd2 ba1.4k sqft1791 Willow Loop, Florence, OR 97439ActiveMLS ID #175253689, Crystell Wise, TR Hunter Real Estate. RMLS (OR)
- $430,0003 bd2 ba1.4k sqft2286 N 22nd Ct, Florence, OR 97439ActiveMLS ID #142060824, Annette Prater, RE/MAX South Coast. RMLS (OR)
- $374,5003 bd2 ba1.4k sqft148 Outer Dr, Florence, OR 97439ActiveMLS ID #703118506, Jim Hoberg, West Coast Real Estate Service. RMLS (OR)
- $335,0003 bd1 ba1.3k sqft1958 17th St, Florence, OR 97439ActiveMLS ID #284944727, George Booth, RE/MAX South Coast. RMLS (OR)
- $380,0003 bd1 ba1k sqft3210 Munsel Lake Rd, Florence, OR 97439ActiveMLS ID #368562667, Sarah Quinn, West Coast Real Estate Service. RMLS (OR)
- $479,0003 bd2 ba1.5k sqft1751 Willow Loop, Florence, OR 97439ActiveMLS ID #341030175, Tralena Whitten, Jim Downing Realty. RMLS (OR)
- $299,0003 bd2 ba909 sqft1860 30th St, Florence, OR 97439ActiveMLS ID #645155915, Sarah Quinn, West Coast Real Estate Service. RMLS (OR)
- $359,0003 bd3 ba1.2k sqft1036 9th St, Florence, OR 97439ActiveMLS ID #544100822, Leah Volkov, DORE. RMLS (OR)
- $399,9002 bd1 ba936 sqft1890 37th St, Florence, OR 97439ActiveMLS ID #641079396, Jim Hoberg, West Coast Real Estate Service. RMLS (OR)
- $359,9003 bd2 ba1.5k sqft1601 Rhododendron Dr Space 640, Florence, OR 97439ActiveMLS ID #305706317, Randy Paredes, Coldwell Banker Coast Real Est. RMLS (OR)
- $505,0002 bd2 ba1.6k sqft2265 24th St, Florence, OR 97439ActiveMLS ID #177382071, Daniel Gandee, Real Broker. RMLS (OR)
- $359,0002 bd1 ba936 sqft844 Rhododendron Dr, Florence, OR 97439ActiveMLS ID #704048568, Kyle Lewis, TR Hunter Real Estate. RMLS (OR)
